
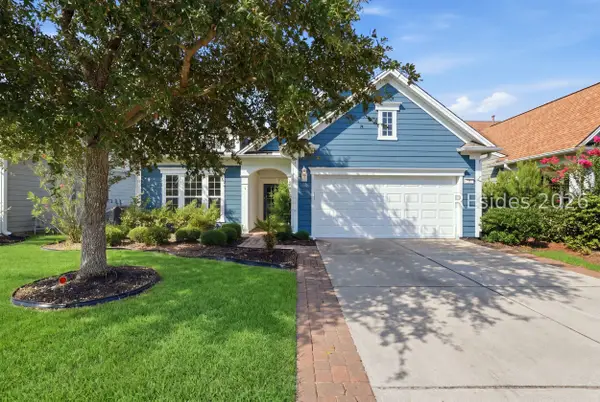
471 Davies Road, Bluffton, SC 29910
Local realty services provided by:ERA Southeast Coastal Real Estate
471 Davies Road,Bluffton, SC 29910
$4,200,000
- 5 Beds
- 6 Baths
- 4,685 sq. ft.
- Single family
- Active
Listed by: leah papka
Office: maxey blackstream christie's international real estate
MLS#:511618
Source:SC_HHMLS
Price summary
- Price:$4,200,000
- Price per sq. ft.:$896.48
About this home
Tucked on a private half-acre along highly desired Davies Rd, this new construction home was built for the way you actually want to live... mornings with coffee on the covered porch, easy evenings entertaining under the loft bar, and quiet nights in a primary suite that feels like a retreat. 6BR/5.5BA, 4,600 sf heated/cooled (incl. bonus suite over garage), 2,208 sf garage/porches, 6,808 sf total. Completion mid-September. Step inside to 11' ceilings, wide-plank white oak floors, custom millwork & built-ins, and select RH lighting, while 10' glass doors and impact windows fill the home with natural light. The kitchen is the true heart of the home... it includes a Thermador dual-fuel range, panel-ready fridge/dishwasher, KA ice maker, marble counters and full-height marble backsplash, custom cabinetry and an oversized island made for gathering. Electrolux washer/dryer in the designer laundry. The living room is anchored by a masonry fireplace with cast stone surround and white oak built-ins - the kind of space that pulls everyone in. A dedicated study and elegant dining room round out the main level. Upstairs, the primary suite offers a spa-inspired bath with marble tile throughout, steam shower, quartz vanities and an elevated plumbing fixture package. Secondary baths feature custom tile and stone surfaces. Additional highlights: natural stone stair treads and covered porch accents, custom wrought iron railing, steel entry door with Emtek hardware, sound system, 3-bay garage with epoxy-coated floors and ample parking, standing seam metal roof, and a carriage house with kitchenette. Prewired for pool and generator. A rare blend of comfort, craftsmanship and enduring style. Welcome home!...
Contact an agent
Home facts
- Year built:2026
- Subdivision & Development:PALMETTO BLUFF
- Listing ID #:511618
- Added:1 day(s) ago
- Updated:August 25, 2026 at 07:33 PM
Rooms and interior
- Bedrooms:5
- Total bathrooms:6
- Full bathrooms:5
- Half bathrooms:1
- Flooring:Engineered Hardwood, Tile
- Bathrooms Description:Steam Shower
- Kitchen Description:Dishwasher, Gas Range, Microwave, Oven, Pantry, Refrigerator
- Living area:4,685 sq. ft.
Heating and cooling
- Cooling:Central Air
- Heating:Central, Zoned
- Central air:Yes
Structure and exterior
- Roof:Asphalt
- Year built:2026
- Building area:4,685 sq. ft.
- Exterior Features:Front Porch, Outdoor Grill, Patio, Porch, Rear Porch, Screened
- Levels:Two Story
Finances and disclosures
- Price:$4,200,000
- Price per sq. ft.:$896.48
Features and amenities
- Appliances:Dishwasher, Dryer, Gas Range, Microwave, Oven, Refrigerator, Tankless Water Heater, Washer
- Laundry features:Dryer, Washer
- Amenities:Smart Thermostat
- Pool features:Community Pool, Pool
Parking
- Parking description:Garage, Golf Cart Parking
- Garage:Yes
- Garage spaces:2
 We do not attempt to independently verify the currency, completeness, accuracy or authenticity of the data contained herein. It may be subject to transcription and transmission errors. Accordingly, the data is provided on an “as is” “as available” basis only and may not reflect all real estate activity in the market.“ 2026 REsides, Inc. All rights reserved. Certain information contained herein is derived from information, which is the licensed property of, and copyrighted by, REsides, Inc”
New listings near 471 Davies Road
- New
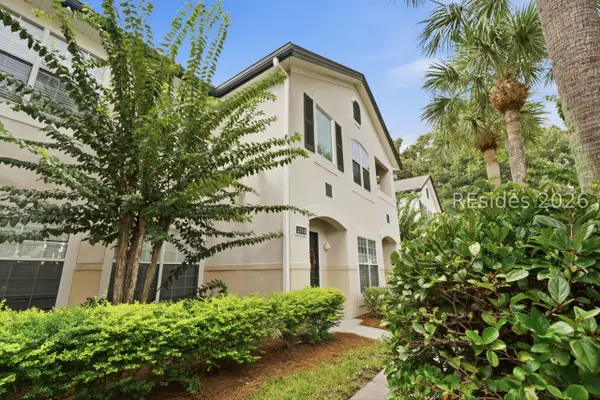 $250,000Active2 beds 2 baths1,076 sq. ft.
897 Fording Island Road #2710, Bluffton, SC 29910
MLS# 512243Listed by: KELLER WILLIAMS REALTY - Open Sat, 12 to 2pmNew
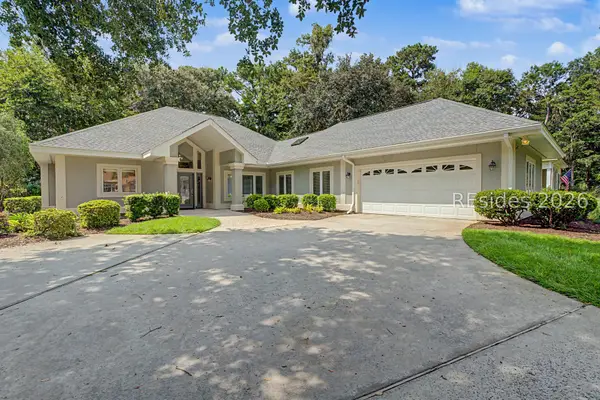 $700,000Active3 beds 3 baths2,660 sq. ft.
1 Carrington Point, Bluffton, SC 29910
MLS# 512445Listed by: COAST PROFESSIONALS BROKERED BY EXP REALTY - Open Sun, 1 to 3pmNew
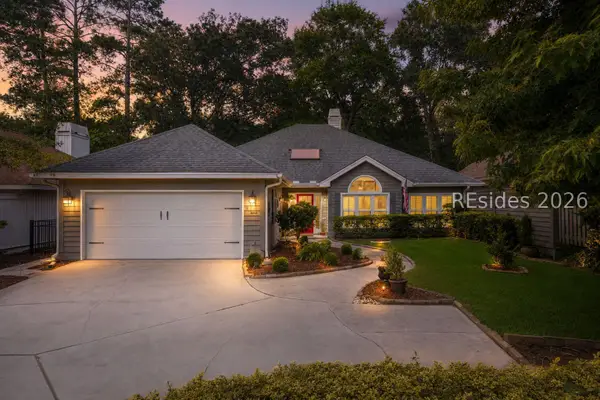 $619,000Active3 beds 2 baths1,874 sq. ft.
18 Coventry Court, Bluffton, SC 29910
MLS# 512380Listed by: CHARTER ONE REALTY - New
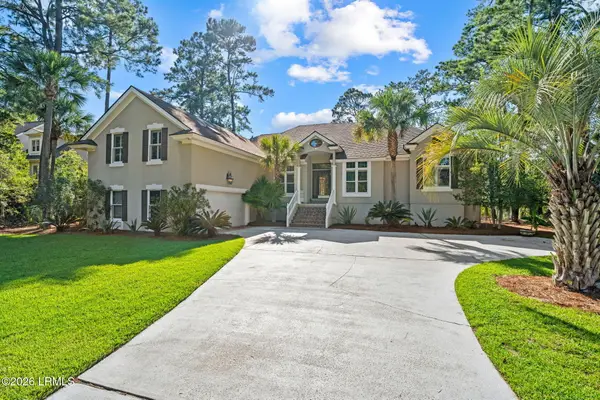 $1,225,000Active5 beds 4 baths3,284 sq. ft.
11 Belfair Point Drive, Bluffton, SC 29910
MLS# 197720Listed by: CHARTER ONE REALTY - New
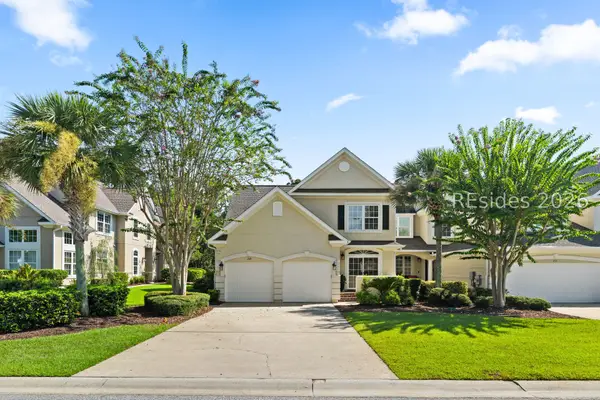 $679,000Active3 beds 3 baths2,719 sq. ft.
209 Farnsleigh Avenue, Bluffton, SC 29910
MLS# 512432Listed by: CHARTER ONE REALTY - New
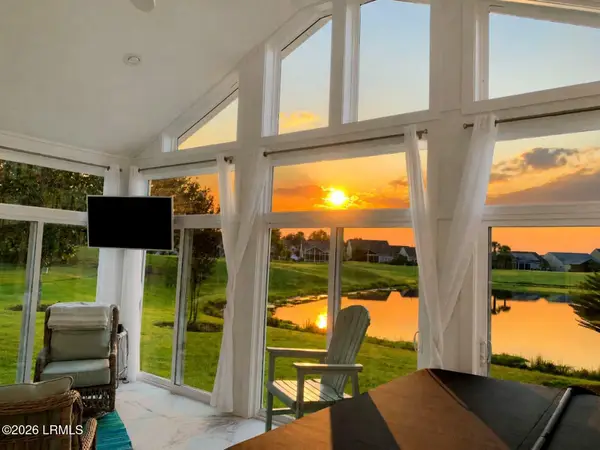 $645,000Active3 beds 2 baths2,172 sq. ft.
231 Bluff Point Lane, Bluffton, SC 29909
MLS# 197914Listed by: I SAVE REALTY - Open Sat, 12 to 2pmNew
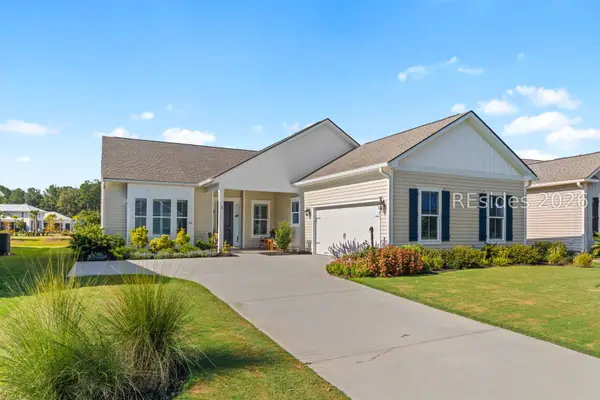 $650,000Active3 beds 3 baths2,437 sq. ft.
43 Jasmine Way, Bluffton, SC 29909
MLS# 512344Listed by: ENGEL & VOLKERS 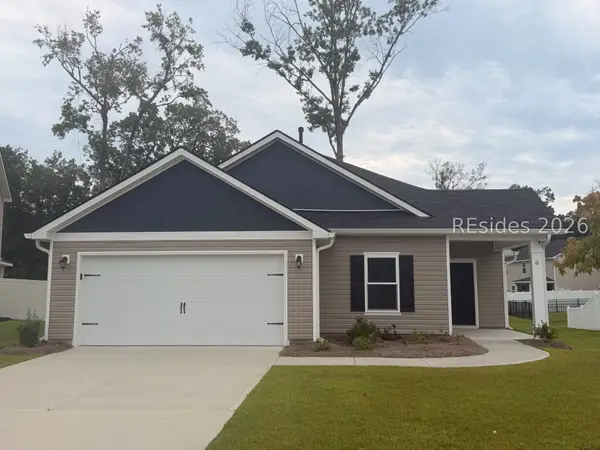 $419,750Pending4 beds 2 baths1,740 sq. ft.
8 Virtue Court, Bluffton, SC 29910
MLS# 511751Listed by: BETTER HOMES AND GARDENS REAL ESTATE PARACLE- New
 $485,000Active3 beds 2 baths1,899 sq. ft.
381 Serenity Point Drive, Bluffton, SC 29909
MLS# 512329Listed by: HOWARD HANNA ALLEN TATE LOWCOUNTRY


Protect your home and budget from life's surprises with an Assurant Home Warranty, backed by a partner that supports you through every step of homeownership. Explore Plans.
© 2023 - 2026 ERA Franchise Systems LLC. All rights reserved. ERA Franchise Systems LLC fully supports the principles of the Fair Housing Act and the Equal Opportunity Act. ERA, ERA Real Estate powered, and their respective logos are registered service marks of ERA Franchise Systems LLC. Each office is independently owned and operated.