
49 Myrtle View Street, Bluffton, SC 29910
Local realty services provided by:ERA Southeast Coastal Real Estate
49 Myrtle View Street,Bluffton, SC 29910
$3,695,000
- 3 Beds
- 5 Baths
- 4,349 sq. ft.
- Single family
- Active
Listed by: bryan byrne
Office: palmetto bluff real estate co
MLS#:512650
Source:SC_HHMLS
Price summary
- Price:$3,695,000
- Price per sq. ft.:$849.62
About this home
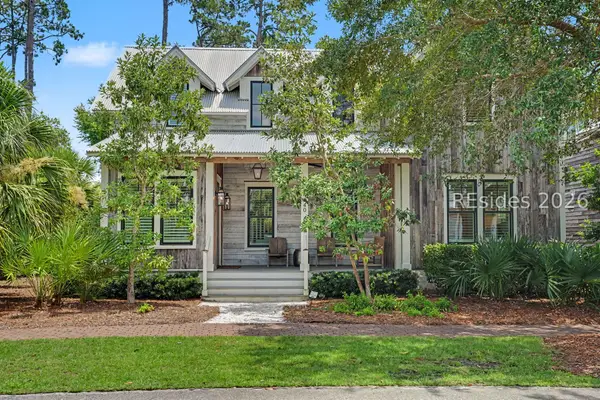
Nestled within The Point, 49 Myrtle View Street is a timeless Lowcountry residence where gracious architecture, thoughtful craftsmanship, and effortless indoor-outdoor living come together. Built by Boyden Construction and designed by Spivey & Woods Architects, this three-bedroom home is framed by lush, mature native landscaping that creates a sense of privacy and tranquility. A welcoming covered front porch, accented with brick and built-in swings, sets the tone for the warm and inviting interiors. Hardwood floors and custom millwork extend throughout the home, while a dedicated office with built-in bookshelves offers a refined space for work or quiet retreat. At the heart of the home, the beautifully appointed kitchen features a Wolf six-burner gas range, pot filler, farmhouse sink, paneled appliances, and an expansive island with built-in microwave. A well-equipped back kitchen adds an ice maker, sink, pantry, and additional refrigerator for effortless entertaining and everyday convenience. The dining room, with its custom built-in bench overlooking the backyard, provides an intimate setting for gatherings, while the living room centers around a gas fireplace that invites lingering conversations. The first-floor primary suite is a private retreat with two walk-in closets and a generous ensuite bath featuring a standing shower, soaking tub, and oversized vanity. Upstairs, two spacious guest suites each offer dual closets, including a cedar closet, along with private ensuite baths. A sophisticated wet bar with drink refrigerator, sink, and two temperature-controlled wine coolers complements the flexible media and loft space, which includes a sliding barn door, dedicated desk area, and half bath. Outside, a screened porch with built-in heaters extends the living space into the seasons, while a brick patio with built-in grill and fire pit creates an ideal setting for relaxed Lowcountry evenings. A brick driveway and beautifully established landscape complete the property. With its inviting spaces, exceptional finishes, and private outdoor setting, 49 Myrtle View Street offers a distinctive expression of Lowcountry living in The Point....
Contact an agent
Home facts
- Year built:2007
- Subdivision & Development:PALMETTO BLUFF
- Listing ID #:512650
- Added:1 day(s) ago
- Updated:September 02, 2026 at 11:27 PM
Rooms and interior
- Bedrooms:3
- Total bathrooms:5
- Full bathrooms:3
- Half bathrooms:2
- Flooring:Carpet, Tile, Wood
- Bathrooms Description:Separate Shower
- Kitchen Description:Dishwasher, Disposal, Gas Range, Ice Maker, Microwave, Oven, Pantry, Refrigerator, Wet Bar, Wine Cooler
- Living area:4,349 sq. ft.
Heating and cooling
- Cooling:Central Air
- Heating:Central
- Central air:Yes
Structure and exterior
- Roof:Metal
- Year built:2007
- Building area:4,349 sq. ft.
- Lot area:0.43 Acres
- Exterior Features:Enclosed Porch, Outdoor Grill, Patio, Porch, Rear Porch, Screened
- Levels:Two Story
Finances and disclosures
- Price:$3,695,000
- Price per sq. ft.:$849.62
Features and amenities
- Appliances:Dishwasher, Disposal, Dryer, Gas Range, Ice Maker, Microwave, Oven, Refrigerator, Washer, Wine Cooler
- Laundry features:Dryer, Washer
- Amenities:Bookcases, Ceiling fans, Entrance Foyer, Loft
- Pool features:Community Pool, Pool
Parking
- Parking description:Garage, Golf Cart Parking
- Garage:Yes
- Garage spaces:2
 We do not attempt to independently verify the currency, completeness, accuracy or authenticity of the data contained herein. It may be subject to transcription and transmission errors. Accordingly, the data is provided on an “as is” “as available” basis only and may not reflect all real estate activity in the market.“ 2026 REsides, Inc. All rights reserved. Certain information contained herein is derived from information, which is the licensed property of, and copyrighted by, REsides, Inc”
New listings near 49 Myrtle View Street
- New
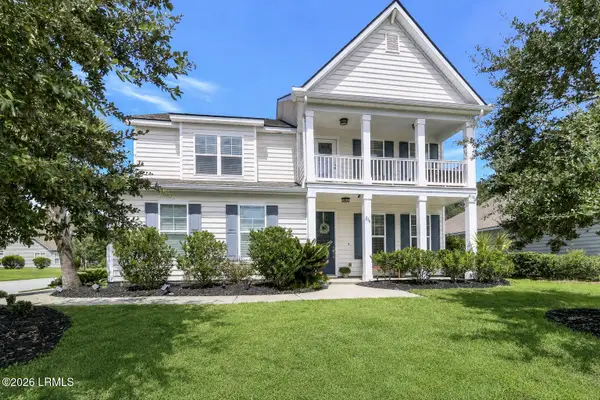 $630,000Active4 beds 3 baths3,566 sq. ft.
218 Hulston Landing Road, Bluffton, SC 29909
MLS# 197938Listed by: LOWCOUNTRY LIVE OAK REALTY - New
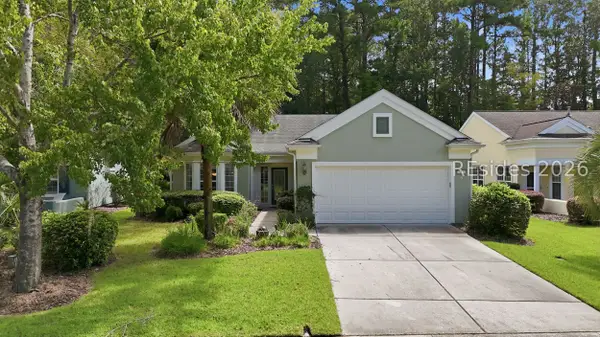 $455,000Active2 beds 2 baths1,996 sq. ft.
9 Scenic Drive, Bluffton, SC 29909
MLS# 512543Listed by: WILLIAM RAVEIS - CAROLINA LLC - New
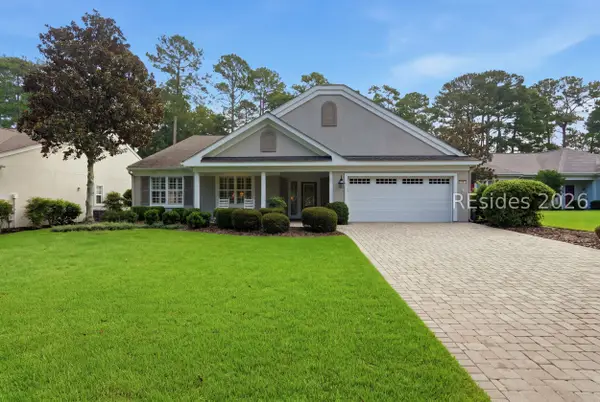 $639,900Active3 beds 2 baths2,774 sq. ft.
94 Stratford Village Way, Bluffton, SC 29909
MLS# 512641Listed by: CHARTER ONE REALTY - New
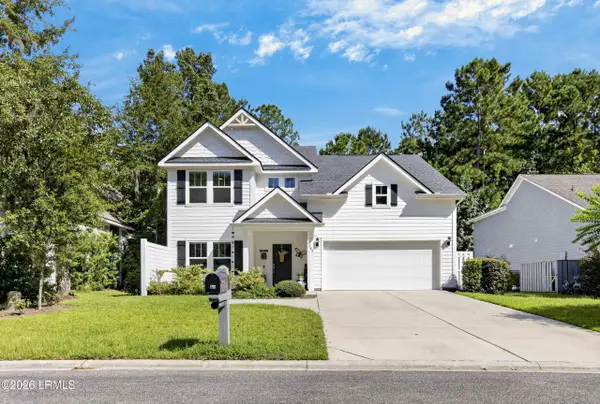 $685,000Active3 beds 3 baths2,394 sq. ft.
280 Club Gate Drive, Bluffton, SC 29910
MLS# 198006Listed by: EXP REALTY LLC - BLUFFTON - New
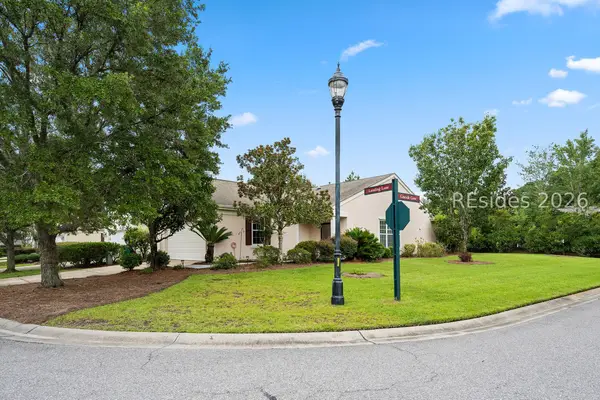 $345,000Active2 beds 2 baths1,278 sq. ft.
153 Landing Lane, Bluffton, SC 29909
MLS# 512629Listed by: RE/MAX ISLAND REALTY - New
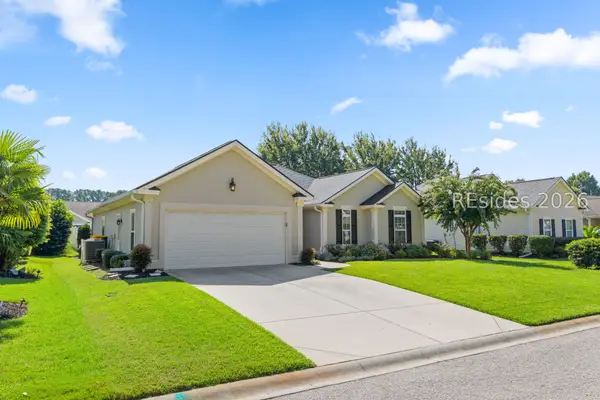 $450,000Active3 beds 2 baths1,758 sq. ft.
219 Station Parkway, Bluffton, SC 29910
MLS# 512345Listed by: ENGEL & VOLKERS - New
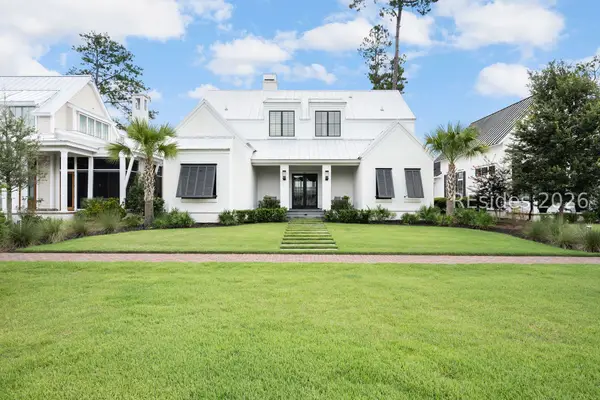 $2,675,000Active3 beds 4 baths3,016 sq. ft.
63 Marsh Rabbit Street, Bluffton, SC 29910
MLS# 512365Listed by: CHARTER ONE REALTY - New
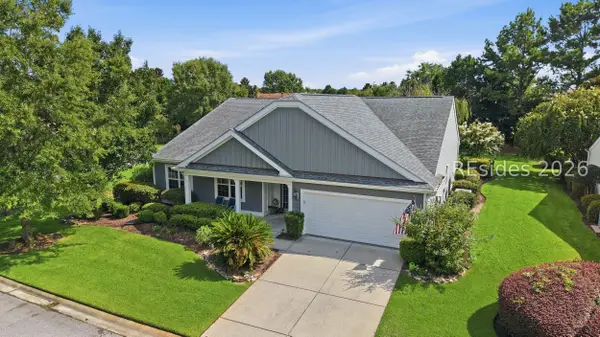 $659,000Active3 beds 3 baths2,764 sq. ft.
34 Raven Glass Lane, Bluffton, SC 29909
MLS# 512493Listed by: HOWARD HANNA ALLEN TATE LOWCOUNTRY - New
 $2,245,000Active3 beds 4 baths2,247 sq. ft.
440 Corley Street, Bluffton, SC 29910
MLS# 512625Listed by: PALMETTO BLUFF REAL ESTATE CO


Protect your home and budget from life's surprises with an Assurant Home Warranty, backed by a partner that supports you through every step of homeownership. Explore Plans.
© 2023 - 2026 ERA Franchise Systems LLC. All rights reserved. ERA Franchise Systems LLC fully supports the principles of the Fair Housing Act and the Equal Opportunity Act. ERA, ERA Real Estate powered, and their respective logos are registered service marks of ERA Franchise Systems LLC. Each office is independently owned and operated.