
55 Kings Creek Drive, Bluffton, SC 29909
Local realty services provided by:ERA Southeast Coastal Real Estate
55 Kings Creek Drive,Bluffton, SC 29909
$489,000
- 2 Beds
- 2 Baths
- 1,712 sq. ft.
- Single family
- Active
Listed by: jo anne rizza
Office: hilton head real estate partners
MLS#:512237
Source:SC_HHMLS
Price summary
- Price:$489,000
- Price per sq. ft.:$285.63
About this home
Enjoy beautiful golf course views from this updated Egret model in Sun City Hilton Head! Offering 2BR/2BA + den and 1,712 sq. ft., this inviting home combines a popular floor plan with recent improvements and wonderful indoor/outdoor living. LVP flooring flows through the living room, den and both bedrooms, while new ceiling fans and bathroom fans add to the updates. The eat-in kitchen features a 2025 GE Café Series refrigerator, and the washer & dryer were also replaced in 2025. Sliding doors lead to an extended screen/vinyl porch overlooking the fairway, with a newly added paver grilling area just outside-an ideal setting for relaxing or entertaining. The primary suite offers a comfortable private retreat, while the extended 2-car garage includes pull-down stairs to overhead storage. Enjoy all the amenities and activities that make Sun City Hilton Head one of the Lowcountry's premier active-adult communities.
Contact an agent
Home facts
- Year built:2007
- Subdivision & Development:JUNIPER CREEK
- Listing ID #:512237
- Added:1 day(s) ago
- Updated:September 16, 2026 at 06:30 PM
Rooms and interior
- Bedrooms:2
- Total bathrooms:2
- Full bathrooms:2
- Flooring:Luxury Vinyl Plank, Tile
- Kitchen Description:Dishwasher, Disposal, Microwave, Oven, Refrigerator, Self-Cleaning Oven
- Living area:1,712 sq. ft.
Heating and cooling
- Cooling:Central Air, Electric
- Heating:Central, Gas
- Central air:Yes
Structure and exterior
- Roof:Asphalt
- Year built:2007
- Building area:1,712 sq. ft.
- Lot area:0.17 Acres
- Exterior Features:Enclosed Porch, Patio, Porch, Rear Porch, Screened
- Levels:One Story
Finances and disclosures
- Price:$489,000
- Price per sq. ft.:$285.63
Features and amenities
- Appliances:Dishwasher, Disposal, Dryer, Microwave, Oven, Refrigerator, Self Cleaning Oven, Washer
- Laundry features:Dryer, Washer
- Amenities:Ceiling fans
- Pool features:Community Pool, Heated, Pool, Screen Enclosure
Parking
- Parking description:Garage, Oversized
- Garage:Yes
- Garage spaces:2
 We do not attempt to independently verify the currency, completeness, accuracy or authenticity of the data contained herein. It may be subject to transcription and transmission errors. Accordingly, the data is provided on an “as is” “as available” basis only and may not reflect all real estate activity in the market.“ 2026 REsides, Inc. All rights reserved. Certain information contained herein is derived from information, which is the licensed property of, and copyrighted by, REsides, Inc”
New listings near 55 Kings Creek Drive
- New
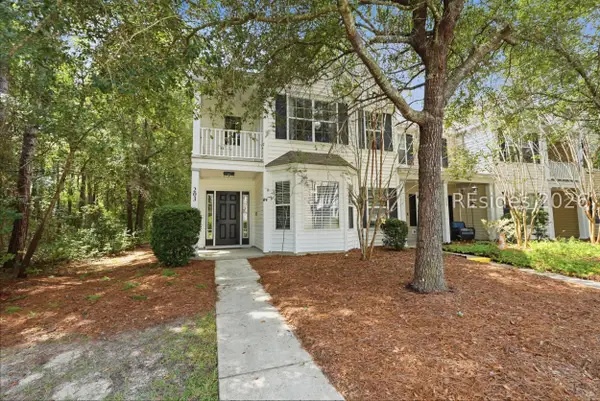 $295,000Active3 beds 3 baths1,714 sq. ft.
203 Dillard Mill Drive, Bluffton, SC 29909
MLS# 512777Listed by: KELLER WILLIAMS REALTY 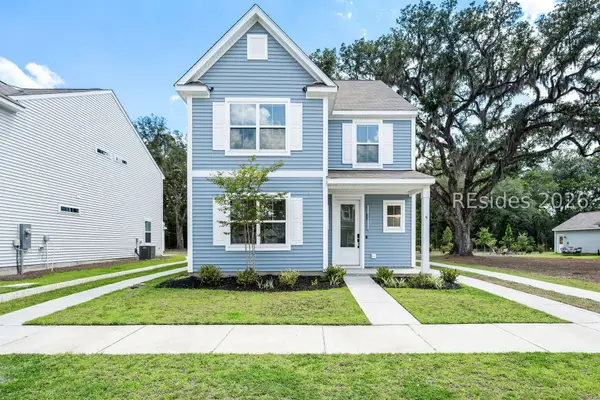 $429,900Active4 beds 4 baths2,034 sq. ft.
9 Whispering Oaks Circle, Bluffton, SC 29909
MLS# 511163Listed by: COLLINS GROUP REALTY- New
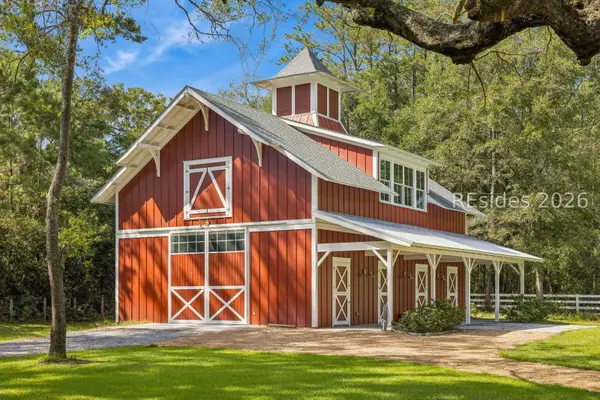 $2,075,000Active5 beds 5 baths3,920 sq. ft.
82 Rose Dhu Creek Plantation Drive, Bluffton, SC 29910
MLS# 512510Listed by: ENGEL & VOLKERS - New
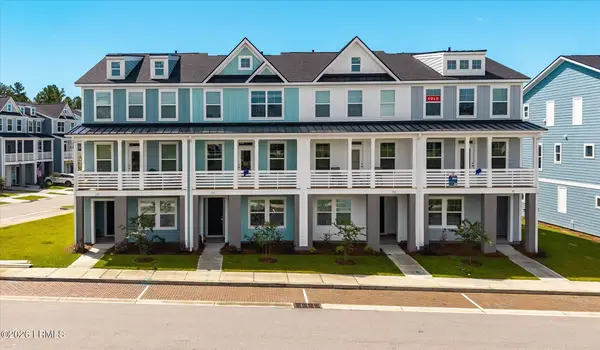 $509,990Active3 beds 4 baths2,459 sq. ft.
416 Parkside Commons, Bluffton, SC 29910
MLS# 198236Listed by: EASTWOOD HOMES - New
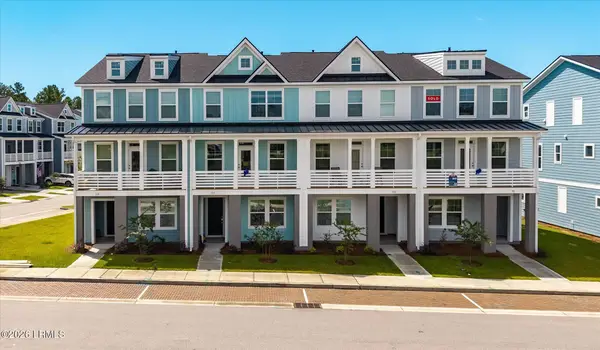 $509,990Active3 beds 4 baths2,160 sq. ft.
418 Parkside Commons, Bluffton, SC 29910
MLS# 198238Listed by: EASTWOOD HOMES - New
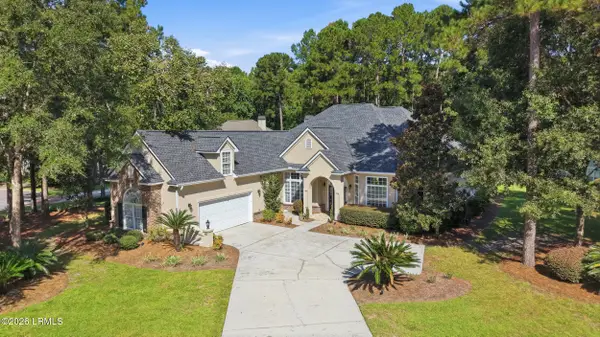 $825,000Active4 beds 4 baths3,150 sq. ft.
118 Spring Meadow Drive, Bluffton, SC 29910
MLS# 198078Listed by: WILLIAM RAVEIS - CAROLINA LLC - New
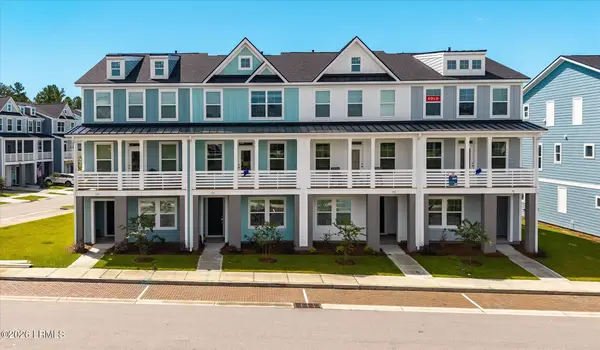
 $524,990Active3 beds 4 baths2,459 sq. ft.
412 Parkside Commons, Bluffton, SC 29910
MLS# 198233Listed by: EASTWOOD HOMES - New
 $487,990Active3 beds 4 baths2,160 sq. ft.
414 Parkside Commons, Bluffton, SC 29910
MLS# 198234Listed by: EASTWOOD HOMES - New
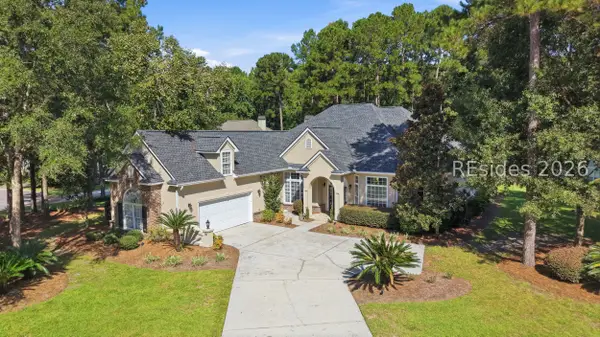 $825,000Active4 beds 4 baths3,232 sq. ft.
118 Spring Meadow Drive, Bluffton, SC 29910
MLS# 512695Listed by: WILLIAM RAVEIS - CAROLINA LLC


Protect your home and budget from life's surprises with an Assurant Home Warranty, backed by a partner that supports you through every step of homeownership. Explore Plans.
© 2023 - 2026 ERA Franchise Systems LLC. All rights reserved. ERA Franchise Systems LLC fully supports the principles of the Fair Housing Act and the Equal Opportunity Act. ERA, ERA Real Estate powered, and their respective logos are registered service marks of ERA Franchise Systems LLC. Each office is independently owned and operated.