
58 Crescent Plantation, Bluffton, SC 29910
Local realty services provided by:ERA Southeast Coastal Real Estate
58 Crescent Plantation,Bluffton, SC 29910
$879,000
- 4 Beds
- 4 Baths
- 2,893 sq. ft.
- Single family
- Active
Listed by: herman and davis properties
Office: charter one realty
MLS#:512679
Source:SC_HHMLS
Price summary
- Price:$879,000
- Price per sq. ft.:$303.84
About this home
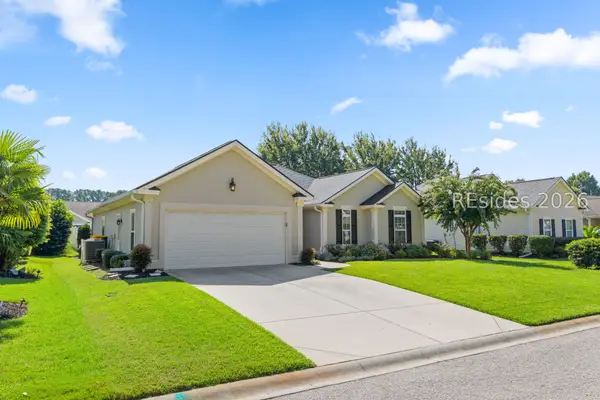
Tucked away in the ultra-private setting of Crescent Plantation, this home sits at the end of a quiet cul-de-sac with no neighbor next door-only peaceful green space. The location is unbeatable, just minutes to Bluffton's best restaurants, groceries, and shopping, and only a 20-minute drive to Hilton Head Island. Inside, a newly remodeled chef's kitchen with custom cabinetry anchors the home, complemented by an office space, formal living room, and dining room that flow seamlessly throughout. The primary suite offers a beautifully updated bath with an oversized walk-in shower. A spacious bonus room over the garage, complete with a full bath, provides excellent flexibility for guests or hobbies. Enjoy Lowcountry living outdoors with a screened patio and lush, private surroundings.
Contact an agent
Home facts
- Year built:2004
- Subdivision & Development:THE CRESCENT
- Listing ID #:512679
- Added:1 day(s) ago
- Updated:September 03, 2026 at 03:51 PM
Rooms and interior
- Bedrooms:4
- Total bathrooms:4
- Full bathrooms:3
- Half bathrooms:1
- Flooring:Carpet, Ceramic Tile, Wood
- Kitchen Description:Dishwasher, Oven, Refrigerator, Wine Cooler
- Living area:2,893 sq. ft.
Heating and cooling
- Cooling:Central Air
- Heating:Central, Electric
- Central air:Yes
Structure and exterior
- Roof:Asphalt
- Year built:2004
- Building area:2,893 sq. ft.
- Lot area:0.22 Acres
- Exterior Features:Enclosed Porch, Patio, Porch, Screened
Finances and disclosures
- Price:$879,000
- Price per sq. ft.:$303.84
Features and amenities
- Appliances:Dishwasher, Dryer, Oven, Refrigerator, Washer, Wine Cooler
- Laundry features:Dryer, Washer
- Amenities:Bookcases, Ceiling fans
- Pool features:Community Pool, Pool
Parking
- Parking description:Garage
- Garage:Yes
- Garage spaces:2
 We do not attempt to independently verify the currency, completeness, accuracy or authenticity of the data contained herein. It may be subject to transcription and transmission errors. Accordingly, the data is provided on an “as is” “as available” basis only and may not reflect all real estate activity in the market.“ 2026 REsides, Inc. All rights reserved. Certain information contained herein is derived from information, which is the licensed property of, and copyrighted by, REsides, Inc”
New listings near 58 Crescent Plantation
- New
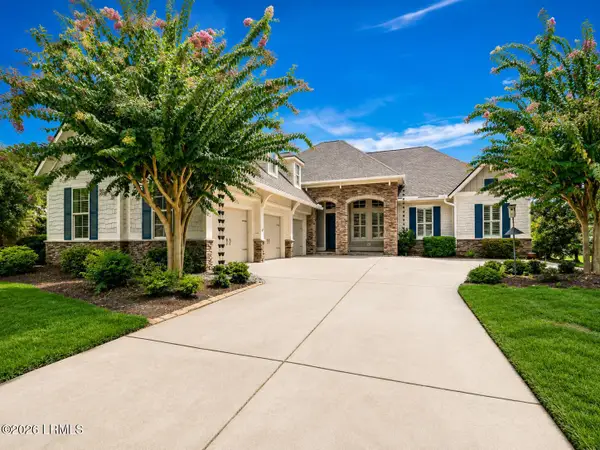 $997,500Active3 beds 3 baths2,479 sq. ft.
7 Anchor Bay Court, Bluffton, SC 29910
MLS# 197788Listed by: COLDWELL BANKER ACCESS REALTY - New
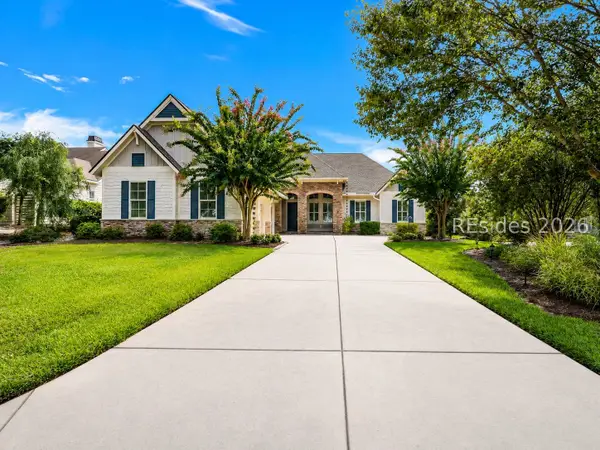 $997,500Active3 beds 3 baths2,517 sq. ft.
7 Anchor Bay Court, Bluffton, SC 29910
MLS# 512226Listed by: COLDWELL BANKER ACCESS REALTY - Open Sun, 12 to 2pmNew
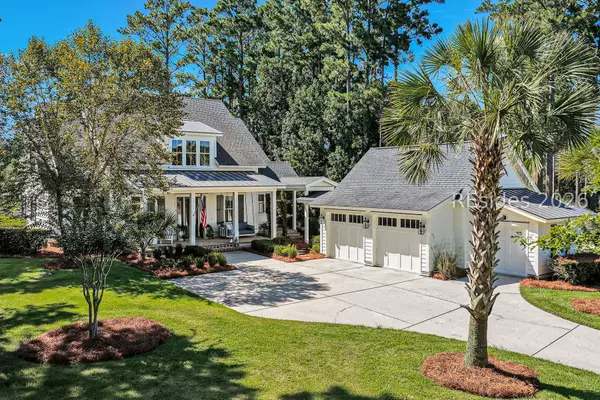 $1,475,000Active4 beds 4 baths3,430 sq. ft.
31 Sherbrook Avenue, Bluffton, SC 29910
MLS# 512623Listed by: CHARTER ONE REALTY - New
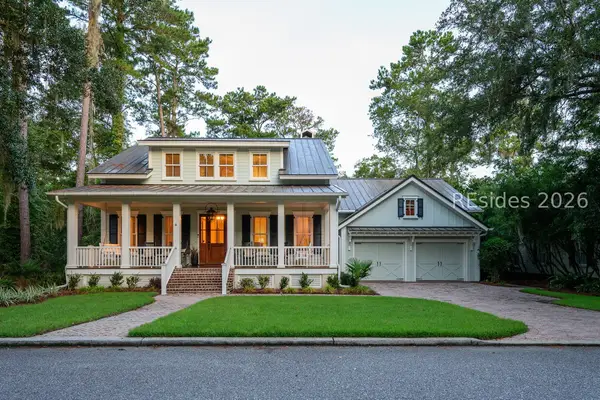 $3,695,000Active3 beds 5 baths4,349 sq. ft.
49 Myrtle View Street, Bluffton, SC 29910
MLS# 512650Listed by: PALMETTO BLUFF REAL ESTATE CO - New
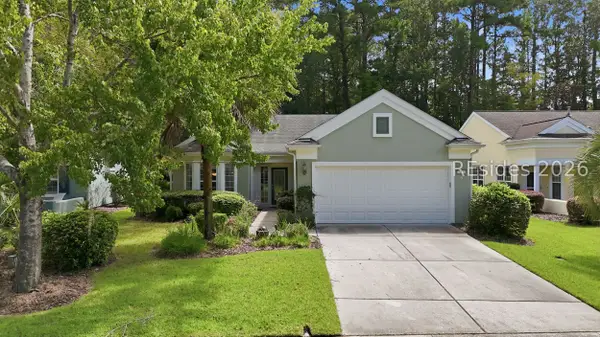 $455,000Active2 beds 2 baths1,996 sq. ft.
9 Scenic Drive, Bluffton, SC 29909
MLS# 512543Listed by: WILLIAM RAVEIS - CAROLINA LLC - New
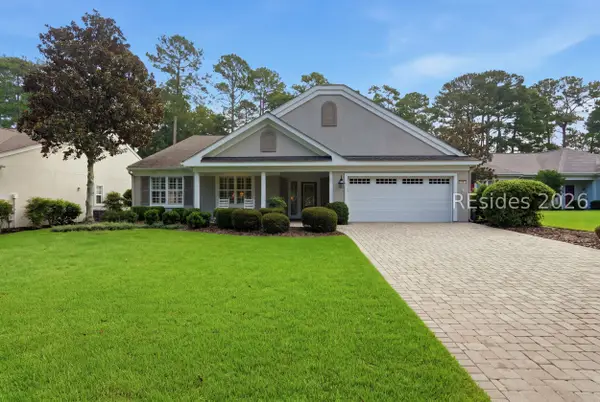 $639,900Active3 beds 2 baths2,774 sq. ft.
94 Stratford Village Way, Bluffton, SC 29909
MLS# 512641Listed by: CHARTER ONE REALTY - New
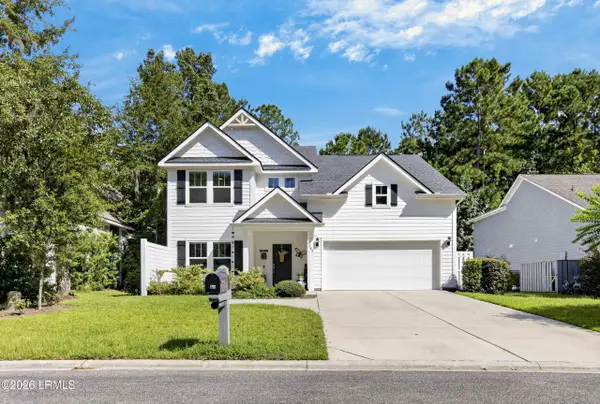 $685,000Active3 beds 3 baths2,394 sq. ft.
280 Club Gate Drive, Bluffton, SC 29910
MLS# 198006Listed by: EXP REALTY LLC - BLUFFTON - New
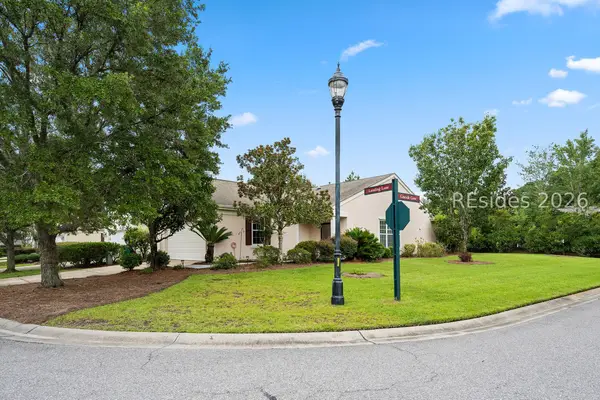 $345,000Active2 beds 2 baths1,278 sq. ft.
153 Landing Lane, Bluffton, SC 29909
MLS# 512629Listed by: RE/MAX ISLAND REALTY - New
 $450,000Active3 beds 2 baths1,758 sq. ft.
219 Station Parkway, Bluffton, SC 29910
MLS# 512345Listed by: ENGEL & VOLKERS


Protect your home and budget from life's surprises with an Assurant Home Warranty, backed by a partner that supports you through every step of homeownership. Explore Plans.
© 2023 - 2026 ERA Franchise Systems LLC. All rights reserved. ERA Franchise Systems LLC fully supports the principles of the Fair Housing Act and the Equal Opportunity Act. ERA, ERA Real Estate powered, and their respective logos are registered service marks of ERA Franchise Systems LLC. Each office is independently owned and operated.