
58 Jasmine Way, Bluffton, SC 29909
Local realty services provided by:ERA Southeast Coastal Real Estate
58 Jasmine Way,Bluffton, SC 29909
$554,000
- 2 Beds
- 3 Baths
- 1,818 sq. ft.
- Single family
- Active
Listed by: the maxey team, lindy kopotic
Office: maxey blackstream christie's international real estate
MLS#:511433
Price summary
- Price:$554,000
- Price per sq. ft.:$304.73
About this home
Why wait months for new сonѕtruсtion when you can move into a lіke‐new, upgraded home? Perfectly positioned near the front of Four Seasons at Carolina Oaks, this rare Dorchester model enjoys one of the community's most desirable locations within a completely built-out section of the neighborhood. Enjoy the charm of an established streetscape without ongoing construction, all while being just moments from the front gate and the community's spectacular clubhouse. Designed for effortless main-level living, this thoughtfully crafted floor plan features two bedrooms, two-and-a-half baths, a versatile flex room, and an open great room filled with natural light. Just off the foyer, glass French doors open to a versatile flex room, ideal as a home office or den. At the heart of the home, the chef's kitchen showcases an oversized island, double wall ovens, a gas cooktop, farmhouse sink, abundant cabinetry, and a custom walk-in pantry, all flowing seamlessly into the dining and living areas. Sliding glass doors open to a spacious screened porch, creating the perfect indoor-outdoor living experience. Beyond, an expansive paver patio overlooks a peaceful wooded backdrop, offering exceptional privacy and the perfect setting for entertaining or relaxing. A dedicated gas line is already in place for your grill or future outdoor kitchen, making outdoor entertaining effortless. The spacious primary suite serves as a private retreat, complete with a spa-inspired bath and an oversized custom walk-in closet with exceptional storage. From the thoughtfully designed interior to the beautifully landscaped exterior and paver-lined driveway, every detail reflects the care and quality found throughout the home. Life at Four Seasons at Carolina Oaks is centered around an active 55+ lifestyle. Residents enjoy a spectacular clubhouse, resort-style pool, fitness center, yoga studio, pickleball and tennis courts, walking trails, outdoor gathering spaces, and an impressive social calendar. With countless clubs, interest groups, and activities, it's easy to stay active, meet neighbors, and enjoy one of Bluffton's premier active adult communities. Located in Bluffton's rapidly growing New Riverside corridor, you'll be minutes from shopping, dining, medical facilities, and everyday conveniences, with Old Town Bluffton, Hilton Head Island, and historic Savannah all within an easy drive. Skip the construction process and start enjoying the Lowcountry lifestyle from day one....
Contact an agent
Home facts
- Year built:2023
- Subdivision & Development:FOUR SEASONS
- Listing ID #:511433
- Added:92 day(s) ago
- Updated:October 20, 2026 at 02:35 PM
Rooms and interior
- Bedrooms:2
- Total bathrooms:3
- Full bathrooms:2
- Half bathrooms:1
- Flooring:Engineered Hardwood, Luxury Vinyl Plank, Tile
- Kitchen Description:Dishwasher, Disposal, Double Oven, Microwave, Pantry, Refrigerator, Stove
- Living area:1,818 sq. ft.
Heating and cooling
- Cooling:Central Air
- Heating:Central, Gas
- Central air:Yes
Structure and exterior
- Roof:Asphalt
- Year built:2023
- Building area:1,818 sq. ft.
- Lot area:0.17 Acres
- Exterior Features:Enclosed Porch, Patio, Porch, Rear Porch, Screened
- Levels:One Story
Finances and disclosures
- Price:$554,000
- Price per sq. ft.:$304.73
Features and amenities
- Appliances:Dishwasher, Disposal, Double Oven, Dryer, Microwave, Refrigerator, Stove, Tankless Water Heater, Washer
- Laundry features:Dryer, Washer
- Amenities:Carbon Monoxide Dectector
- Pool features:Community Pool, Pool
Parking
- Parking description:Garage
- Garage:Yes
- Garage spaces:2
New listings near 58 Jasmine Way
- New
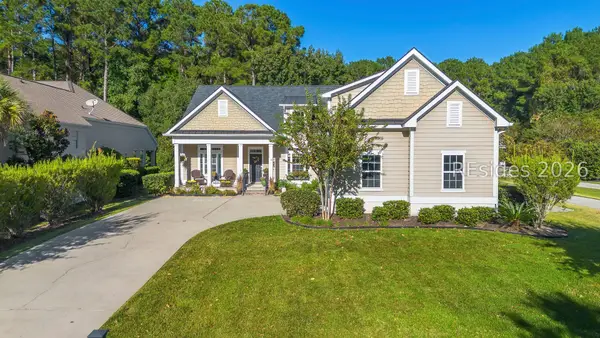 $995,000Active4 beds 6 baths3,010 sq. ft.
9 Chadbourne Street, Bluffton, SC 29910
MLS# 513632Listed by: WILLIAM RAVEIS - CAROLINA LLC - New
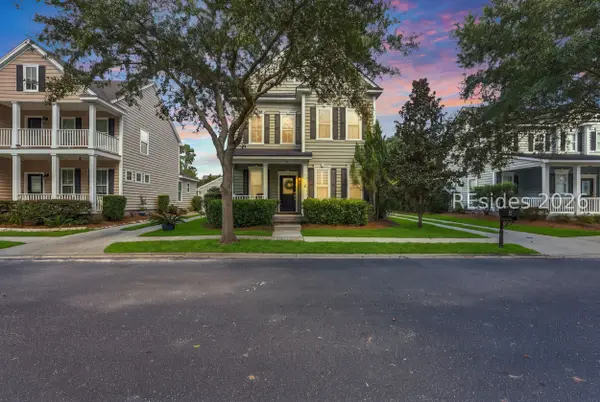 $475,000Active3 beds 3 baths1,659 sq. ft.
4 Riversbridge Court, Bluffton, SC 29910
MLS# 513261Listed by: PEIRCE GROUP BROKERED BY EXP REALTY LLC - New
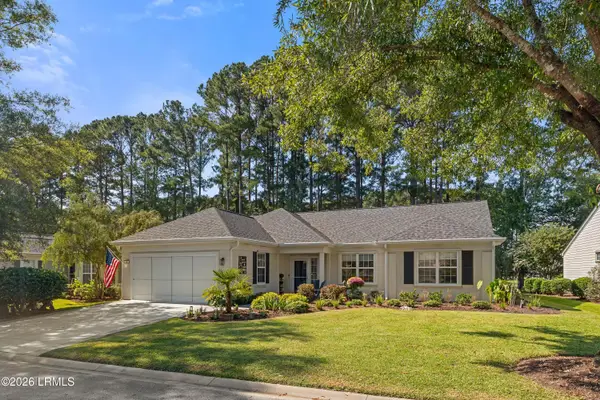 $525,000Active2 beds 2 baths2,094 sq. ft.
32 Southern Red Road, Bluffton, SC 29909
MLS# 198629Listed by: ENGEL & VOLKERS
- New
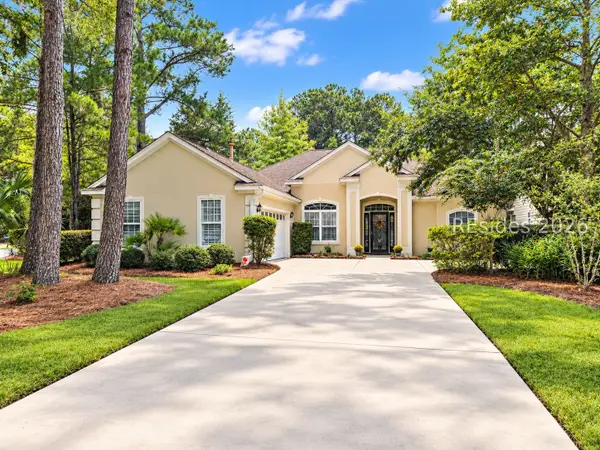 $539,000Active3 beds 2 baths1,824 sq. ft.
4 Island West Court, Bluffton, SC 29910
MLS# 513081Listed by: KELLER WILLIAMS REALTY - New
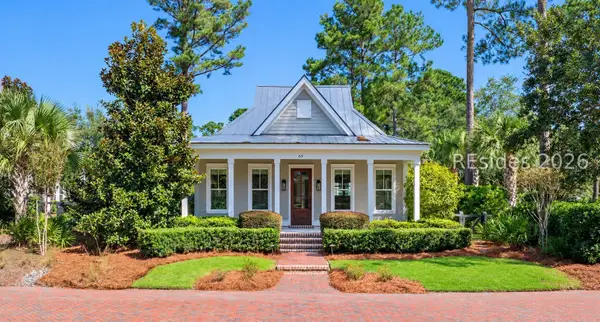 $1,425,000Active2 beds 3 baths1,885 sq. ft.
65 Red Knot Road, Bluffton, SC 29910
MLS# 513239Listed by: CORCORAN HM PROPERTIES - BLUFFTON - New
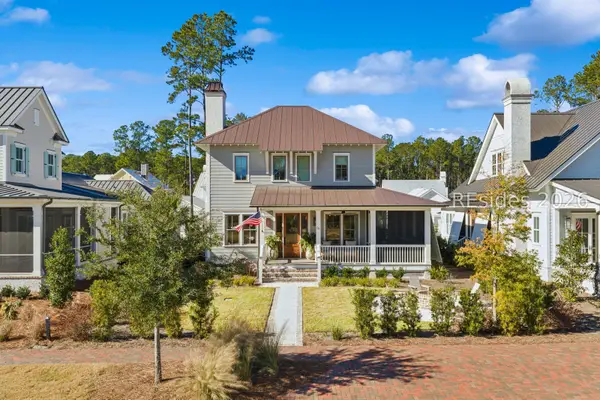 $2,190,000Active4 beds 5 baths2,554 sq. ft.
58 Marsh Rabbit Street, Bluffton, SC 29910
MLS# 513690Listed by: MAXEY BLACKSTREAM CHRISTIE'S INTERNATIONAL REAL ESTATE - New
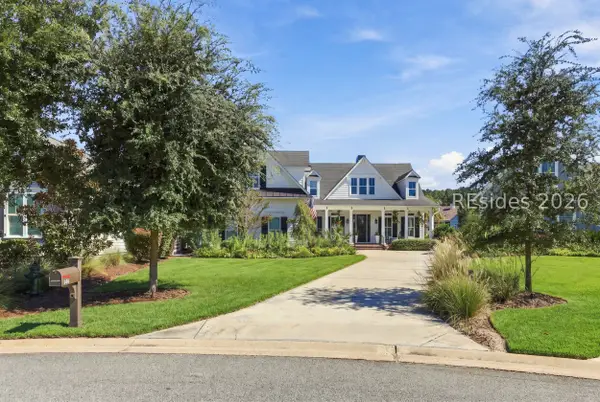 $1,295,000Active3 beds 4 baths2,851 sq. ft.
346 Lake Point Circle, Bluffton, SC 29910
MLS# 513731Listed by: CHARTER ONE REALTY - New
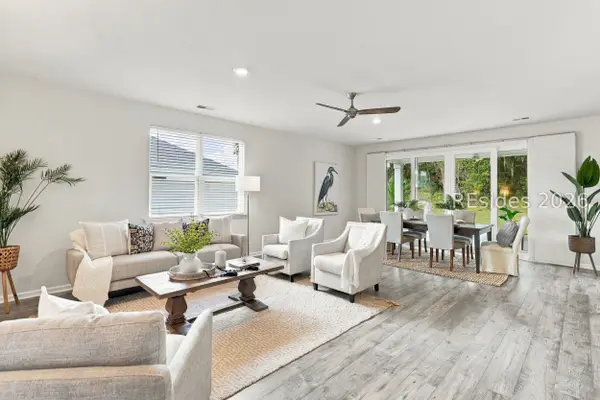 $489,000Active3 beds 2 baths1,796 sq. ft.
469 Rye Creek Circle, Bluffton, SC 29909
MLS# 513377Listed by: WILLIAM RAVEIS - CAROLINA LLC - New
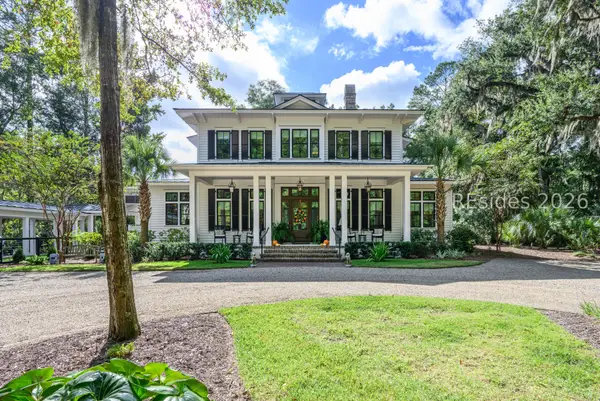 $6,299,000Active5 beds 6 baths4,541 sq. ft.
31 Hopes Neck Drive, Bluffton, SC 29910
MLS# 513405Listed by: CORCORAN HM PROPERTIES - BLUFFTON - New
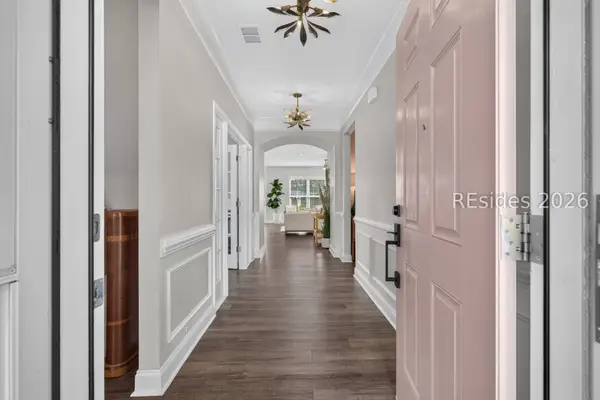 $549,000Active2 beds 2 baths1,563 sq. ft.
38 Rosewood Lane, Bluffton, SC 29910
MLS# 513697Listed by: EXP REALTY LLC


Protect your home and budget from life's surprises with an Assurant Home Warranty, backed by a partner that supports you through every step of homeownership. Explore Plans.
© 2023 - 2026 ERA Franchise Systems LLC. All rights reserved. ERA Franchise Systems LLC fully supports the principles of the Fair Housing Act and the Equal Opportunity Act. ERA, ERA Real Estate powered, and their respective logos are registered service marks of ERA Franchise Systems LLC. Each office is independently owned and operated.