
32 Southern Red Road, Bluffton, SC 29909
Local realty services provided by:ERA Southeast Coastal Real Estate
Listed by: warstler burns team
Office: engel & volkers
MLS#:513586
Price summary
- Price:$525,000
- Price per sq. ft.:$250.72
About this home
Enjoy beautiful gοlf cοurѕe views and spectacular Ꮮowсountry sunsets from this beautifully updated Dogwood model in Sun City Hilton Head! Perfectly positioned overlooking the 11th forward tee of the Hidden Cypress Golf Course, this inviting home offers 2 bedrooms, 2 bathrooms, a dedicated office, and a screened porch ideal for relaxing and taking in the scenery. Thoughtful improvements throughout include a new roof (2023), HVAC system (2023) with AprilAire whole-house air filtration, all-new stainless steel appliances, new luxury vinyl plank flooring and carpeting, and fresh interior paint throughout. A retractable garage screen installed in 2025 adds versatility, allowing you to enjoy the Lowcountry breeze while keeping insects at bay. With so many major updates already completed, this home is truly move-in ready! Spend your mornings enjoying the peaceful golf course setting and your evenings watching breathtaking sunsets from the screened porch. Beyond the home, Sun City Hilton Head offers an exceptional active adult lifestyle with championship golf courses, swimming pools, fitness centers, tennis, pickleball, walking trails, and an abundance of clubs and social activities. Conveniently located near Bluffton's shopping and dining, with Hilton Head Island's beautiful beaches just a short drive away. With its extensive updates, picturesque golf setting, and inviting outdoor living spaces, this home offers an exceptional opportunity to embrace the Lowcountry lifestyle!...
Contact an agent
Home facts
- Year built:2004
- Subdivision & Development:PINE LAKES
- Listing ID #:513586
- Added:1 day(s) ago
- Updated:October 20, 2026 at 07:29 PM
Rooms and interior
- Bedrooms:2
- Total bathrooms:2
- Full bathrooms:2
- Flooring:Carpet, Luxury Vinyl Plank
- Bathrooms Description:Separate Shower
- Kitchen Description:Dishwasher, Disposal, Microwave, Pantry, Refrigerator, Self-Cleaning Oven, Stove
- Living area:2,094 sq. ft.
Heating and cooling
- Cooling:Central Air, Electric
- Heating:Central, Gas
- Central air:Yes
Structure and exterior
- Roof:Asphalt
- Year built:2004
- Building area:2,094 sq. ft.
- Lot area:0.18 Acres
- Exterior Features:Enclosed Porch, Front Porch, Patio, Porch, Screened
- Levels:One Story
Finances and disclosures
- Price:$525,000
- Price per sq. ft.:$250.72
Features and amenities
- Appliances:Dishwasher, Disposal, Dryer, Microwave, Refrigerator, Self Cleaning Oven, Stove, Washer
- Laundry features:Dryer, Washer
- Amenities:Bookcases, Ceiling fans, Entrance Foyer, Smart Thermostat
- Pool features:Community Pool, Pool
Parking
- Parking description:Driveway, Garage, Unfinished Garage
- Garage:Yes
- Garage spaces:2
New listings near 32 Southern Red Road
- New
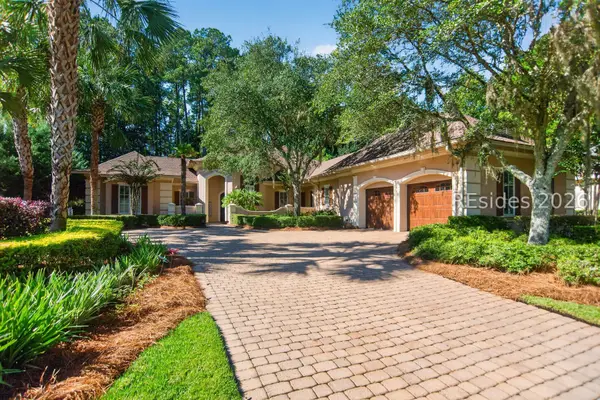 $1,299,000Active4 beds 5 baths3,452 sq. ft.
16 Bellereve Drive, Bluffton, SC 29909
MLS# 513643Listed by: CHARTER ONE REALTY - New
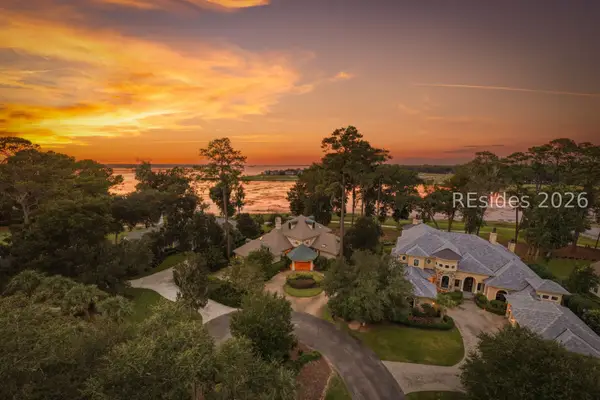 $1,995,000Active3 beds 4 baths4,234 sq. ft.
14 Spring Hill Court, Bluffton, SC 29910
MLS# 513337Listed by: CHARTER ONE REALTY - New
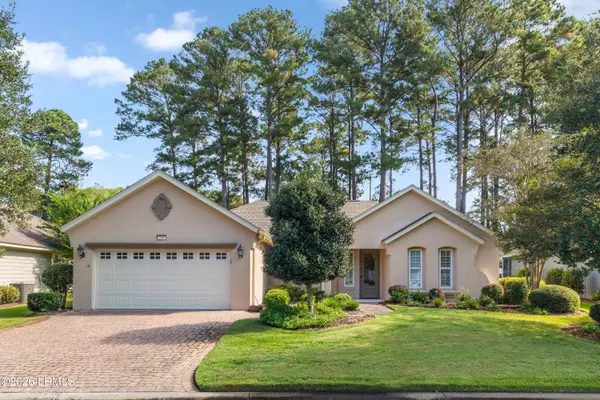 $575,000Active3 beds 2 baths2,444 sq. ft.
74 Stratford Village Way, Bluffton, SC 29909
MLS# 197570Listed by: ENGEL & VOLKERS
- Open Sat, 12 to 2pmNew
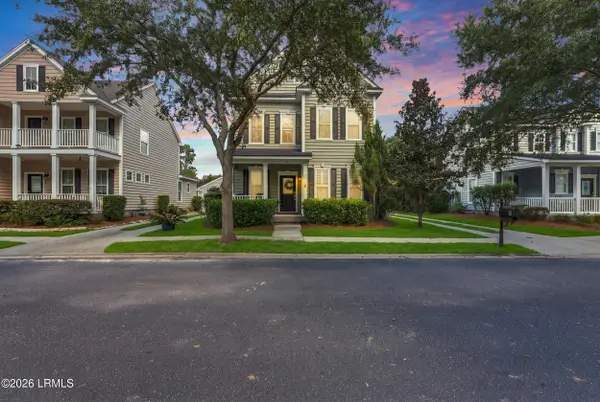 $475,000Active3 beds 3 baths1,659 sq. ft.
4 Riversbridge Court, Bluffton, SC 29910
MLS# 198438Listed by: PEIRCE GROUP BROKERED BY EXP - New
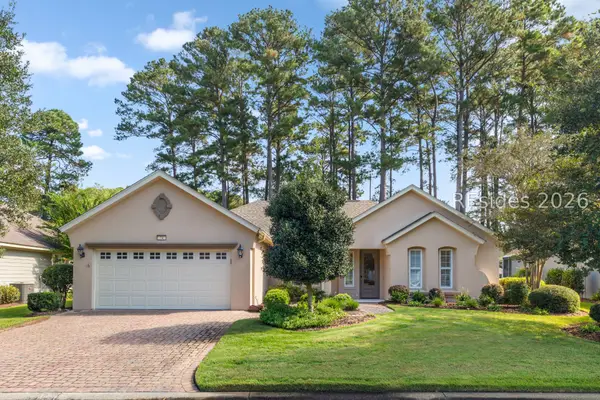 $575,000Active3 beds 2 baths2,444 sq. ft.
74 Stratford Village Way, Bluffton, SC 29909
MLS# 511855Listed by: ENGEL & VOLKERS - New
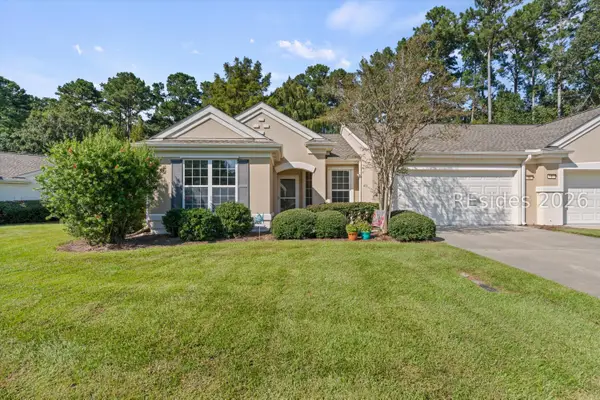 $299,000Active2 beds 2 baths1,247 sq. ft.
10 Raven Lane, Bluffton, SC 29909
MLS# 513652Listed by: CHARTER ONE REALTY - New
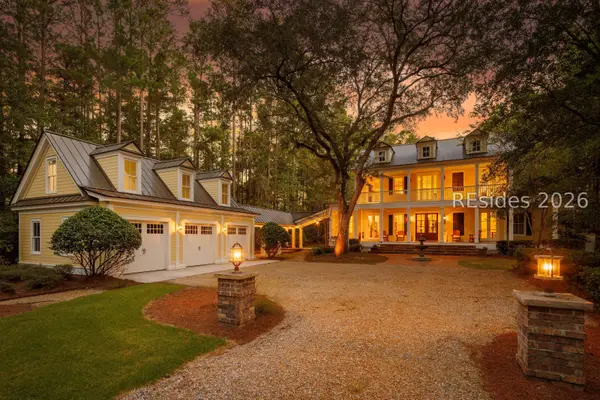 $2,099,000Active5 beds 5 baths4,656 sq. ft.
5 Sweet Grass Lane, Bluffton, SC 29910
MLS# 513513Listed by: ENGEL & VOLKERS - New
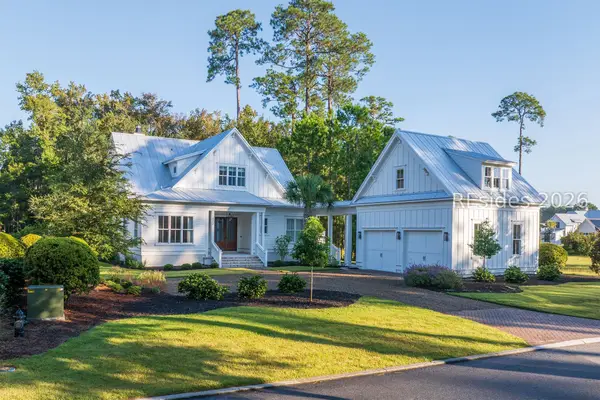 $2,450,000Active4 beds 5 baths3,524 sq. ft.
172 Vinson Road, Bluffton, SC 29910
MLS# 513745Listed by: PALMETTO BLUFF REAL ESTATE CO - New
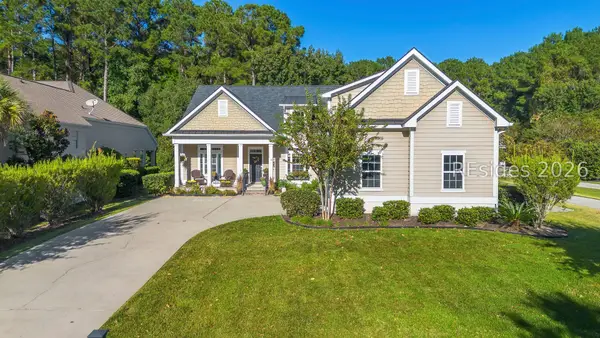 $995,000Active4 beds 6 baths3,010 sq. ft.
9 Chadbourne Street, Bluffton, SC 29910
MLS# 513632Listed by: WILLIAM RAVEIS - CAROLINA LLC - Open Sat, 12 to 2pmNew
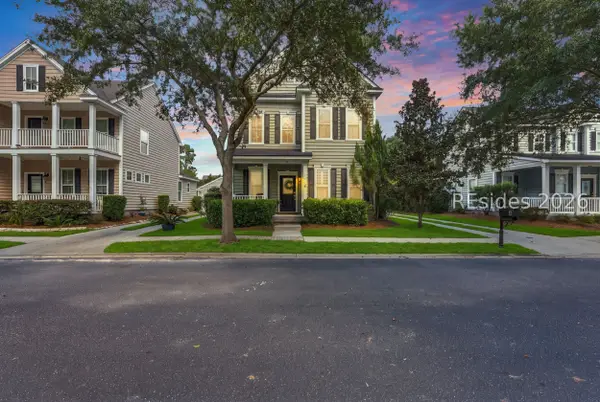 $475,000Active3 beds 3 baths1,659 sq. ft.
4 Riversbridge Court, Bluffton, SC 29910
MLS# 513261Listed by: PEIRCE GROUP BROKERED BY EXP REALTY LLC


Protect your home and budget from life's surprises with an Assurant Home Warranty, backed by a partner that supports you through every step of homeownership. Explore Plans.
© 2023 - 2026 ERA Franchise Systems LLC. All rights reserved. ERA Franchise Systems LLC fully supports the principles of the Fair Housing Act and the Equal Opportunity Act. ERA, ERA Real Estate powered, and their respective logos are registered service marks of ERA Franchise Systems LLC. Each office is independently owned and operated.