
9 Chadbourne Street, Bluffton, SC 29910
Local realty services provided by:ERA Southeast Coastal Real Estate
9 Chadbourne Street,Bluffton, SC 29910
$995,000
- 4 Beds
- 6 Baths
- 3,010 sq. ft.
- Single family
- Active
Listed by: kroupa and bush partners
Office: william raveis - carolina llc.
MLS#:513632
Price summary
- Price:$995,000
- Price per sq. ft.:$330.56
About this home
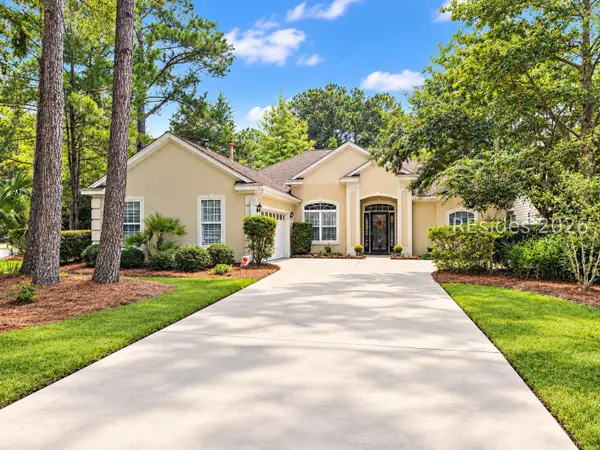
Discover an eхcерtional opportunity in preѕtigіous Hampton Hall! This beautiful 2017 build offers 4 bedrooms, 3.5 baths and combines an inviting open floor plan with impressive architectural details. Soaring 11- to 12-foot ceilings throughout the main living area create a wonderful sense of space and elegance. Designed for comfortable everyday living and effortless entertaining, the home offers a seamless flow between its spacious living areas. The oversized, fenced lot is a standout feature, providing exceptional privacy, plenty of room to enjoy the outdoors, and ample space to add your dream pool. Additional features include, but are not limited to, hardwood and LVP flooring, built-in speakers, fireplace with built-in bookcases, gas cooktop, outdoor fire pit, and a fabulous master suite featuring a separate sitting room and massive walk-in closet. A spacious two-car garage with an attached golf cart bay provides plenty of room for vehicles, golf equipment, and additional storage. The 2024 roof adds valuable peace of mind. Located in one of Bluffton's most sought-after gated communities, Hampton Hall offers an outstanding lifestyle with world-class amenities and a welcoming community atmosphere. With over 3,000 sq/ft and a hard-to-find price point under $1 million, this home represents an exceptional opportunity to enjoy the Hampton Hall lifestyle....
Contact an agent
Home facts
- Year built:2017
- Subdivision & Development:HAMPTON HALL
- Listing ID #:513632
- Added:1 day(s) ago
- Updated:October 20, 2026 at 05:23 PM
Rooms and interior
- Bedrooms:4
- Total bathrooms:6
- Full bathrooms:3
- Half bathrooms:3
- Flooring:Carpet, Engineered Hardwood, Luxury Vinyl Plank, Tile
- Bathrooms Description:Separate Shower
- Kitchen Description:Dishwasher, Disposal, Gas Range, Oven, Pantry, Refrigerator
- Living area:3,010 sq. ft.
Heating and cooling
- Cooling:Central Air, Electric, Heat Pump
- Heating:Central, Heat Pump
- Central air:Yes
Structure and exterior
- Roof:Asphalt
- Year built:2017
- Building area:3,010 sq. ft.
- Lot area:0.42 Acres
- Exterior Features:Front Porch, Patio, Porch, Rear Porch, Screened
- Levels:One Story
Finances and disclosures
- Price:$995,000
- Price per sq. ft.:$330.56
Features and amenities
- Appliances:Dishwasher, Disposal, Dryer, Gas Range, Oven, Refrigerator, Washer
- Laundry features:Dryer, Washer
- Amenities:Bookcases, Ceiling fans, Entrance Foyer, Tray Ceilings
- Pool features:Community Pool, Pool
Parking
- Parking description:Garage, Golf Cart Parking
- Garage:Yes
- Garage spaces:2
New listings near 9 Chadbourne Street
- New
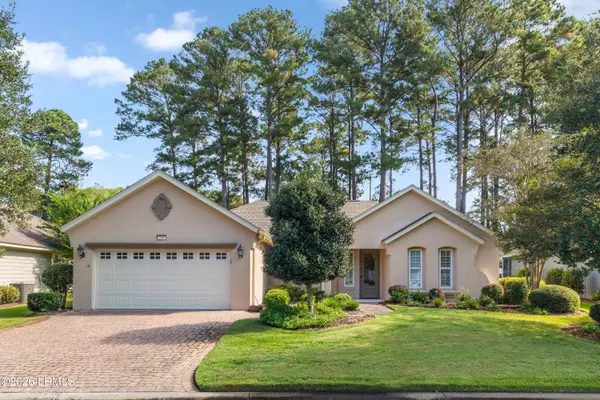 $575,000Active3 beds 2 baths2,444 sq. ft.
74 Stratford Village Way, Bluffton, SC 29909
MLS# 197570Listed by: ENGEL & VOLKERS
- New
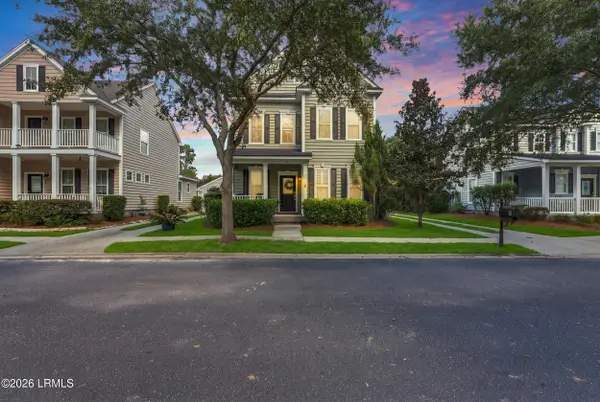 $475,000Active3 beds 3 baths1,659 sq. ft.
4 Riversbridge Court, Bluffton, SC 29910
MLS# 198438Listed by: PEIRCE GROUP BROKERED BY EXP - New
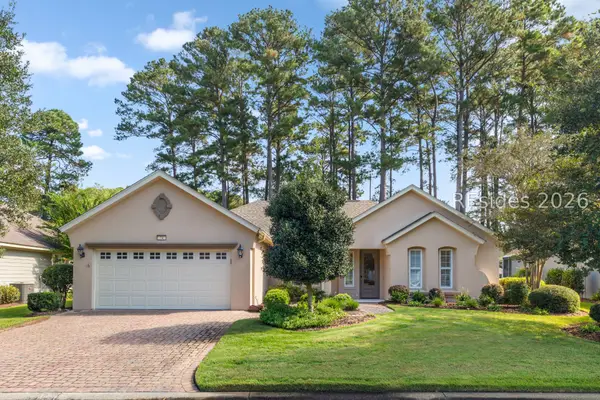 $575,000Active3 beds 2 baths2,444 sq. ft.
74 Stratford Village Way, Bluffton, SC 29909
MLS# 511855Listed by: ENGEL & VOLKERS - New
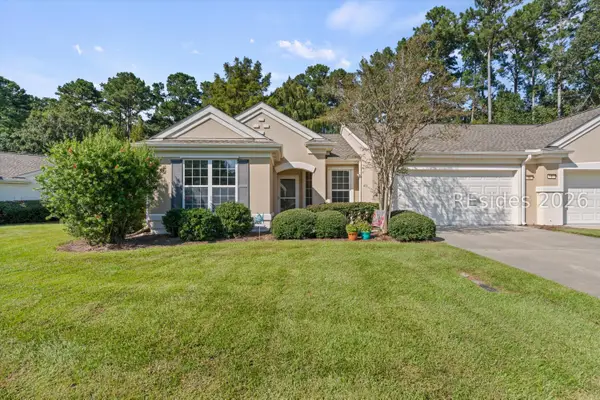 $299,000Active2 beds 2 baths1,247 sq. ft.
10 Raven Lane, Bluffton, SC 29909
MLS# 513652Listed by: CHARTER ONE REALTY - New
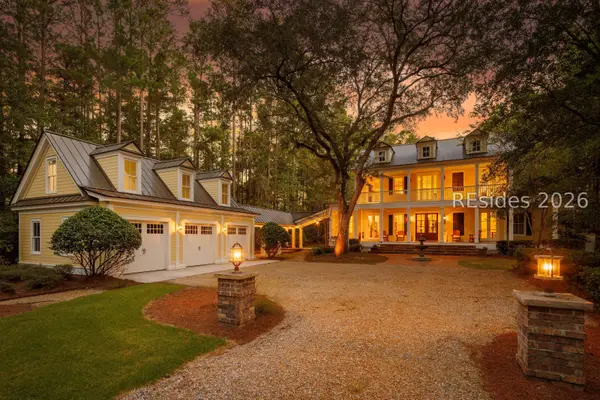 $2,099,000Active5 beds 5 baths4,656 sq. ft.
5 Sweet Grass Lane, Bluffton, SC 29910
MLS# 513513Listed by: ENGEL & VOLKERS - New
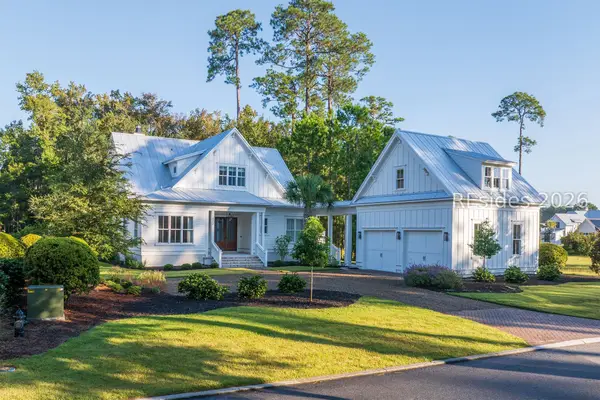 $2,450,000Active4 beds 5 baths3,524 sq. ft.
172 Vinson Road, Bluffton, SC 29910
MLS# 513745Listed by: PALMETTO BLUFF REAL ESTATE CO - New
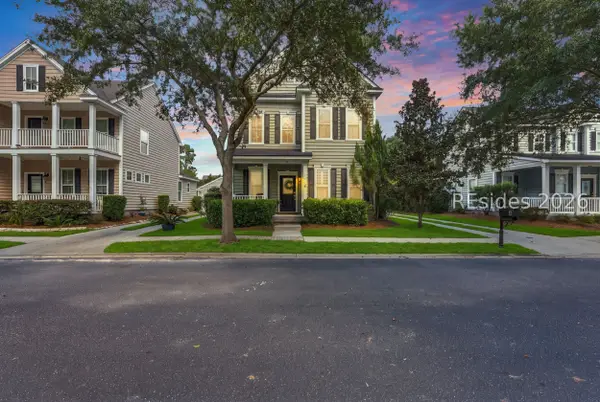 $475,000Active3 beds 3 baths1,659 sq. ft.
4 Riversbridge Court, Bluffton, SC 29910
MLS# 513261Listed by: PEIRCE GROUP BROKERED BY EXP REALTY LLC - New
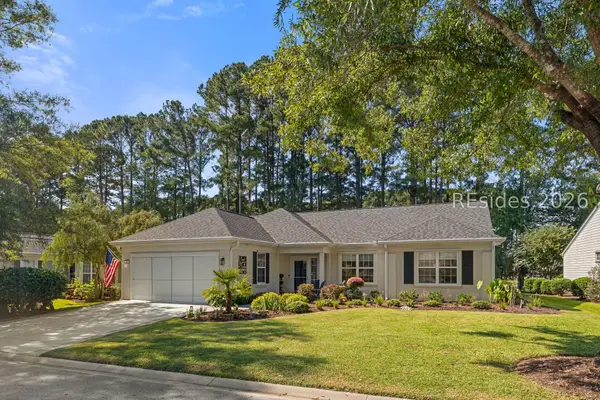 $525,000Active2 beds 2 baths2,094 sq. ft.
32 Southern Red Road, Bluffton, SC 29909
MLS# 513586Listed by: ENGEL & VOLKERS - New
 $539,000Active3 beds 2 baths1,824 sq. ft.
4 Island West Court, Bluffton, SC 29910
MLS# 513081Listed by: KELLER WILLIAMS REALTY


Protect your home and budget from life's surprises with an Assurant Home Warranty, backed by a partner that supports you through every step of homeownership. Explore Plans.
© 2023 - 2026 ERA Franchise Systems LLC. All rights reserved. ERA Franchise Systems LLC fully supports the principles of the Fair Housing Act and the Equal Opportunity Act. ERA, ERA Real Estate powered, and their respective logos are registered service marks of ERA Franchise Systems LLC. Each office is independently owned and operated.