
7 Coronado Court, Bluffton, SC 29909
Local realty services provided by:ERA Southeast Coastal Real Estate
7 Coronado Court,Bluffton, SC 29909
$439,900
- 3 Beds
- 2 Baths
- 1,638 sq. ft.
- Single family
- Active
Listed by: kevin lombard
Office: howard hanna allen tate lowcountry
MLS#:512857
Price summary
- Price:$439,900
- Price per sq. ft.:$268.56
About this home
Located on the desirable Southside of Sun City Hilton Head, this expanded Heather model offers comfortable Lowcountry living at the end of a quiet cul-de-sac. The light-filled Carolina Room provides generous space for relaxing, dining and entertaining while overlooking a tranquil, professionally landscaped backyard with a peekaboo lagoon view. Large windows and two patio doors connect the room to an extended patio with a retractable awning for added shade.Inside, the welcoming foyer opens to an updated kitchen and spacious open-concept living and dining areas. Crown molding throughout, wood flooring across much of the living space, and wainscoting and chair-rail accents on select walls add warmth and architectural character. The kitchen features white cabinetry, stainless steel appliances and a casual eat-in area.The flexible three-bedroom floor plan allows the third bedroom to serve as a home office, hobby room or guest retreat. The primary suite includes a walkout bay that creates additional space and natural light, along with a private en-suite bath and large closet.Centrally located within Sun City Hilton Head, this home is convenient to the Hidden Cypress Golf Course and Amenity Center, pickleball courts, softball fields, dog park and other recreational facilities. This premier 55+ active-adult community offers indoor and outdoor pools, fitness centers, tennis, bocce, walking trails, golf and more than 125 clubs and social groups.The recently opened Westside Amenity Center adds an impressive resort-style pool, two-story fitness center and indoor elevated walking and running track. With convenient access to Old Town Bluffton, Hilton Head Island, Savannah and Beaufort, this home offers an ideal setting for active adults seeking recreation, friendships and a relaxed Southern lifestyle in the South Carolina Lowcountry....
Contact an agent
Home facts
- Year built:2006
- Subdivision & Development:CRESCENT CREEK
- Listing ID #:512857
- Added:1 day(s) ago
- Updated:September 17, 2026 at 07:30 PM
Rooms and interior
- Bedrooms:3
- Total bathrooms:2
- Full bathrooms:2
- Flooring:Carpet, Engineered Hardwood, Tile
- Bathrooms Description:Separate Shower
- Kitchen Description:Dishwasher, Disposal, Microwave, Pantry, Range, Refrigerator, Self-Cleaning Oven
- Living area:1,638 sq. ft.
Heating and cooling
- Cooling:Central Air
- Heating:Central
- Central air:Yes
Structure and exterior
- Roof:Asphalt
- Year built:2006
- Building area:1,638 sq. ft.
- Lot area:0.12 Acres
- Exterior Features:Front Porch, Patio
- Levels:One Story
Finances and disclosures
- Price:$439,900
- Price per sq. ft.:$268.56
Features and amenities
- Appliances:Dishwasher, Disposal, Dryer, Microwave, Range, Refrigerator, Self Cleaning Oven, Washer
- Laundry features:Dryer, Washer
- Amenities:Ceiling fans, Entrance Foyer
- Pool features:Community Pool, Pool
Parking
- Parking description:Driveway, Garage
- Garage:Yes
- Garage spaces:2
New listings near 7 Coronado Court
- New
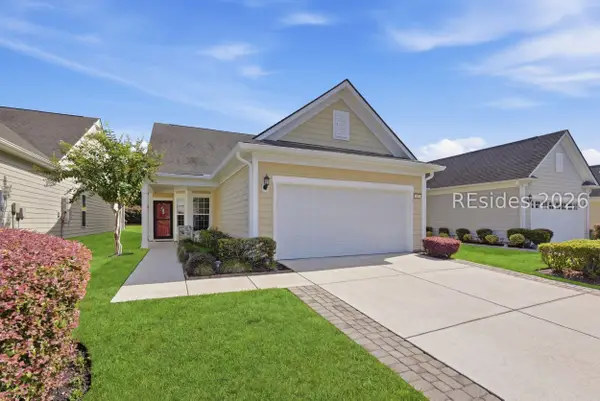 $520,000Active3 beds 3 baths2,058 sq. ft.
43 Wild Strawberry Lane, Bluffton, SC 29909
MLS# 512966Listed by: HOWARD HANNA ALLEN TATE LOWCOUNTRY - New
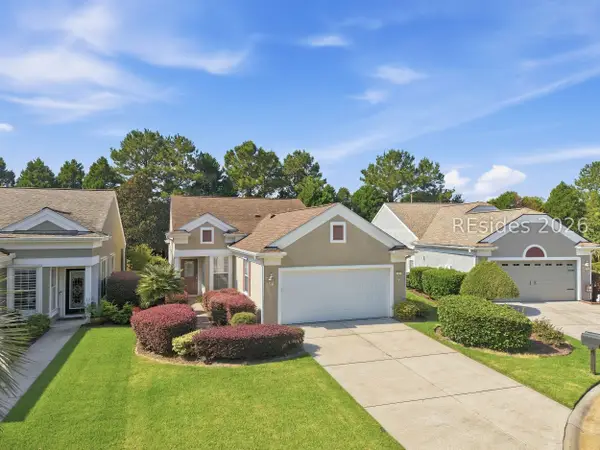 $439,900Active3 beds 2 baths1,638 sq. ft.
7 Coronado Court, Bluffton, SC 29909
MLS# 512857Listed by: HOWARD HANNA ALLEN TATE LOWCOUNTRY - New
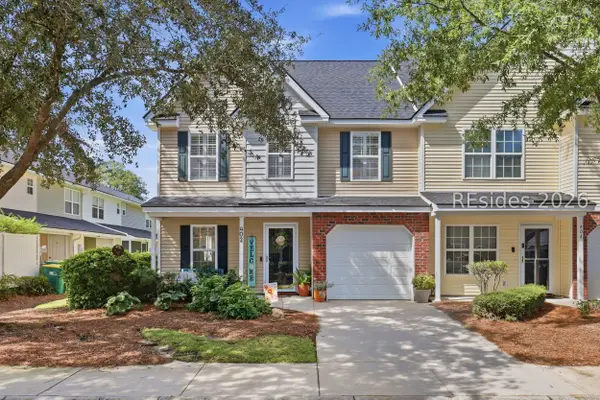 $349,000Active3 beds 3 baths1,622 sq. ft.
402 East Avenue, Bluffton, SC 29910
MLS# 512680Listed by: KELLER WILLIAMS REALTY - New
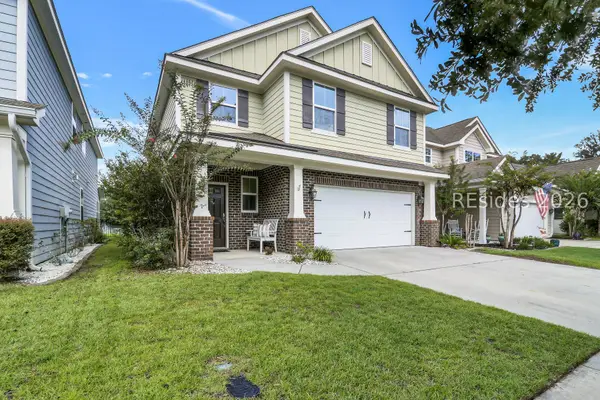 $599,000Active4 beds 3 baths2,720 sq. ft.
97 Shell Hall Way, Bluffton, SC 29910
MLS# 512979Listed by: BESTNEST BY BEVERLY SERRAL - New
 $349,000Active3 beds 3 baths1,622 sq. ft.
402 East Avenue, Bluffton, SC 29910
MLS# 198079Listed by: KELLER WILLIAMS REALTY
- New
 $429,999Active4 beds 3 baths1,587 sq. ft.
269 Hill Pond Road, Bluffton, SC 29910
MLS# 198241Listed by: EXP REALTY LLC - BLUFFTON - New
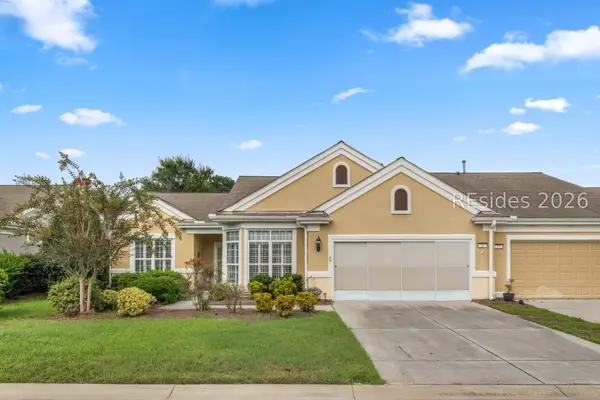 $380,000Active3 beds 2 baths1,945 sq. ft.
35 Seaford Place, Bluffton, SC 29909
MLS# 512904Listed by: ENGEL & VOLKERS - New
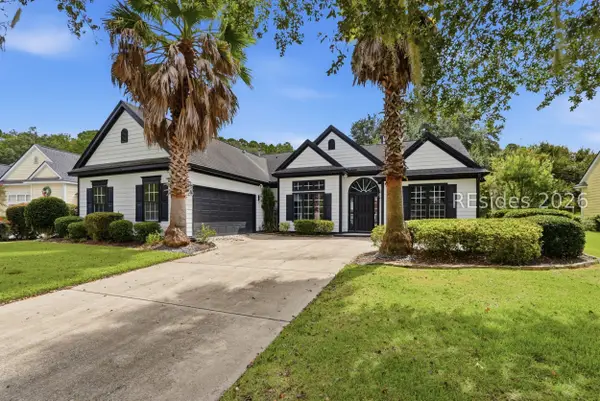 $499,000Active4 beds 3 baths2,397 sq. ft.
6 Crossings Boulevard, Bluffton, SC 29910
MLS# 512564Listed by: PEIRCE GROUP BROKERED BY EXP REALTY LLC - New
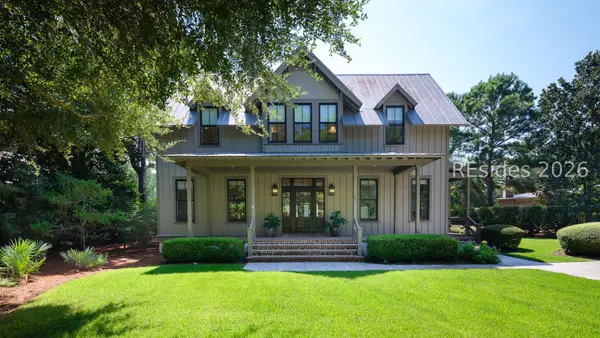 $3,595,000Active4 beds 6 baths4,151 sq. ft.
21 Gallavant Road, Bluffton, SC 29910
MLS# 512962Listed by: KELLER WILLIAMS REALTY - New
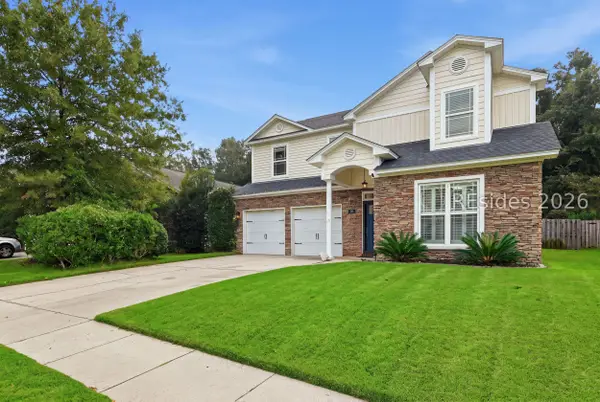 $489,900Active4 beds 3 baths2,723 sq. ft.
29 Sago Palm Drive, Bluffton, SC 29910
MLS# 512965Listed by: HOWARD HANNA ALLEN TATE LOWCOUNTRY


Protect your home and budget from life's surprises with an Assurant Home Warranty, backed by a partner that supports you through every step of homeownership. Explore Plans.
© 2023 - 2026 ERA Franchise Systems LLC. All rights reserved. ERA Franchise Systems LLC fully supports the principles of the Fair Housing Act and the Equal Opportunity Act. ERA, ERA Real Estate powered, and their respective logos are registered service marks of ERA Franchise Systems LLC. Each office is independently owned and operated.