
251 Rebel Kat Court, Charleston, SC 29412
Local realty services provided by:ERA Greater North Properties
251 Rebel Kat Court,Charleston, SC 29412
$824,990
- 4 Beds
- 3 Baths
- 2,096 sq. ft.
- Single family
- Active
Listed by: sarah jenkins, randy floyd
Office: drb group south carolina, llc.
MLS#:26015976
Source:MI_NGLRMLS
Price summary
- Price:$824,990
- Price per sq. ft.:$393.6
About this home
This nearly complete Pritchard plan offers amazing curb appeal as a result of the side entry garage. The foyer is a real foyer which leads to an inviting open living/dining space with a rear porch to enjoy the low country evenings. The home features LVP throughout, a gourmet kitchen, a primary suite with a large walk in closet and roman shower and 3 large secondary bedrooms. Estimated September completion. Schedule your private tour of Oak Bend today-there are only 7 homes Left in the neighborhood. This location is an outstanding location on James Island too, only 15 minutes to Folly Beach and 10 Minutes to Downtown Charleston. It doesn't get much better than this!
Contact an agent
Home facts
- Year built:2026
- Subdivision & Development:Oak Bend
- Listing ID #:26015976
- Updated:October 03, 2026 at 04:40 PM
Rooms and interior
- Bedrooms:4
- Total bathrooms:3
- Full bathrooms:2
- Half bathrooms:1
- Living area:2,096 sq. ft.
Heating and cooling
- Cooling:Central Air
- Central air:Yes
Structure and exterior
- Year built:2026
- Building area:2,096 sq. ft.
- Lot area:0.34 Acres
Schools
- High school:James Island Charter
- Middle school:Camp Road
- Elementary school:Harbor View
Finances and disclosures
- Price:$824,990
- Price per sq. ft.:$393.6
Parking
- Total parking spaces:2
- Garage:Yes
- Garage spaces:2
New listings near 251 Rebel Kat Court
- Open Sun, 2 to 5pmNew
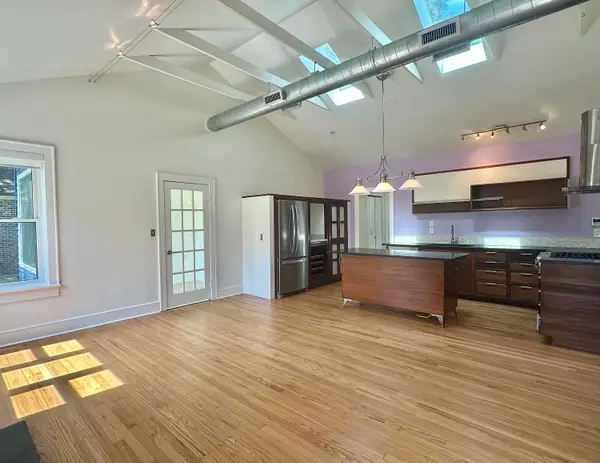 $695,000Active2 beds 2 baths1,176 sq. ft.
1224 Hollywood Drive, Charleston, SC 29407
MLS# 26027490Listed by: CARRIAGE PROPERTIES LLC - New
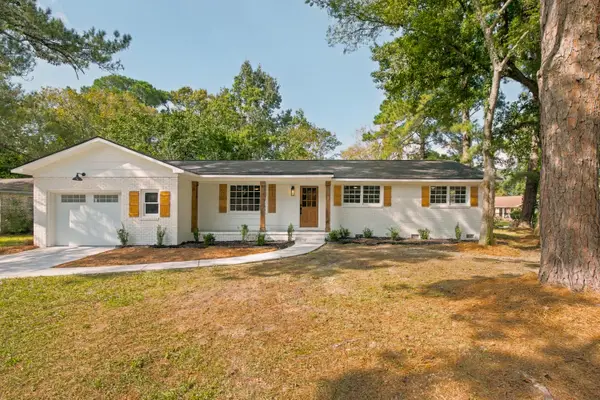 $565,000Active3 beds 2 baths1,504 sq. ft.
2428 Spring Garden Street, Charleston, SC 29414
MLS# 26027491Listed by: KELLER WILLIAMS REALTY CHARLESTON - New
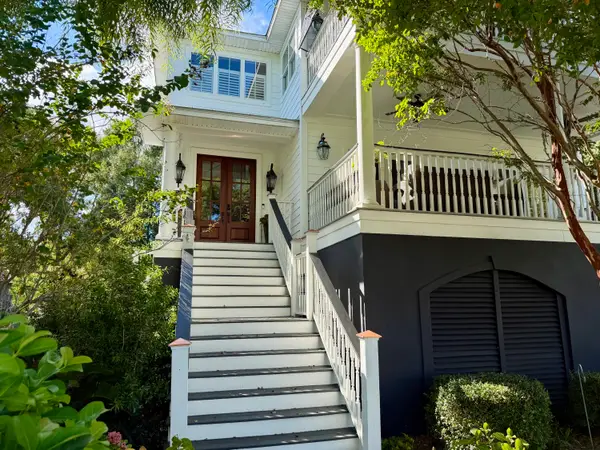 $1,495,000Active3 beds 4 baths3,403 sq. ft.
1084 Rivershore Road, Charleston, SC 29492
MLS# 26027480Listed by: REALTY ONE GROUP COASTAL - New
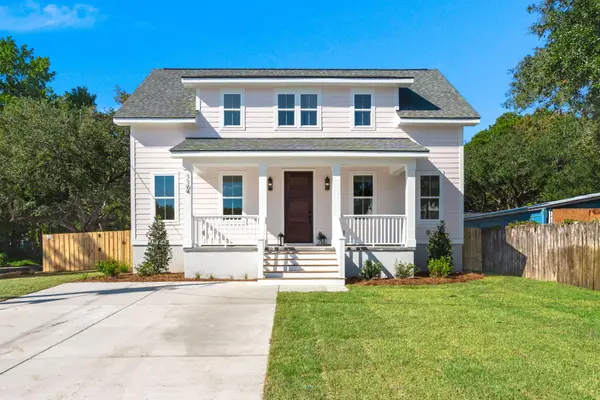 $649,900Active3 beds 3 baths1,909 sq. ft.
1104 Gunn Avenue, Charleston, SC 29407
MLS# 26027481Listed by: BRAND NAME REAL ESTATE - New
 $600,000Active3 beds 4 baths2,300 sq. ft.
14 Lockwood #Apt 7abg, Charleston, SC 29401
MLS# 26027483Listed by: REAL BROKER, LLC - New
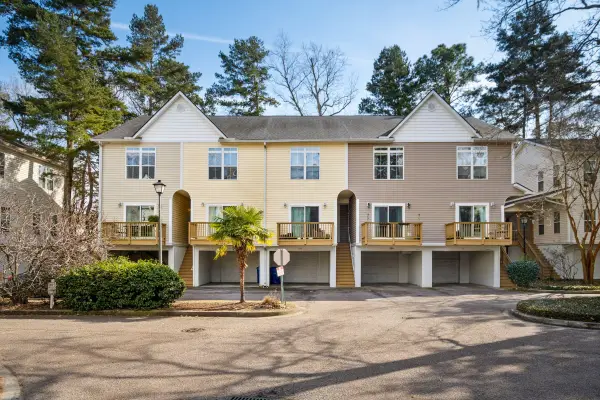 $274,000Active3 beds 3 baths1,525 sq. ft.
1829 Dogwood Road #501, Charleston, SC 29414
MLS# 26027443Listed by: EXP REALTY LLC - New
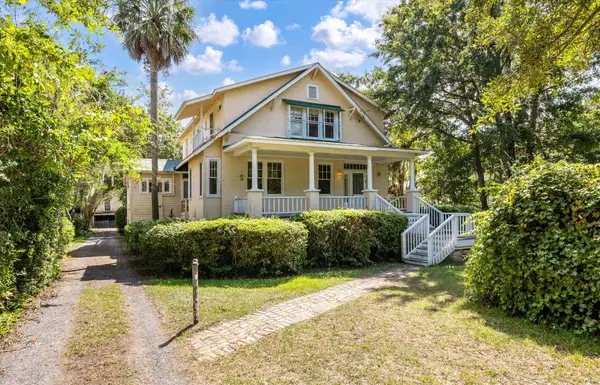 $1,450,000Active4 beds 2 baths2,527 sq. ft.
11 Formosa Drive, Charleston, SC 29407
MLS# 26027444Listed by: EXP REALTY LLC - New
 $250,000Active2 beds 2 baths900 sq. ft.
905 Burnley Road #Unit D, Charleston, SC 29414
MLS# 26027410Listed by: COLDWELL BANKER REALTY - New
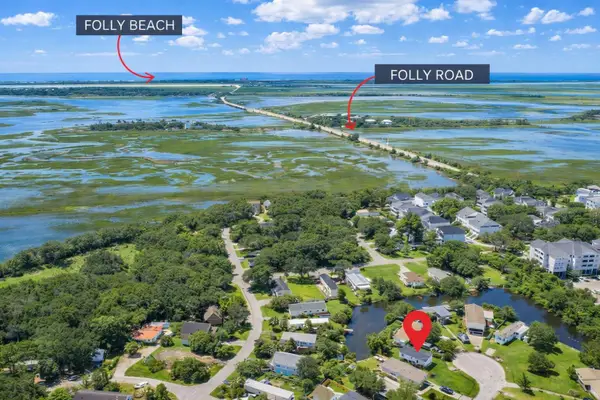 $324,900Active0.17 Acres
1667 Wading Heron Road, Charleston, SC 29412
MLS# 26027429Listed by: THE BOULEVARD COMPANY - New
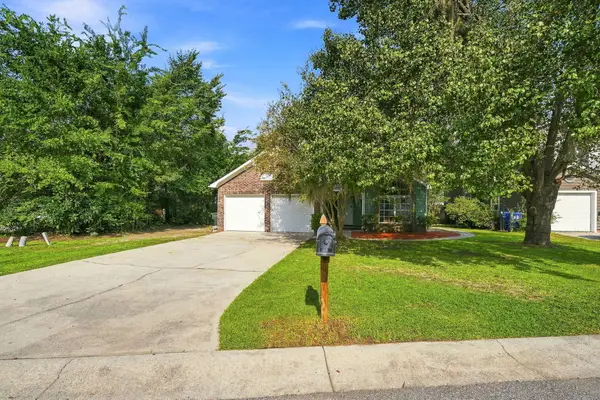 $430,000Active5 beds 2 baths1,850 sq. ft.
10 Solomon Court, Charleston, SC 29414
MLS# 26027403Listed by: BRAND NAME REAL ESTATE


Protect your home and budget from life's surprises with an Assurant Home Warranty, backed by a partner that supports you through every step of homeownership. Explore Plans.
© 2023 - 2026 ERA Franchise Systems LLC. All rights reserved. ERA Franchise Systems LLC fully supports the principles of the Fair Housing Act and the Equal Opportunity Act. ERA, ERA Real Estate powered, and their respective logos are registered service marks of ERA Franchise Systems LLC. Each office is independently owned and operated.