
611 Beauregard Street, Charleston, SC 29412
Local realty services provided by:ERA Greater North Properties
611 Beauregard Street,Charleston, SC 29412
$725,000
- 4 Beds
- 3 Baths
- 2,000 sq. ft.
- Single family
- Active
Listed by: hal frampton, dale frampton
Office: carolina one real estate
MLS#:26014596
Source:MI_NGLRMLS
Price summary
- Price:$725,000
- Price per sq. ft.:$362.5
About this home
Incredible opportunity to add instant equity in a prime location! Built in 1976, the home offers a fantastic floor plan with excellent bones, waiting for your custom modern updates. Featuring a highly functional layout with an inviting sunken den with a wood burning fireplace and four bedrooms on a spacious corner lot. The property serves as the perfect blank canvas for your design ideas. Bring your personal touches to unlock this mid-century gem's true potential. Ideal for savvy buyers, or investors looking for a high-upside project in a well-established neighborhood.
Contact an agent
Home facts
- Year built:1976
- Listing ID #:26014596
- Updated:July 07, 2026 at 04:39 PM
Rooms and interior
- Bedrooms:4
- Total bathrooms:3
- Full bathrooms:2
- Half bathrooms:1
- Flooring:Carpet, Wood
- Kitchen Description:Pantry
- Living area:2,000 sq. ft.
Heating and cooling
- Heating:Electric, Heat Pump
Structure and exterior
- Year built:1976
- Building area:2,000 sq. ft.
- Lot area:0.18 Acres
- Lot Features:Corner Lot
Schools
- High school:James Island Charter
- Middle school:Camp Road
- Elementary school:Stiles Point
Finances and disclosures
- Price:$725,000
- Price per sq. ft.:$362.5
New listings near 611 Beauregard Street
- Open Fri, 3 to 5pmNew
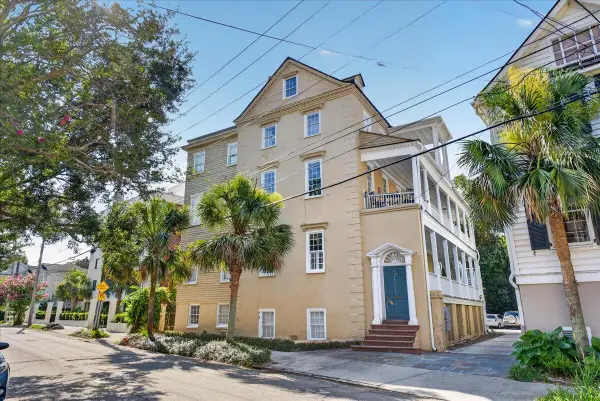 $625,000Active2 beds 2 baths1,188 sq. ft.
65 Vanderhorst Street #Apt F, Charleston, SC 29403
MLS# 26019048Listed by: CAROLINA ONE REAL ESTATE - New
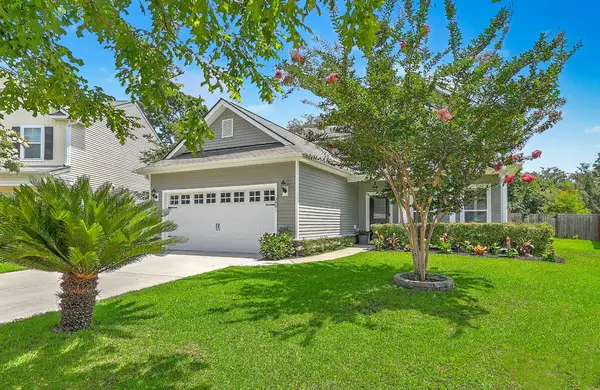 $699,000Active3 beds 3 baths2,652 sq. ft.
3091 Vincent Astor Drive, Johns Island, SC 29455
MLS# 26019343Listed by: DISHER HAMRICK & MYERS RES INC - New
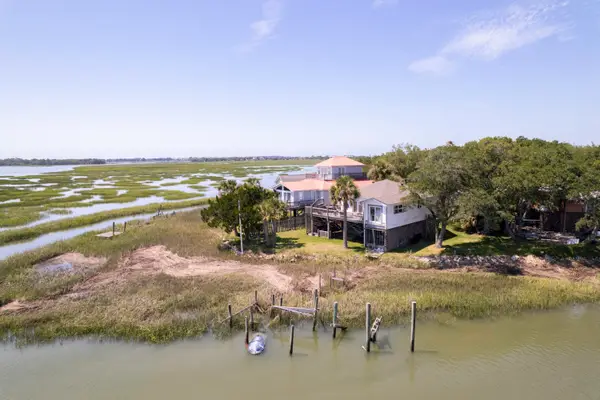 $1,350,000Active2 beds 2 baths1,400 sq. ft.
1543 Terns Nest Road, Charleston, SC 29412
MLS# 26019333Listed by: CAROLINA ONE REAL ESTATE - New
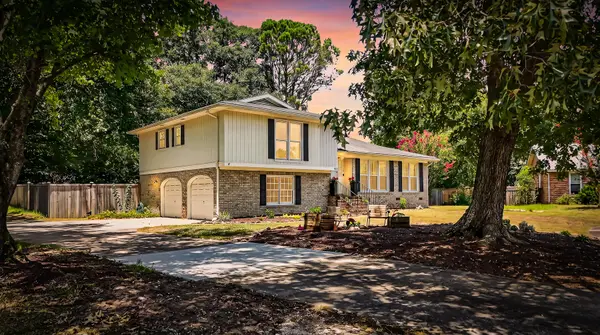 $515,000Active3 beds 2 baths1,750 sq. ft.
1736 Sulgrave Road, Charleston, SC 29414
MLS# 26019329Listed by: ADLER REALTY - New
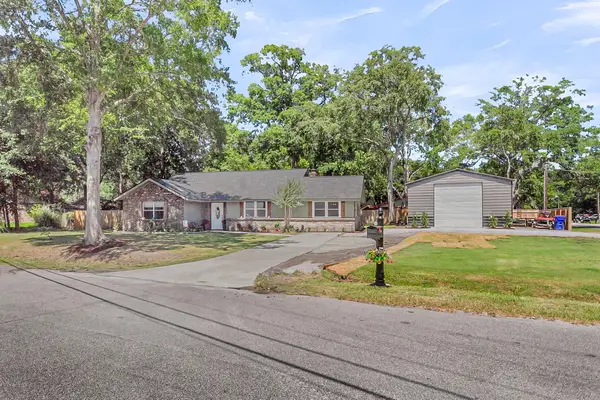 $699,000Active3 beds 3 baths1,794 sq. ft.
1040 Yorktown Drive, Charleston, SC 29412
MLS# 26018915Listed by: EXP REALTY LLC - New
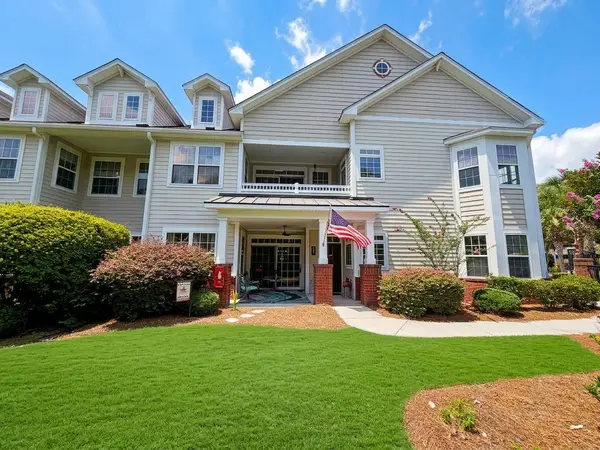 $520,000Active3 beds 3 baths1,876 sq. ft.
300 Flowering Peach Court #Unit 101, Charleston, SC 29414
MLS# 26019169Listed by: CHARLESTON HOME TEAM - New
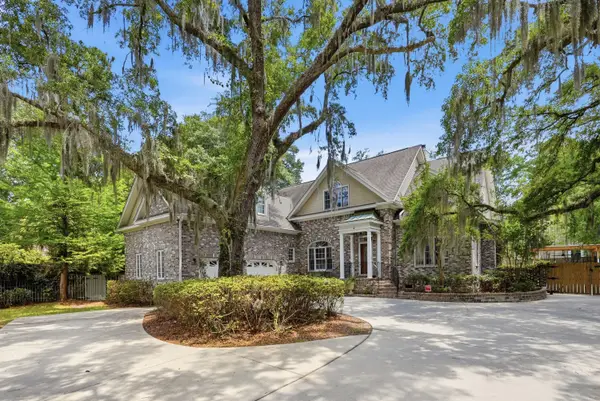 $1,100,000Active4 beds 3 baths3,700 sq. ft.
2335 Eades Lane, Charleston, SC 29414
MLS# 26019303Listed by: CAROLINA ONE REAL ESTATE - New
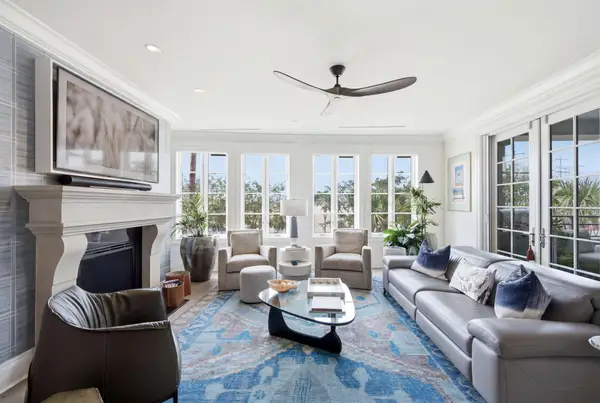 $2,650,000Active2 beds 3 baths2,755 sq. ft.
2 Laurens Street #Unit 1d, Charleston, SC 29401
MLS# 26019304Listed by: DANIEL RAVENEL SOTHEBY'S INTERNATIONAL REALTY - New
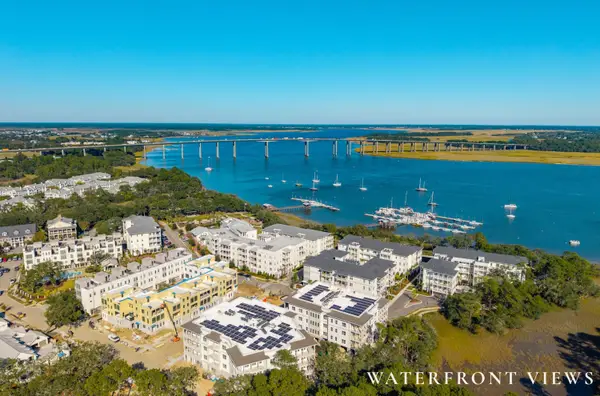 $2,099,000Active2 beds 3 baths2,101 sq. ft.
600 Waterman Street #Unit 732, Charleston, SC 29492
MLS# 26019262Listed by: THE BOULEVARD COMPANY - New
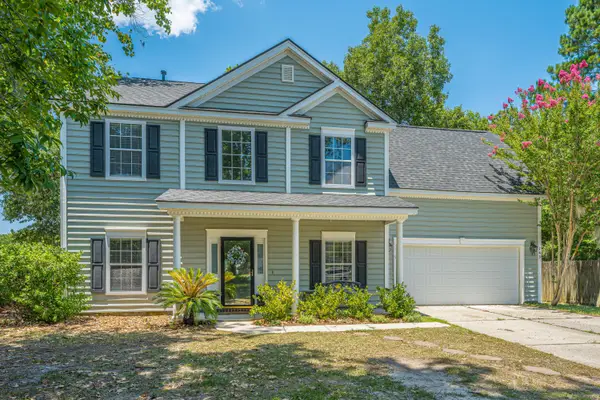 $600,000Active5 beds 3 baths2,339 sq. ft.
763 Bent Hickory Road, Charleston, SC 29414
MLS# 26019267Listed by: CAROLINA ONE REAL ESTATE


Protect your home and budget from life's surprises with an Assurant Home Warranty, backed by a partner that supports you through every step of homeownership. Explore Plans.
© 2023 - 2026 ERA Franchise Systems LLC. All rights reserved. ERA Franchise Systems LLC fully supports the principles of the Fair Housing Act and the Equal Opportunity Act. ERA, ERA Real Estate powered, and their respective logos are registered service marks of ERA Franchise Systems LLC. Each office is independently owned and operated.