
83 Cooper Street, Charleston, SC 29403
Local realty services provided by:ERA Greater North Properties
83 Cooper Street,Charleston, SC 29403
$1,099,000
- 3 Beds
- 4 Baths
- 1,869 sq. ft.
- Single family
- Active
Upcoming open houses
- Sat, Aug 2912:00 pm - 02:00 pm
Listed by: scott baskin
Office: keller williams realty charleston west ashley
MLS#:26024162
Source:MI_NGLRMLS
Price summary
- Price:$1,099,000
- Price per sq. ft.:$588.01
About this home
3 Bedrooms | 3.5 Baths | 1,869 Sq. Ft. | 2-Car Garage | Downtown CharlestonA rare combination of space, parking, and versatility in Downtown Charleston's thriving Eastside community! Built in 2016, this attractive 3-bedroom, 3.5-bath home features three private bedroom ensuites, a spacious two-car garage, beautiful hardwood floors, and freshly painted interior and exterior.The elevated design provides a major downtown advantage with a large two-car garage offering off-street parking and additional storage. The bright main living level features an open living and dining area and a well-appointed kitchen with quartz countertops, shaker-style cabinetry, tile backsplash, stainless steel appliances, and bar seating.The flexible floor plan offers three bedrooms, each with its ownprivate bath, making it ideal for a primary residence, roommates, guests, or investment use. The second living floor has two bedrooms and two private baths. The entire third floor is dedicated to the primary suite with a walk-in closet, private bath, and outdoor porch access.
Additional highlights include a metal roof, generous closet space, and newer construction. The home is currently furnished, and furnishings may potentially convey with an acceptable offer. With three private suites, two-car parking, and a convenient location in the thriving Eastside community, 83 Cooper Street offers an excellent opportunity for both owner-occupants and investors. Buy it furnished. Move right in!...
Contact an agent
Home facts
- Year built:2016
- Subdivision & Development:Eastside
- Listing ID #:26024162
- Updated:August 28, 2026 at 03:13 PM
Rooms and interior
- Bedrooms:3
- Total bathrooms:4
- Full bathrooms:3
- Half bathrooms:1
- Flooring:Wood
- Living area:1,869 sq. ft.
Heating and cooling
- Cooling:Central Air
- Heating:Heat Pump
- Central air:Yes
Structure and exterior
- Year built:2016
- Building area:1,869 sq. ft.
- Lot area:0.02 Acres
- Architectural Style:Contemporary
Schools
- High school:Burke
- Middle school:Simmons Pinckney
- Elementary school:Sanders Clyde
Finances and disclosures
- Price:$1,099,000
- Price per sq. ft.:$588.01
Parking
- Total parking spaces:2
- Garage:Yes
- Garage spaces:2
New listings near 83 Cooper Street
- Coming Soon
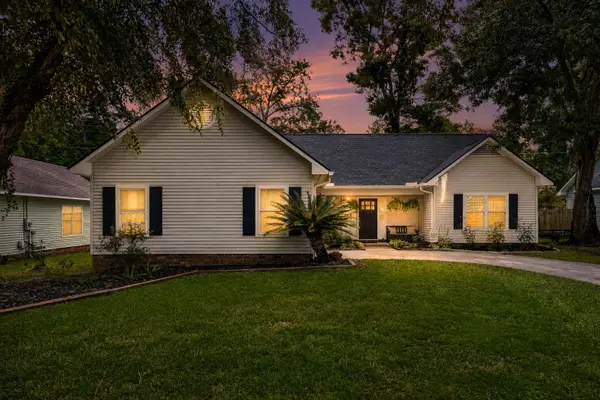 $439,000Coming Soon3 beds 2 baths1,495 sq. ft.
9 Fieldfare Way, Charleston, SC 29414
MLS# 26024144Listed by: REALTY ONE GROUP COASTAL - New
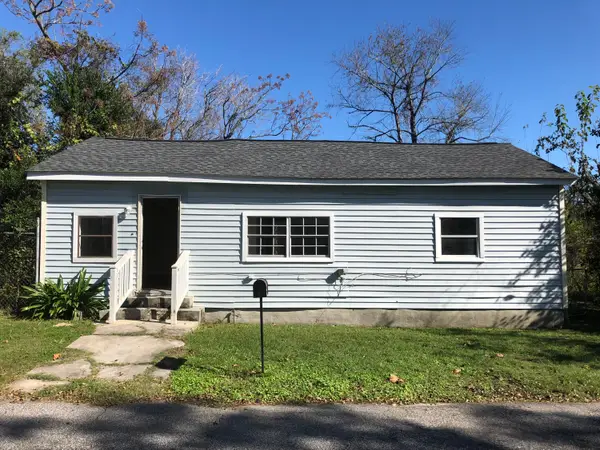 $399,000Active3 beds 2 baths1,417 sq. ft.
1822 Austin Avenue, Charleston, SC 29405
MLS# 26024402Listed by: BRAND NAME REAL ESTATE - New
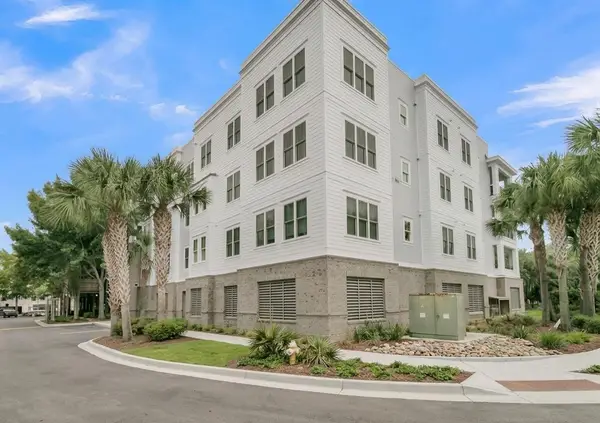 $625,000Active2 beds 2 baths1,225 sq. ft.
200 River Landing Drive #Unit 107h, Charleston, SC 29492
MLS# 26024397Listed by: EXP REALTY LLC - New
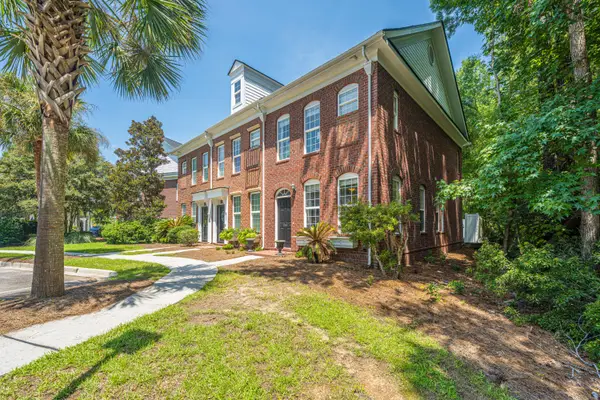 $325,000Active2 beds 3 baths1,258 sq. ft.
784 Certificate Court, Charleston, SC 29414
MLS# 26024398Listed by: CAROLINA ONE REAL ESTATE - New
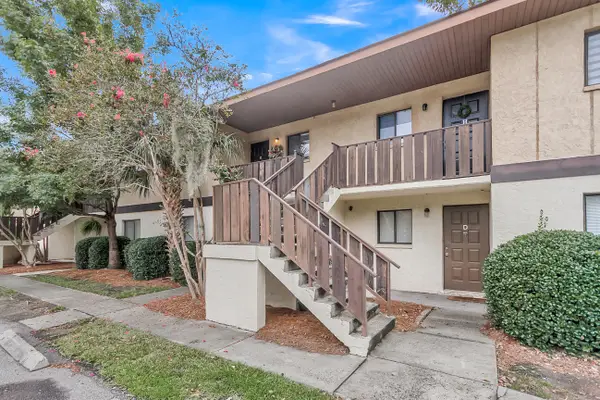 $235,000Active2 beds 2 baths850 sq. ft.
2182 Bees Ferry Road #G, Charleston, SC 29414
MLS# 26024391Listed by: CAROLINA ONE REAL ESTATE - Open Sat, 11am to 1pmNew
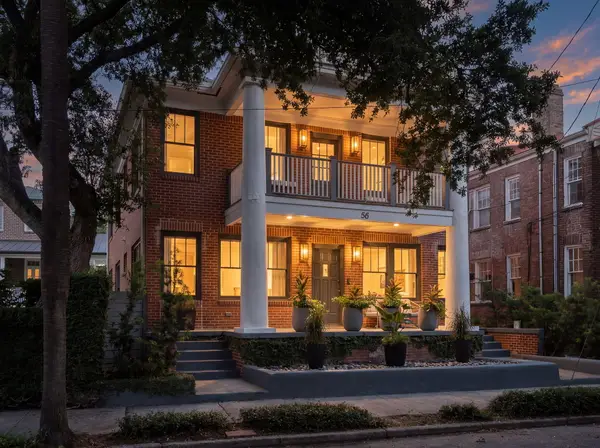 $3,350,000Active4 beds 5 baths2,726 sq. ft.
58 Laurens Street, Charleston, SC 29401
MLS# 26024387Listed by: CAROLINA ONE REAL ESTATE - New
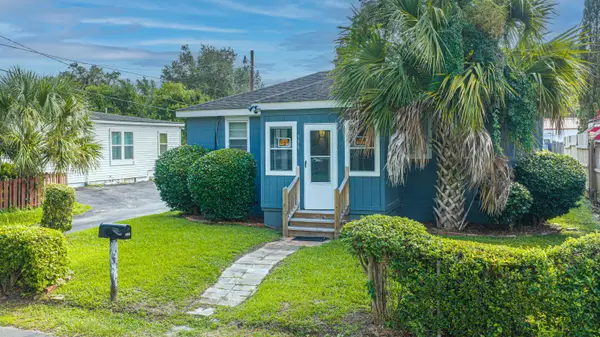 $384,900Active3 beds 1 baths1,032 sq. ft.
950 Battery Avenue, Charleston, SC 29407
MLS# 26024382Listed by: CAROLINA ONE REAL ESTATE - Open Sat, 2 to 4pmNew
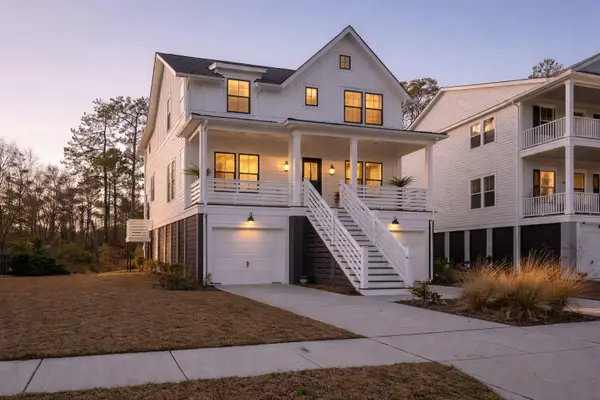 $1,299,000Active4 beds 4 baths3,168 sq. ft.
349 Blowing Fresh Drive, Charleston, SC 29492
MLS# 26024386Listed by: CAROLINA ONE REAL ESTATE - New
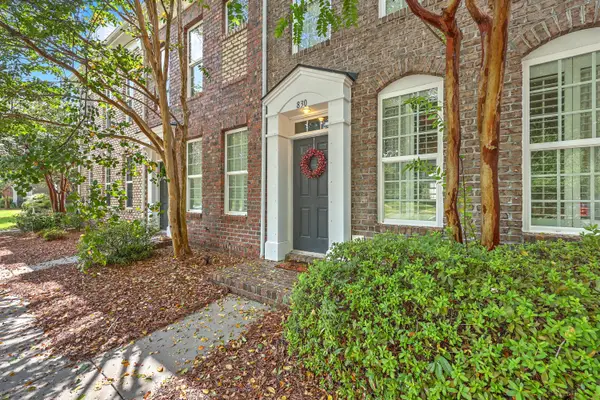 $398,000Active2 beds 3 baths1,702 sq. ft.
830 Rue Drive, Charleston, SC 29414
MLS# 26024366Listed by: KELLER WILLIAMS REALTY CHARLESTON - New
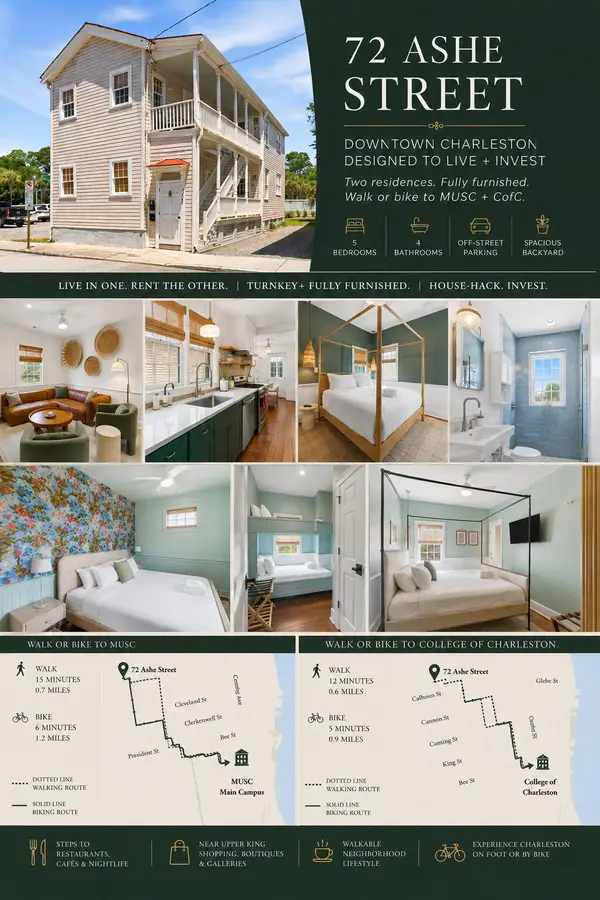 $1,574,900Active5 beds 4 baths1,872 sq. ft.
72 Ashe Street #A & B, Charleston, SC 29403
MLS# 26024343Listed by: THE BOULEVARD COMPANY


Protect your home and budget from life's surprises with an Assurant Home Warranty, backed by a partner that supports you through every step of homeownership. Explore Plans.
© 2023 - 2026 ERA Franchise Systems LLC. All rights reserved. ERA Franchise Systems LLC fully supports the principles of the Fair Housing Act and the Equal Opportunity Act. ERA, ERA Real Estate powered, and their respective logos are registered service marks of ERA Franchise Systems LLC. Each office is independently owned and operated.