
137 Timberleaf Drive, Duncan, SC 29334
Local realty services provided by:ERA Wilder Realty
137 Timberleaf Drive,Duncan, SC 29334
$369,900
- 4 Beds
- 3 Baths
- - sq. ft.
- Single family
- Active
Upcoming open houses
- Sun, Sep 1302:00 pm - 04:00 pm
Listed by: melissa a woo
Office: coldwell banker caine real est
MLS#:1601866
Source:SC_GGAR
Price summary
- Price:$369,900
- Monthly HOA dues:$40.83
About this home
Welcome to 137 Timberleaf Drive in Duncan! This spacious 4-bedroom, 2.5-bath home offers approximately 2,400 square feet with a functional layout and numerous updates throughout. The main level features beautiful wood flooring and a refreshed kitchen with quartz countertops, providing plenty of space for everyday living and entertaining. Step outside to enjoy the low-maintenance Trex deck and backyard. Many of the major improvements have already been completed, including a newer roof, updated HVAC systems, replacement windows, and a newer water heater. The primary suite features an updated bathroom, while three additional bedrooms offer flexible space for a variety of uses. Located in the established Woodsberry community, this home offers convenient access to 1-85, shopping, dining, and other area amenities. With generous living space and numerous updates already completed; 137 Timberleaf Drive is ready for its next chapter. Schedule your showing today!
Contact an agent
Home facts
- Year built:1995
- Subdivision & Development:Woodsberry
- Listing ID #:1601866
- Added:9 day(s) ago
- Updated:September 04, 2026 at 03:04 AM
Rooms and interior
- Bedrooms:4
- Total bathrooms:3
- Full bathrooms:2
- Half bathrooms:1
- Flooring:Carpet, Ceramic Tile, Wood
- Kitchen Description:Dishwasher, Disposal, Microwave
Heating and cooling
- Cooling:Electric
- Heating:Electric
- Central air:Yes
Structure and exterior
- Roof:Composition
- Year built:1995
- Lot Features:1/2 Acre or Less, Few Trees
- Architectural Style:Traditional
- Construction Materials:Brick Veneer, Vinyl Siding
- Exterior Features:Deck, Patio
- Foundation Description:Crawl Space
- Levels:2 Story
Schools
- High school:James F. Byrnes
- Middle school:Florence Chapel
- Elementary school:River Ridge
Utilities
- Water:Public
- Sewer:Public Sewer
Finances and disclosures
- Price:$369,900
- Tax amount:$963
Features and amenities
- Appliances:Dishwasher, Electric Water Heater, Microwave, Washer
- Laundry features:2nd Floor, Dryer, Electric Dryer Hookup, Laundry Room, Walk-in, Washer, Washer Hookup
- Amenities:int_feat_2 Story Foyer, int_feat_Ceiling Fan(s), int_feat_Ceiling Smooth, int_feat_Countertops Quartz, int_feat_Walk-In Closet(s)
- Pool features:Pool
Parking
- Total parking spaces:2
- Parking description:Attached, Concrete, Driveway, Garage Door Opener
- Garage:Yes
- Garage spaces:2
New listings near 137 Timberleaf Drive
- New
 $307,000Active4 beds 3 baths
736 Stilmore Drive, Duncan, SC 29334
MLS# 1602850Listed by: COLDWELL BANKER CAINE REAL EST - Open Sat, 2 to 4pmNew
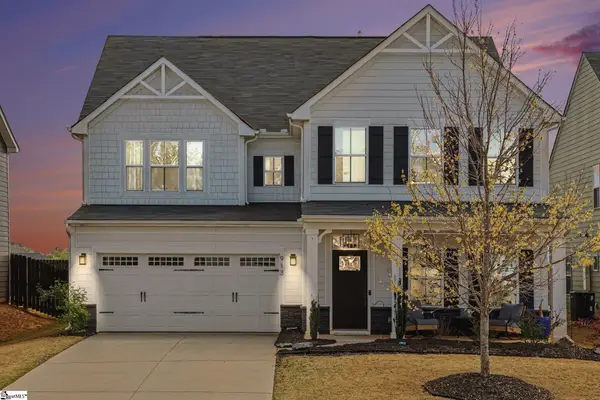 $469,000Active5 beds 4 baths
913 St Elmo's Court, Duncan, SC 29334
MLS# 1602872Listed by: BHHS C DAN JOYNER - SPTBG - New
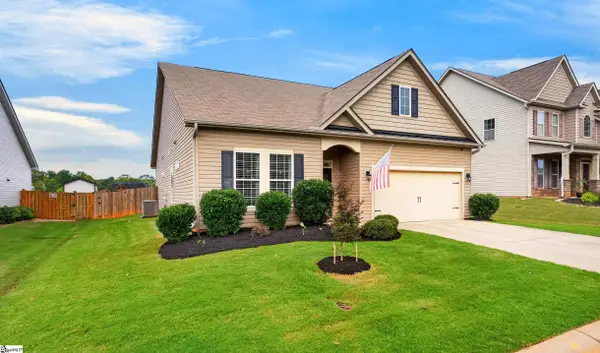 $330,000Active3 beds 2 baths
380 Meadowpark Lane, Duncan, SC 29334
MLS# 1602059Listed by: CASEY GROUP REAL ESTATE, LLC - New
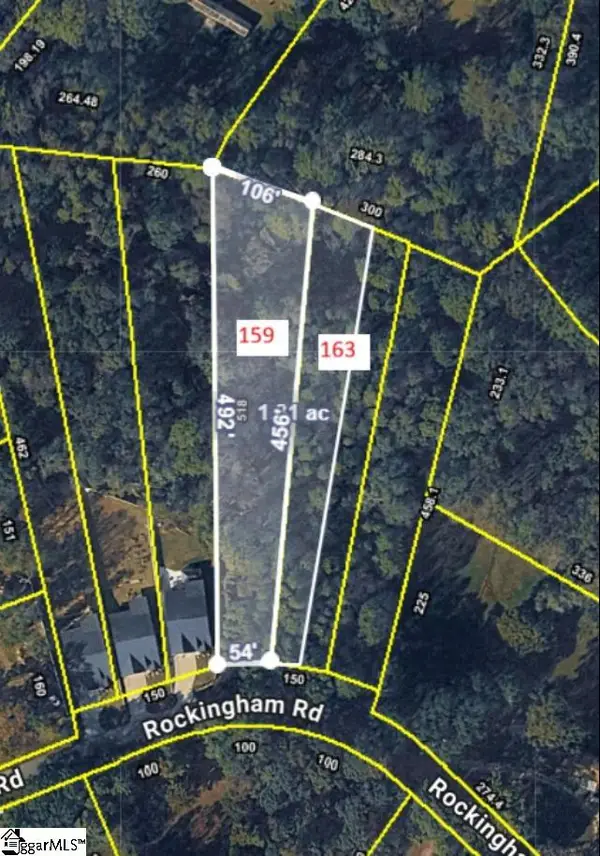 $59,979Active0 Acres
159 Rockingham Road, Duncan, SC 29334
MLS# 1601931Listed by: SPARTAN REALTY INC. 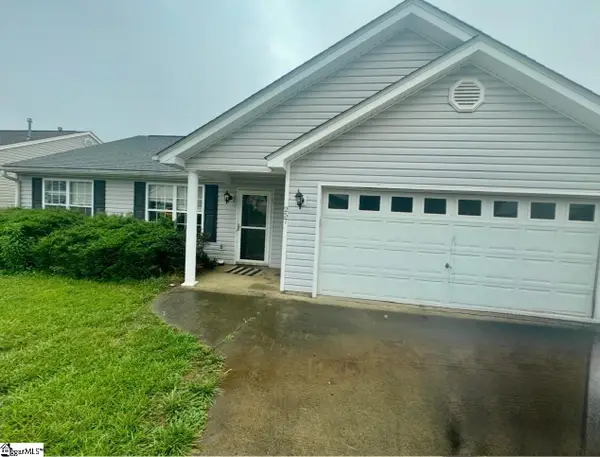 $210,000Pending3 beds 2 baths
Address Withheld By Seller, Duncan, SC 29334
MLS# 1601723Listed by: CASEY GROUP REAL ESTATE, LLC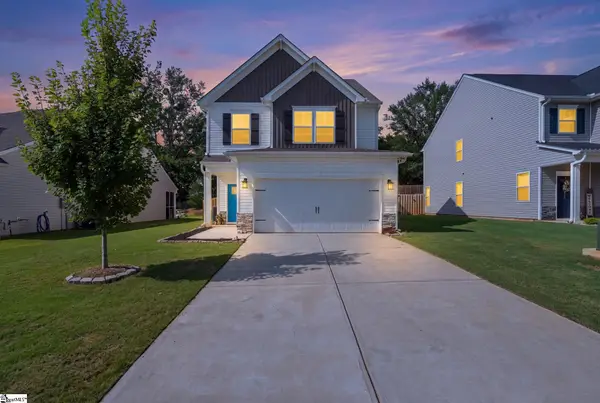 $305,000Active3 beds 3 baths
617 Spring Orchard Drive, Lyman, SC 29365
MLS# 1601663Listed by: KELLER WILLIAMS DRIVE $259,990Active4 beds 3 baths
61 Campbell Street, Duncan, SC 29334
MLS# 1601282Listed by: LOKATION REAL ESTATE LLC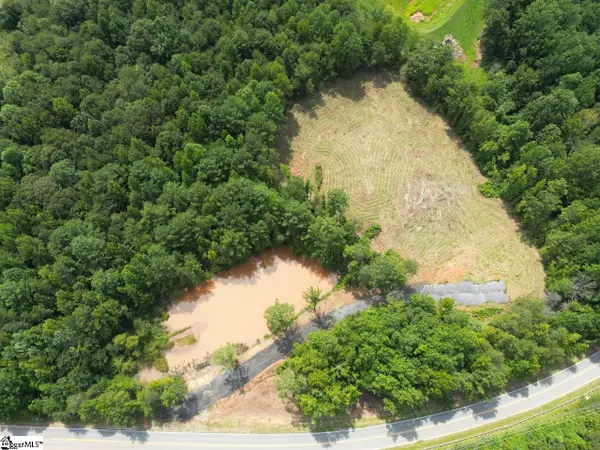 $699,950Active0 Acres
1576 Duncan Reidville Road, Duncan, SC 29334
MLS# 1601185Listed by: SHULIKOV REALTY & ASSOCIATES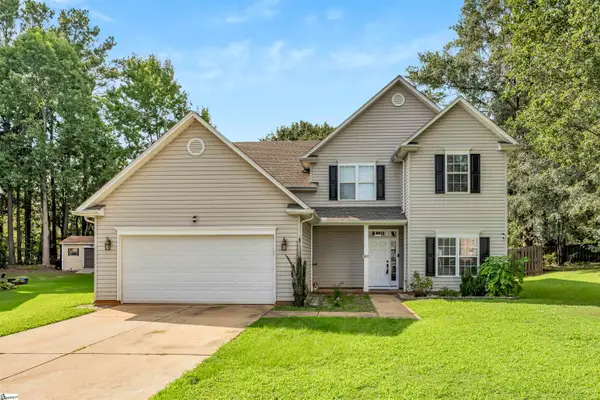 $379,900Active5 beds 3 baths
618 Chadwyck Drive, Duncan, SC 29334
MLS# 1601127Listed by: COLDWELL BANKER CAINE REAL EST


Protect your home and budget from life's surprises with an Assurant Home Warranty, backed by a partner that supports you through every step of homeownership. Explore Plans.
© 2023 - 2026 ERA Franchise Systems LLC. All rights reserved. ERA Franchise Systems LLC fully supports the principles of the Fair Housing Act and the Equal Opportunity Act. ERA, ERA Real Estate powered, and their respective logos are registered service marks of ERA Franchise Systems LLC. Each office is independently owned and operated.