
530 S Pond View Drive, Duncan, SC 29334
Local realty services provided by:ERA Live Moore
530 S Pond View Drive,Duncan, SC 29334
$310,000
- 3 Beds
- 2 Baths
- - sq. ft.
- Single family
- Active
Listed by: stan s mccune
Office: bhhs c dan joyner - midtown
MLS#:1602964
Source:SC_GGAR
Price summary
- Price:$310,000
- Monthly HOA dues:$15
About this home
Welcome to this beautifully updated all brick home on a .71 acre lot with a gorgeous, elevated view of Berry Shoals Pond! The first thing you’ll notice when you pull up to this home is how beautifully manicured the landscape is, with several mature trees, bushes, and flowers, a completely private backyard, and a huge, level additional lot and side yard! Inside the home, you’ll immediately notice the airy floor plan that flows into a 240 SF four seasons room (i.e., sunroom) where you’ll spend many hours enjoying the view of the serene and private backyard (when you’re not enjoying the pond view from the front porch)! The split floor plan offers privacy to the primary suite, which features a large bedroom with an oversized walk-in closet and spa-like bathroom that includes a garden tub and a separate shower, both tiled with stylish subway tile. Many updates have been done to the home in recent years, including a roof replacement in 2020, repainting of the home, new carpet and LVP flooring in recent years, etc. And on top of all this, you have a huge, level side yard that could be used as a kids’ soccer field, your own mini dog-park, or perhaps (if the HOA approved of it) the opportunity to build an additional dwelling or other structure, with street access and another great view of the pond! This is a rare opportunity to purchase an all brick, move-in ready home on a nearly 3/4 acre lot! Schedule your showing today!...
Contact an agent
Home facts
- Year built:1997
- Subdivision & Development:The Shores
- Listing ID #:1602964
- Added:1 day(s) ago
- Updated:September 04, 2026 at 06:45 PM
Rooms and interior
- Bedrooms:3
- Total bathrooms:2
- Full bathrooms:2
- Flooring:Carpet, Ceramic Tile, Vinyl
- Kitchen Description:Dishwasher, Disposal, Microwave, Refrigerator
Heating and cooling
- Cooling:Electric
- Heating:Electric, Forced Air
- Central air:Yes
Structure and exterior
- Roof:Architectural
- Year built:1997
- Lot Features:1/2 - Acre, Few Trees, Sloped
- Architectural Style:Ranch, Traditional
- Construction Materials:Brick Veneer, Vinyl Siding
- Exterior Features:Patio
- Foundation Description:Slab
- Levels:1 Story
Schools
- High school:James F. Byrnes
- Middle school:Berry Shoals Intermediate
- Elementary school:Reidville
Utilities
- Water:Public
- Sewer:Septic Tank
Finances and disclosures
- Price:$310,000
- Tax amount:$1,753
Features and amenities
- Appliances:Dishwasher, Electric Water Heater, Free-Standing Electric Range, Microwave, Range, Refrigerator
- Laundry features:1st Floor, Electric Dryer Hookup, Laundry Closet, Laundry Room, Washer Hookup
- Amenities:int_feat_Ceiling Fan(s), int_feat_Ceiling Smooth, int_feat_Granite Counters, int_feat_High Ceilings, int_feat_Pantry, int_feat_Split Floor Plan, int_feat_Walk-In Closet(s)
Parking
- Total parking spaces:2
- Parking description:Attached, Concrete, Driveway, Garage Door Opener, Parking Pad
- Garage:Yes
- Garage spaces:2
New listings near 530 S Pond View Drive
- New
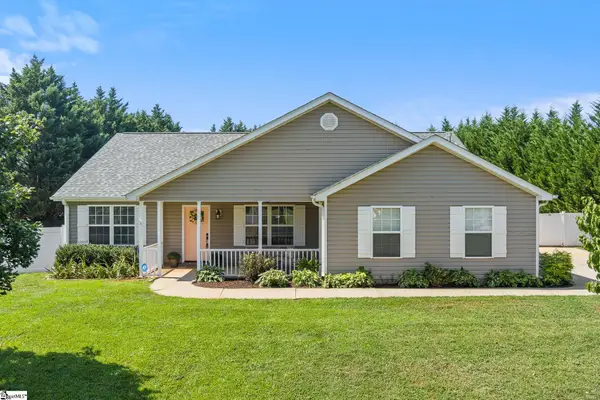 $320,000Active3 beds 2 baths
330 Shadowfield Acres Drive, Duncan, SC 29334
MLS# 1602938Listed by: REAL BROKER GVL, LLC - New
 $307,000Active4 beds 3 baths
736 Stilmore Drive, Duncan, SC 29334
MLS# 1602850Listed by: COLDWELL BANKER CAINE REAL EST - Open Sat, 2 to 4pmNew
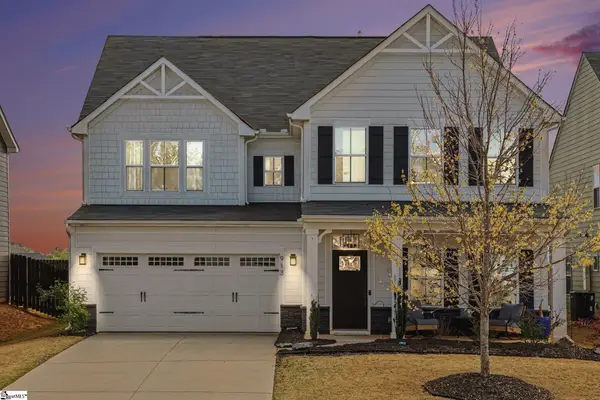 $469,000Active5 beds 4 baths
913 St Elmo's Court, Duncan, SC 29334
MLS# 1602872Listed by: BHHS C DAN JOYNER - SPTBG - New
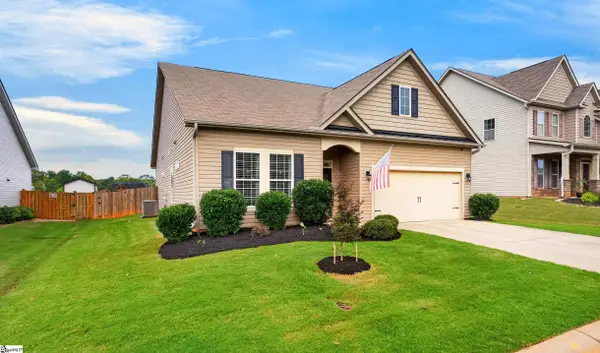 $330,000Active3 beds 2 baths
380 Meadowpark Lane, Duncan, SC 29334
MLS# 1602059Listed by: CASEY GROUP REAL ESTATE, LLC - New
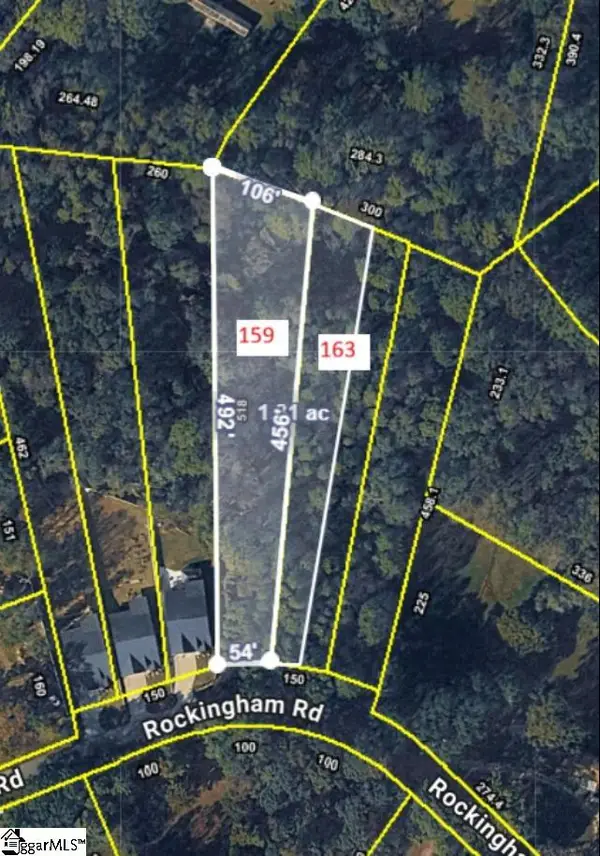 $59,979Active0 Acres
159 Rockingham Road, Duncan, SC 29334
MLS# 1601931Listed by: SPARTAN REALTY INC. - New
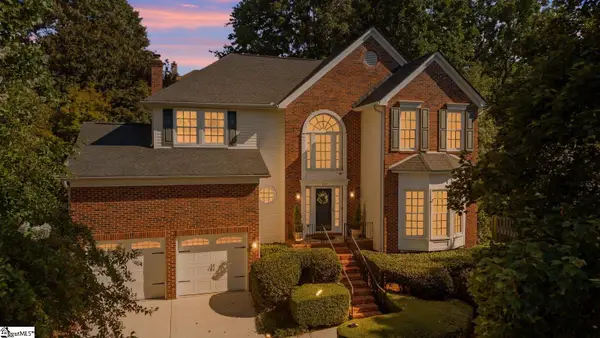 $369,900Active4 beds 3 baths
137 Timberleaf Drive, Duncan, SC 29334
MLS# 1601866Listed by: COLDWELL BANKER CAINE REAL EST 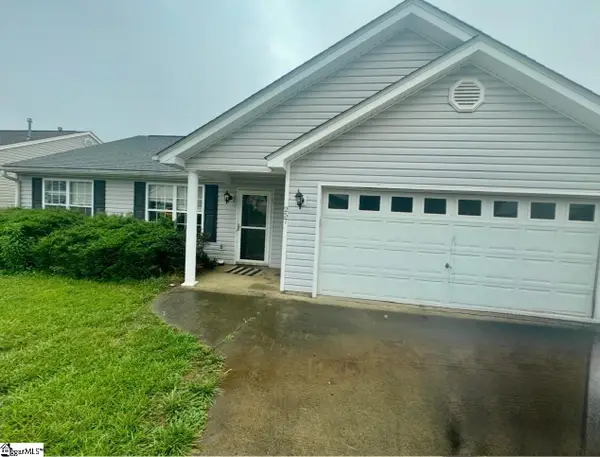 $210,000Pending3 beds 2 baths
Address Withheld By Seller, Duncan, SC 29334
MLS# 1601723Listed by: CASEY GROUP REAL ESTATE, LLC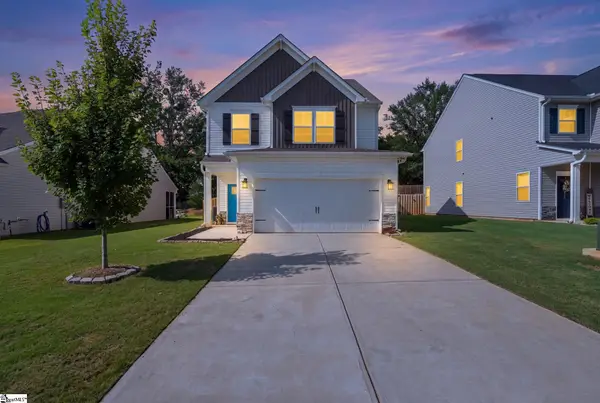 $305,000Active3 beds 3 baths
617 Spring Orchard Drive, Lyman, SC 29365
MLS# 1601663Listed by: KELLER WILLIAMS DRIVE $259,990Active4 beds 3 baths
61 Campbell Street, Duncan, SC 29334
MLS# 1601282Listed by: LOKATION REAL ESTATE LLC


Protect your home and budget from life's surprises with an Assurant Home Warranty, backed by a partner that supports you through every step of homeownership. Explore Plans.
© 2023 - 2026 ERA Franchise Systems LLC. All rights reserved. ERA Franchise Systems LLC fully supports the principles of the Fair Housing Act and the Equal Opportunity Act. ERA, ERA Real Estate powered, and their respective logos are registered service marks of ERA Franchise Systems LLC. Each office is independently owned and operated.