
104 Ridgewood Street, Easley, SC 29642
Local realty services provided by:ERA Kennedy Group Realtors
104 Ridgewood Street,Easley, SC 29642
$375,000
- 3 Beds
- 3 Baths
- 2,261 sq. ft.
- Single family
- Active
Listed by: olivia wright
Office: keller williams easley/powd
MLS#:20305755
Source:SC_AAR
Price summary
- Price:$375,000
- Price per sq. ft.:$165.86
About this home
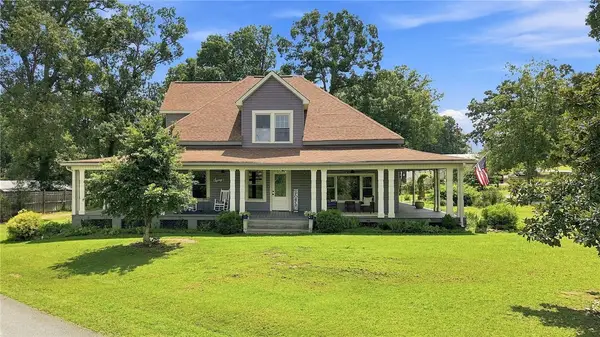
Conveniently located in Easley, this thoughtfully maintained home offers generous living space, a flexible floor plan, and plenty of room to make your own. The kitchen features butcher block countertops, tile backsplash, and stainless steel appliances that convey, while multiple living areas create flexibility for entertaining, working from home, guests, hobbies, or multigenerational living. Recent improvements add even more value, including a new roof and gutters in 2025, replaced water heater and garage doors, and a recently serviced HVAC system. Outside, enjoy a spacious deck, covered patio, and approximately half-acre lot with room to relax, entertain, or simply enjoy a little extra space. And the location may be one of the best features of all?Downtown Easley, schools, shopping, dining, and everyday conveniences are all just minutes away. With versatile living spaces, valuable updates, and a location that keeps you close to everything, 104 Ridgewood Street offers a combination of space and convenience that is easy to appreciate....
Contact an agent
Home facts
- Year built:1988
- Subdivision & Development:Woodland Hills
- Listing ID #:20305755
- Added:1 day(s) ago
- Updated:September 03, 2026 at 05:06 PM
Rooms and interior
- Bedrooms:3
- Total bathrooms:3
- Full bathrooms:3
- Rooms Total:9
- Flooring:Carpet, Hardwood, Laminate
- Bathrooms Description:Bath in Primary Bedroom, Shower Only, Walk-In Shower
- Kitchen Description:Dishwasher, Disposal, Electric Oven, Electric Range, Microwave, Refrigerator
- Bedroom Description:Bath in Primary Bedroom, Main Level Primary
- Basement:Yes
- Basement Description:Finished, Full, Heated, Interior Entry, Walk-Out Access
- Living area:2,261 sq. ft.
Heating and cooling
- Cooling:Central Air, Electric, Forced Air, Window Units
- Heating:Central, Forced Air, Gas, Natural Gas
- Central air:Yes
Structure and exterior
- Roof:Architectural, Shingle
- Year built:1988
- Building area:2,261 sq. ft.
- Lot area:0.55 Acres
- Lot Features:City Lot, Level, Steep Slope, Stream/Creek, Subdivision, Trees
- Architectural Style:Traditional
- Construction Materials:Brick, Vinyl Siding
- Exterior Features:Deck, Fence, Front Porch, Patio, Porch, Storm Windows Doors
- Foundation Description:Basement
- Levels:2 Story
Schools
- High school:Easley High
- Middle school:Richard H Gettys Middle
- Elementary school:Forest Acres El
Utilities
- Water:Public
- Sewer:Public Sewer
Finances and disclosures
- Price:$375,000
- Price per sq. ft.:$165.86
- Tax amount:$1,389 (2025)
Features and amenities
- Appliances:Dishwasher, Disposal, Dryer, Electric Oven, Electric Range, Gas Water Heater, Microwave, Refrigerator, Washer
- Laundry features:Dryer, Electric Dryer Hookup, Washer, Washer Hookup
- Amenities:Blinds, Bookcases, Cable TV, Ceiling Fans, Insulated Windows, Pull-Down Attic Stairs, Smoke Detectors, Walk-in Closets
Parking
- Parking description:Attached, Driveway, Garage, Garage Door Opener
- Garage:Yes
- Garage spaces:2
New listings near 104 Ridgewood Street
- New
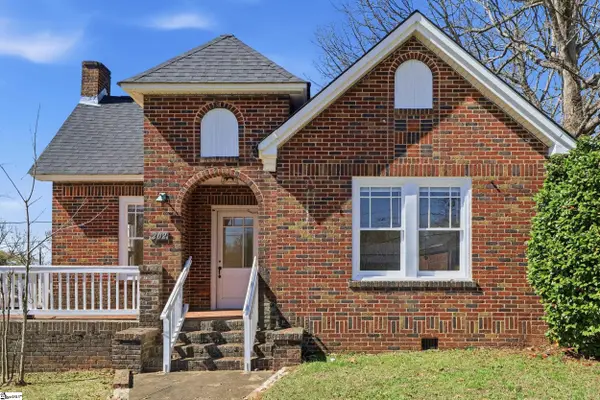 $387,500Active3 beds 1 baths
202 S 5th Street, Easley, SC 29640
MLS# 1602819Listed by: BRACKEN REAL ESTATE - New
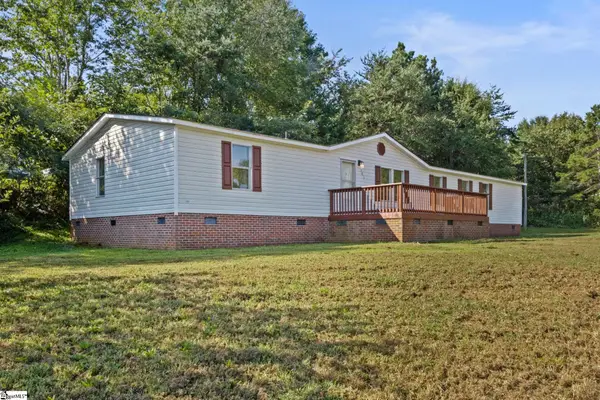 $205,000Active4 beds 2 baths
101 Redfern Court, Easley, SC 29640
MLS# 1602786Listed by: REAL BROKER GVL, LLC - Open Sat, 10am to 2pmNew
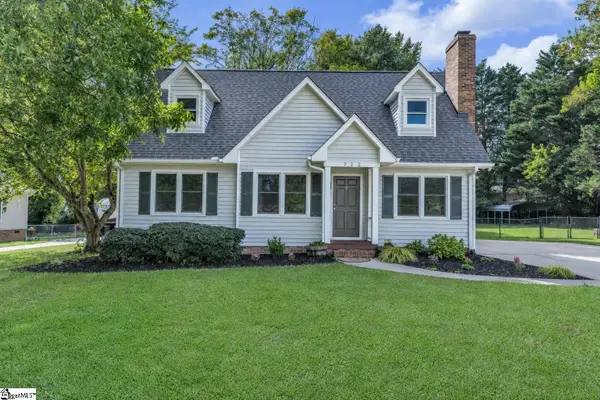 $324,800Active3 beds 2 baths
722 Pope Field Road, Easley, SC 29642
MLS# 1602774Listed by: NEXUS REALTY, LLC - New
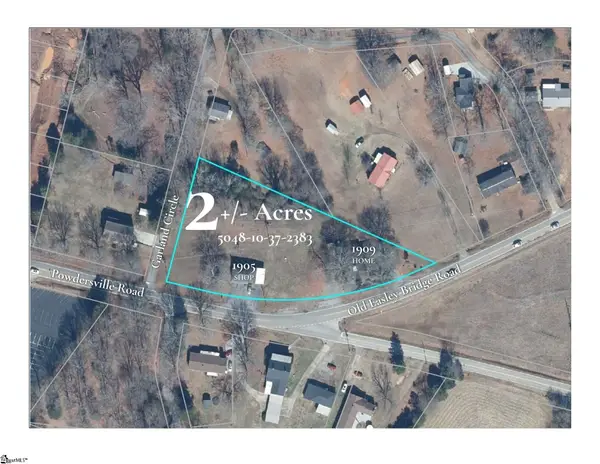 $325,000Active0 Acres
1905 & 1909 Powdersville Road, Easley, SC 29642-0000
MLS# 1602753Listed by: KELLER WILLIAMS UPSTATE LEGACY - New
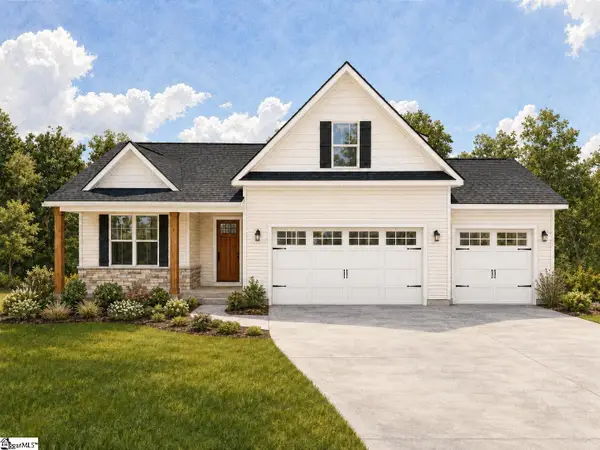 $499,000Active3 beds 2 baths
103 Powell Court, Easley, SC 29640
MLS# 1602727Listed by: KELLER WILLIAMS GRV UPST - New
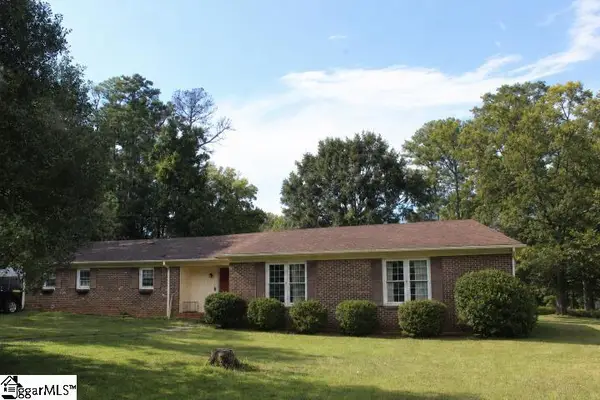 $299,000Active3 beds 2 baths
103 Pine Forest Drive, Easley, SC 29642
MLS# 1602706Listed by: DISTINGUISHED REALTY OF SC - Open Sat, 11am to 5:30pmNew
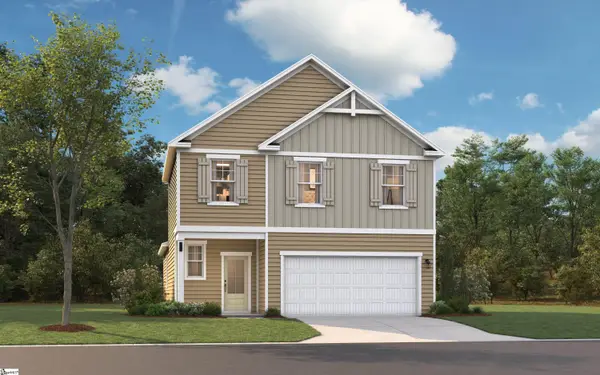 $306,430Active3 beds 3 baths
119 River Knoll Drive #LOT 1070, Easley, SC 29640
MLS# 1602641Listed by: SM SOUTH CAROLINA BROKERAGE, L - New
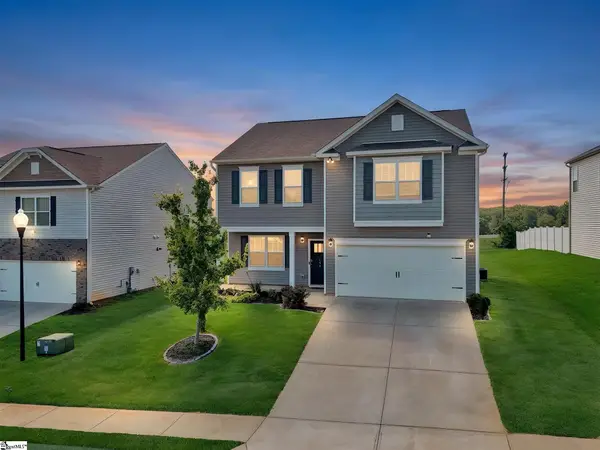 $329,900Active4 beds 3 baths
144 Light Spring Road, Easley, SC 29642
MLS# 1602583Listed by: HOWARD HANNA ALLEN TATE - EASLEY POWDERSVILLE - New
 $619,900Active5 beds 3 baths2,900 sq. ft.
1334 Jameson Road, Easley, SC 29640
MLS# 20305682Listed by: BLUEFIELD REALTY GROUP


Protect your home and budget from life's surprises with an Assurant Home Warranty, backed by a partner that supports you through every step of homeownership. Explore Plans.
© 2023 - 2026 ERA Franchise Systems LLC. All rights reserved. ERA Franchise Systems LLC fully supports the principles of the Fair Housing Act and the Equal Opportunity Act. ERA, ERA Real Estate powered, and their respective logos are registered service marks of ERA Franchise Systems LLC. Each office is independently owned and operated.