
104 W Croydon Court, Easley, SC 29642
Local realty services provided by:ERA Kennedy Group Realtors
Listed by: missy rick, hunter walters
Office: howard hanna allen tate - easley powdersville
MLS#:20307253
Source:SC_AAR
Price summary
- Price:$399,900
- Price per sq. ft.:$191.16
- Monthly HOA dues:$4.17
About this home
A SUPER RARE FIND MINUTES FROM POWDERSVILLE WITH A POOL ON NEARLY AN ACRE LOT. Established neighborhood. One-level living. Nearly an acre. Private backyard with an in-ground pool. Screened-in porch. Fence. Renovated bathrooms. Quartz countertops. Stainless appliances. Farmhouse sink and additional cabinet space. Two car garage. Additional outdoor storage shed/workshop. Fireplace. Cul-de-sac lot. Well-maintained yard. 4 spacious bedrooms and 2 full baths.
Welcome to 104 W Croydon Court, tucked away in one of Powdersville’s most sought-after and established neighborhoods, Sedgewood. If you are looking for a neighborhood with privacy, character, shaded trees, and established lots- You’ve found the one! This beautifully renovated, single-level home sits on a 0.85 acre cul-de-sac lot, complete with a backyard folks will be lined around the corner for.
This home offers 4 bedrooms, a modern spacious living area, and a beautifully updated kitchen. The kitchen has an abundance of cabinetry, quartz countertops, a huge farmhouse sink, and plenty of space to gather around a dining table. The great room opens seamlessly where the stone fireplace and LVP flooring add old character with a modern touch.
The beautifully upgraded primary suite is filled with natural light and plenty of room to unwind. The thoughtfully renovated master bathroom features double vanities, a walk-in closet, and an oversized shower. The additional bedrooms are thoughtfully tucked away from the main living areas, offering an added sense of privacy when hosting family and friends. Each bedroom is generously sized with ample closet space, providing plenty of room for comfortable living and storage. Turn a bedroom into a playroom, office space, or gaming area.
The inside of the home is amazing, but outdoors is a once in a lifetime opportunity! Spend sunny afternoons lounging by your in-ground pool, enjoy your morning coffee on the screened porch, or fire up the grill on the deck for an evening with friends and family. The generous backyard offers privacy and room to play. The grass is immaculately maintained. A detached storage shed provides additional space for outdoor equipment, while the two-car garage adds everyday convenience.
And let's talk about LOCATION! Nestled at the back of a quiet cul-de-sac, this home offers the peaceful setting you've been searching for while keeping you just minutes from the heart of Powdersville. Enjoy the locally loved restaurants that give this community its hometown feel, including NickHenry's, The Big Clock of Powdersville, and Los Amigos. With convenient access to I-85 and approximately 15 minutes to Prisma Health Greenville Memorial Hospital, you're never far from shopping, dining, healthcare, and everything the Upstate has to offer.
Opportunities like this in Sedgewood don't come around often. Come see why 104 W Croydon Court is the place you’ll be proud to call home....
Contact an agent
Home facts
- Year built:1980
- Subdivision & Development:99 Wyatt
- Listing ID #:20307253
- Added:11 day(s) ago
- Updated:October 23, 2026 at 03:18 PM
Rooms and interior
- Bedrooms:4
- Total bathrooms:2
- Full bathrooms:2
- Rooms Total:10
- Flooring:Luxury Vinyl Plank
- Bathrooms Description:Shower Only
- Kitchen Description:Dishwasher, Electric Oven, Electric Range, Refrigerator
- Bedroom Description:Main Level Primary
- Basement:Yes
- Basement Description:Crawl Space
- Living area:2,092 sq. ft.
Heating and cooling
- Cooling:Central Air, Electric
- Heating:Central, Electric
- Central air:Yes
Structure and exterior
- Roof:Composition, Shingle
- Year built:1980
- Building area:2,092 sq. ft.
- Lot area:0.85 Acres
- Lot Features:Cul-de-Sac, Outside City Limits, Subdivision, Trees, Wooded
- Architectural Style:Ranch
- Construction Materials:Stone, Vinyl Siding
- Exterior Features:Deck, Pool, Porch, Screened
- Foundation Description:Crawl Space, Slab
- Levels:1 Story
Schools
- High school:Easley High
- Middle school:Dacusville Midd
- Elementary school:Crosswell Elem
Utilities
- Water:Public
- Sewer:Septic Tank
Finances and disclosures
- Price:$399,900
- Price per sq. ft.:$191.16
- Tax amount:$3,687 (2024)
Features and amenities
- Appliances:Dishwasher, Electric Oven, Electric Range, Refrigerator
- Amenities:Pull-Down Attic Stairs, Walk-in Closets, Workshop
- Pool features:In Ground, Pool
Parking
- Parking description:Attached, Driveway, Garage
- Garage:Yes
- Garage spaces:2
New listings near 104 W Croydon Court
- New
 $318,000Active3 beds 2 baths
112 Longwood Lane, Easley, SC 29642
MLS# 1607775Listed by: HOMESMART NORTHGROUP - New
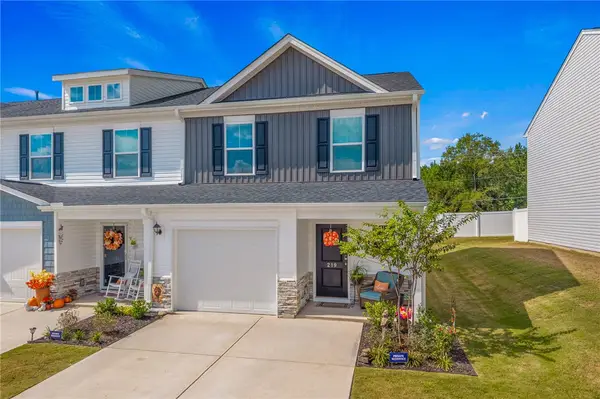 $229,365Active3 beds 3 baths1,583 sq. ft.
219 Stonyway Lane, Easley, SC 29640
MLS# 20308739Listed by: THOMAS REALTY 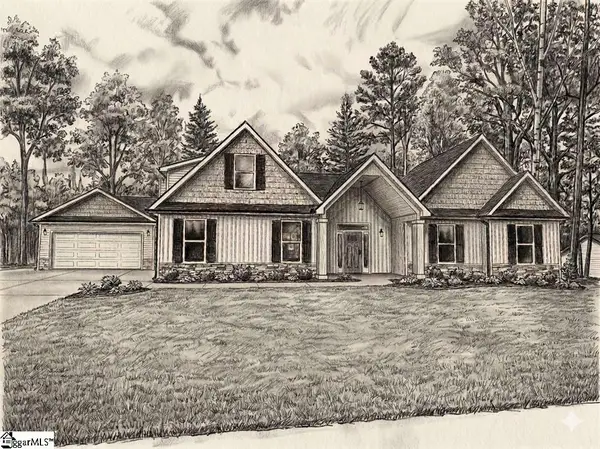 $699,900Pending3 beds 4 baths
124 Hinton Farms Drive, Easley, SC 29640
MLS# 1607734Listed by: KELLER WILLIAMS GRV UPST- New
 $178,000Active3 beds 2 baths
434 Finley Road, Easley, SC 29642
MLS# 1607733Listed by: KELLER WILLIAMS UPSTATE LEGACY - New
 $365,000Active4 beds 3 baths
313 Brenley Lane, Easley, SC 29642
MLS# 20308725Listed by: WESTERN UPSTATE KELLER WILLIAM - New
 $729,900Active4 beds 3 baths4,521 sq. ft.
201 Rockbrook Court, Easley, SC 29642
MLS# 20308648Listed by: HOWARD HANNA ALLEN TATE - EASLEY POWDERSVILLE - New
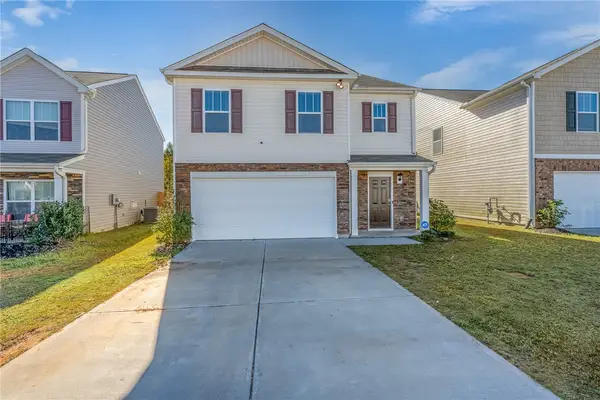 $335,000Active5 beds 3 baths2,431 sq. ft.
712 Ashwood Way, Easley, SC 29640
MLS# 20308673Listed by: REALTY ONE GROUP FREEDOM - New
 $300,000Active3 beds 2 baths1,466 sq. ft.
100 Ripplelake Drive, Easley, SC 29640
MLS# 20308717Listed by: BLUEFIELD REALTY GROUP  $635,579Pending2 beds 4 baths
116 Hideaway Lane, Easley, SC 29640
MLS# 1607682Listed by: KELLER WILLIAMS GRV UPST- New
 $149,900Active3 beds 2 baths
205 Rayfield Drive, Easley, SC 29640
MLS# 1607681Listed by: REAL BROKER GVL, LLC


Protect your home and budget from life's surprises with an Assurant Home Warranty, backed by a partner that supports you through every step of homeownership. Explore Plans.
© 2023 - 2026 ERA Franchise Systems LLC. All rights reserved. ERA Franchise Systems LLC fully supports the principles of the Fair Housing Act and the Equal Opportunity Act. ERA, ERA Real Estate powered, and their respective logos are registered service marks of ERA Franchise Systems LLC. Each office is independently owned and operated.