
105 Yount Court, Easley, SC 29642
Local realty services provided by:ERA Wilder Realty
Upcoming open houses
- Wed, Sep 1611:45 am - 01:30 pm
- Sun, Sep 2002:00 pm - 03:30 pm
Listed by: tracey yarborough
Office: western upstate keller william
MLS#:1598188
Source:SC_GGAR
Price summary
- Price:$399,900
- Monthly HOA dues:$99.67
About this home
Welcome to 105 Yount Court—where comfort, style, and convenience come together! This beautifully maintained home is move-in ready and packed with updates, including a brand-new roof installed in June 2026, fresh interior paint, new dishwasher, and refreshed landscaping. Located in the highly sought-after Rose Hill Subdivision in the heart of the Powdersville School District, this home offers the perfect blend of functionality and charm. Step inside the dramatic two-story foyer that creates a warm and inviting first impression. The open-concept main level is designed for both everyday living and entertaining, featuring a spacious family room, an elegant dining area, and a well-appointed kitchen complete with abundant cabinetry, a large center island, and a generous pantry. A convenient powder room is also located on the main floor. Upstairs, you'll find a versatile loft that makes an ideal home office, playroom, or additional living space. The private primary suite offers a relaxing retreat with an en-suite bath featuring dual vanities, a garden tub, separate shower, linen closet, and an oversized walk-in closet. Two additional spacious bedrooms, a full hall bath, and a centrally located laundry room with built-in shelving complete the second level. Additional highlights include a two-car garage with direct access to the kitchen and a built-in dog door for your furry family members. Ideally situated in a convenient location on a quiet cul-de-sac street, this beauty is close to shopping, dining, and major roadways, 105 Yount Court offers the space, updates, and location you've been searching for. Don't miss the opportunity to make this exceptional home yours—schedule your private showing today!...
Contact an agent
Home facts
- Subdivision & Development:Rose Hill
- Listing ID #:1598188
- Added:47 day(s) ago
- Updated:September 04, 2026 at 06:45 PM
Rooms and interior
- Bedrooms:3
- Total bathrooms:3
- Full bathrooms:2
- Half bathrooms:1
- Flooring:Carpet, Laminate, Vinyl
- Kitchen Description:Dishwasher
Heating and cooling
- Cooling:Electric
- Heating:Electric
Structure and exterior
- Roof:Composition
- Lot Features:1/2 Acre or Less, Few Trees
- Architectural Style:Craftsman, Patio, Traditional
- Construction Materials:Stone, Vinyl Siding
- Exterior Features:Front Porch, Patio
- Foundation Description:Slab
- Levels:2 Story
Schools
- High school:Powdersville
- Middle school:Powdersville
- Elementary school:Concrete
Utilities
- Water:Public
- Sewer:Public Sewer
Finances and disclosures
- Price:$399,900
- Tax amount:$1,691
Features and amenities
- Appliances:Dishwasher, Electric Oven, Electric Water Heater, Self Cleaning Oven
- Laundry features:2nd Floor, Laundry Closet, Walk-in
- Amenities:int_feat_2 Story Foyer, int_feat_Ceiling Fan(s), int_feat_Ceiling Smooth, int_feat_Countertops-Other, int_feat_Granite Counters, int_feat_High Ceilings, int_feat_Open Floorplan, int_feat_Pantry, int_feat_Tray Ceiling(s), int_feat_Walk-In Closet(s)
- Pool features:Pool
Parking
- Total parking spaces:2
- Parking description:Attached, Garage Door Opener, Paved
- Garage:Yes
- Garage spaces:2
New listings near 105 Yount Court
- New
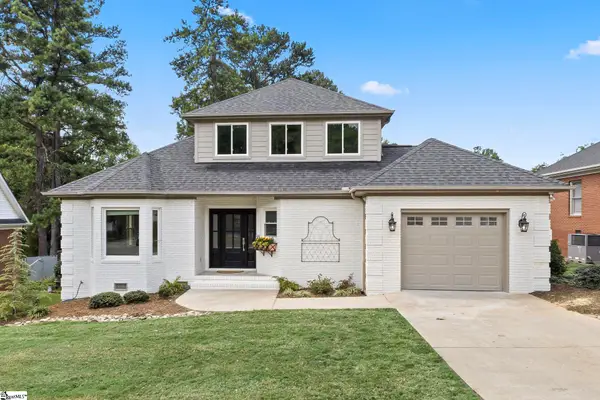 $380,000Active3 beds 3 baths
108 Commons Drive, Easley, SC 29642
MLS# 1602989Listed by: DISTINGUISHED REALTY OF SC - New
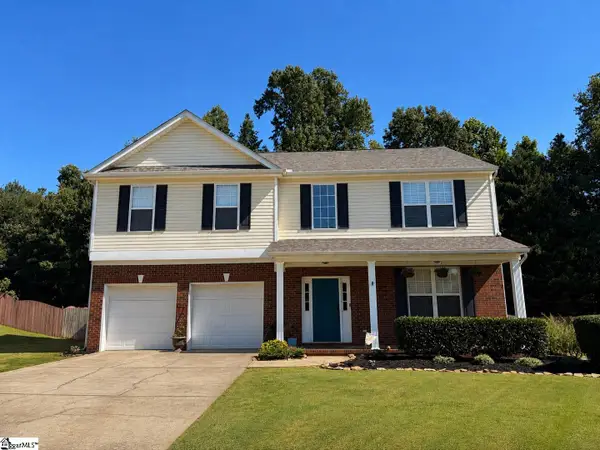 $420,000Active4 beds 3 baths
321 Edenberry Way, Easley, SC 29642
MLS# 1602939Listed by: ISAVE REALTY - New
 $379,900Active3 beds 3 baths
116 Churchill Way, Easley, SC 29640
MLS# 1602919Listed by: HOWARD HANNA ALLEN TATE - EASLEY POWDERSVILLE - New
 $225,000Active3 beds 3 baths
140 Miller Road, Easley, SC 29640
MLS# 1602886Listed by: REAL GVL/REAL BROKER, LLC - New
 $440,000Active5 beds 3 baths
104 Galerie Drive, Easley, SC 29642
MLS# 1602867Listed by: EXP REALTY LLC - New
 $375,000Active3 beds 3 baths
104 Ridgewood Street, Easley, SC 29642
MLS# 1602813Listed by: KELLER WILLIAMS EASLEY/POWD - New
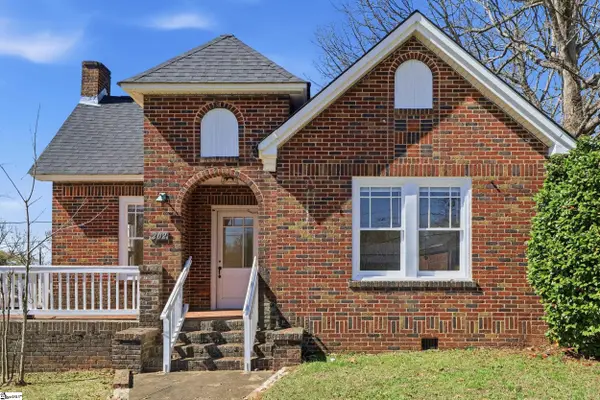 $387,500Active3 beds 1 baths
202 S 5th Street, Easley, SC 29640
MLS# 1602819Listed by: BRACKEN REAL ESTATE - New
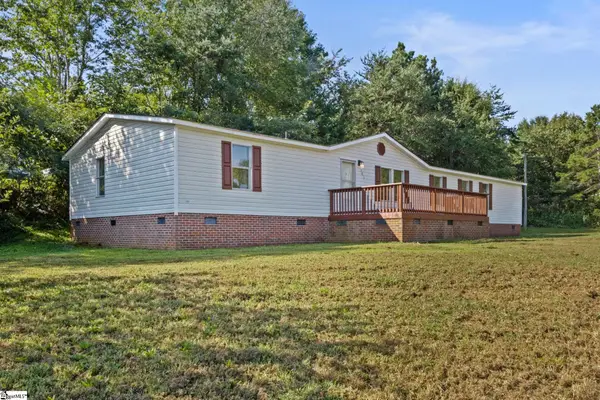 $205,000Active4 beds 2 baths
101 Redfern Court, Easley, SC 29640
MLS# 1602786Listed by: REAL BROKER GVL, LLC - Open Sat, 10am to 2pmNew
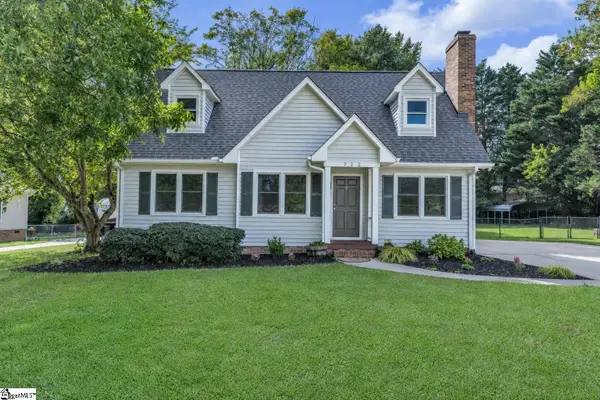 $324,800Active3 beds 2 baths
722 Pope Field Road, Easley, SC 29642
MLS# 1602774Listed by: NEXUS REALTY, LLC - New
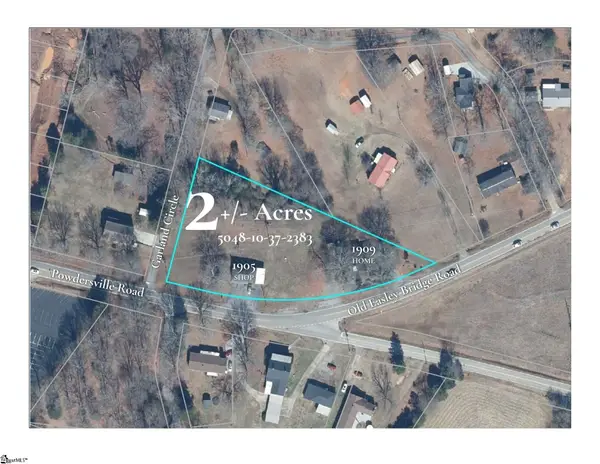 $325,000Active0 Acres
1905 & 1909 Powdersville Road, Easley, SC 29642-0000
MLS# 1602753Listed by: KELLER WILLIAMS UPSTATE LEGACY


Protect your home and budget from life's surprises with an Assurant Home Warranty, backed by a partner that supports you through every step of homeownership. Explore Plans.
© 2023 - 2026 ERA Franchise Systems LLC. All rights reserved. ERA Franchise Systems LLC fully supports the principles of the Fair Housing Act and the Equal Opportunity Act. ERA, ERA Real Estate powered, and their respective logos are registered service marks of ERA Franchise Systems LLC. Each office is independently owned and operated.