
107 Clay Street, Easley, SC 29642
Local realty services provided by:ERA Live Moore
107 Clay Street,Easley, SC 29642
$339,000
- 3 Beds
- 3 Baths
- 1,786 sq. ft.
- Single family
- Active
Listed by: sheri alexander
Office: jackson stanley, realtors
MLS#:20308783
Source:SC_AAR
Price summary
- Price:$339,000
- Price per sq. ft.:$189.81
About this home
**Beautifully Updated Brick Ranch went from a 2/2 to a 3/3 with a gorgeous addition of a bed, bath, and walk-in closet, about 500 sq feet, making it over 1700 sq feet— and NO HOA!**
Fall in love with this gorgeous brick ranch featuring 3 bedrooms, 3 full baths, and over 1,700 square feet of beautifully updated living space, all on one level! The two primary suites offer incredible flexibility for multi-generational living, a mother-in-law suite, a teenager wanting extra privacy, or whatever best fits your needs. One remodeled primary suite features a beautiful bedroom, full bath, and custom walk-in closet. The freshly updated kitchen shines with quartz countertops and newer stainless steel appliances. Enjoy gorgeous LVP flooring throughout with **NO CARPET!** Additional updates include all-new windows, new light fixtures, a new roof, and a new hot water heater. The full unfinished basement provides endless possibilities for storage, hobbies, a workshop, or future expansion. Situated on a spacious .51-acre lot with **NO HOA**, this home offers room to enjoy the property your way! Conveniently located near Easley's popular Silos, the Doodle Trail, downtown Easley, and nearby walking trails, this home is also in a family-friendly area with great schools. **Two primary suites, three full baths, fantastic updates, and a convenient location make this brick beauty a must-see!**...
Contact an agent
Home facts
- Year built:1992
- Listing ID #:20308783
- Added:11 day(s) ago
- Updated:November 11, 2026 at 05:54 PM
Rooms and interior
- Bedrooms:3
- Total bathrooms:3
- Full bathrooms:3
- Rooms Total:10
- Flooring:Ceramic Tile, Luxury Vinyl Plank
- Dining Description:Breakfast Area
- Bathrooms Description:Bath in Primary Bedroom, Shower Only, Walk-In Shower
- Kitchen Description:Dishwasher, Electric Oven, Electric Range, Microwave, Refrigerator
- Bedroom Description:Bath in Primary Bedroom, Main Level Primary, Multiple Primary Suites
- Basement:Yes
- Basement Description:Full, Garage Access, Unfinished
- Living area:1,786 sq. ft.
Heating and cooling
- Cooling:Central Air, Electric, Forced Air
- Heating:Forced Air, Gas
- Central air:Yes
Structure and exterior
- Roof:Architectural, Shingle
- Year built:1992
- Building area:1,786 sq. ft.
- Lot area:0.51 Acres
- Lot Features:City Lot, Not In Subdivision, Sloped, Trees
- Architectural Style:Ranch
- Construction Materials:Brick, Wood Siding
- Exterior Features:Deck, Front Porch, Paved Driveway, Porch
- Foundation Description:Basement
- Levels:1 Story
Schools
- High school:Easley High
- Middle school:Richard H Gettys Middle
- Elementary school:Forest Acres El
Utilities
- Water:Public
- Sewer:Public Sewer
Finances and disclosures
- Price:$339,000
- Price per sq. ft.:$189.81
- Tax amount:$1,328 (2025)
Features and amenities
- Appliances:Dishwasher, Electric Oven, Electric Range, Electric Water Heater, Microwave, Refrigerator
- Amenities:Blinds, Ceiling Fans, Insulated Windows, Pull-Down Attic Stairs, Quartz Counters, Smooth Ceilings, Tilt-In Windows, Vinyl Windows, Walk-in Closets
Parking
- Parking description:Basement, Driveway, Paved Driveway
- Garage:Yes
- Garage spaces:1
New listings near 107 Clay Street
 $249,900Pending3 beds 3 baths
264 Brown Circle, Easley, SC 29642
MLS# 1595568Listed by: SM SOUTH CAROLINA BROKERAGE, L- New
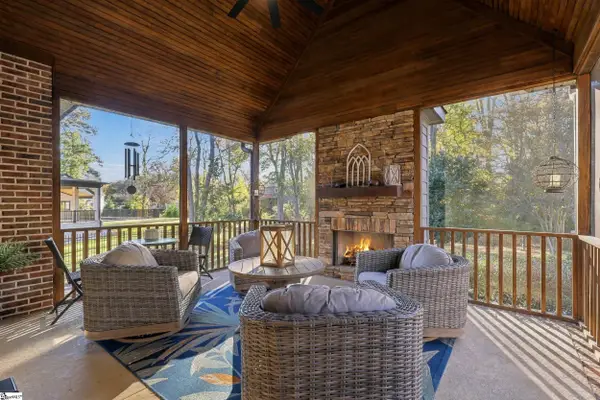 $939,900Active5 beds 4 baths
418 Providence Way, Easley, SC 29642
MLS# 1609033Listed by: BRACKEN REAL ESTATE  $160,000Active2 beds 1 baths
207 Saint Lo Circle, Easley, SC 29640
MLS# 1602337Listed by: BLUEFIELD REALTY GROUP- New
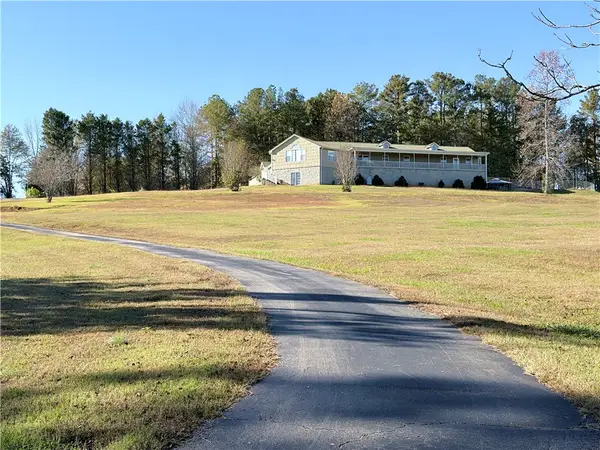 $649,500Active3 beds 2 baths2,702 sq. ft.
844 Slickum Road, Easley, SC 29640
MLS# 20309271Listed by: SOUTHERN REAL ESTATE & DEVELOPMENT - New
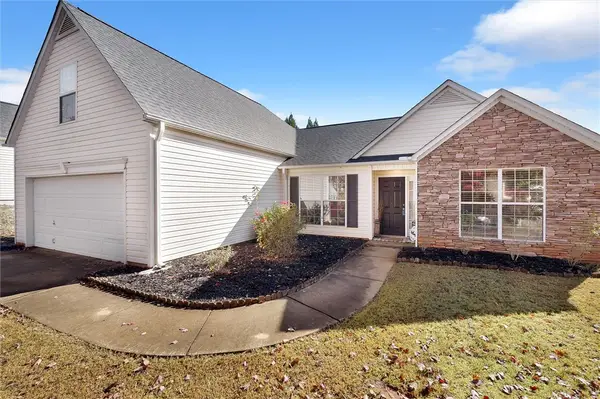 $285,000Active3 beds 2 baths1,834 sq. ft.
349 Hamilton Parkway, Easley, SC 29642
MLS# 20308821Listed by: OPEN HOUSE REALTY, LLC - New
 $195,000Active3 beds 2 baths1,620 sq. ft.
118 Hot Rod Hill, Easley, SC 29640
MLS# 20309215Listed by: REAL BROKER, LLC - New
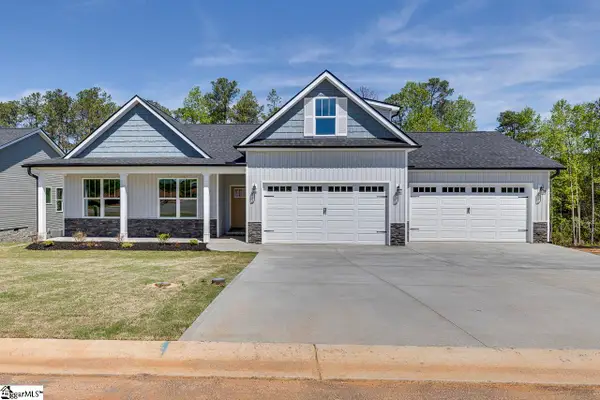 $599,900Active3 beds 3 baths
123 Hideaway Lane, Easley, SC 29640
MLS# 1608933Listed by: KELLER WILLIAMS GRV UPST - New
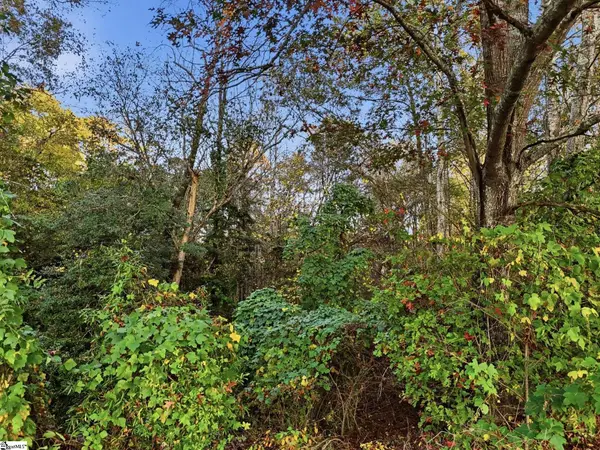 $45,000Active0 Acres
124 Ascot Drive, Easley, SC 29642
MLS# 1608912Listed by: XSELL UPSTATE - Open Sun, 2 to 4pmNew
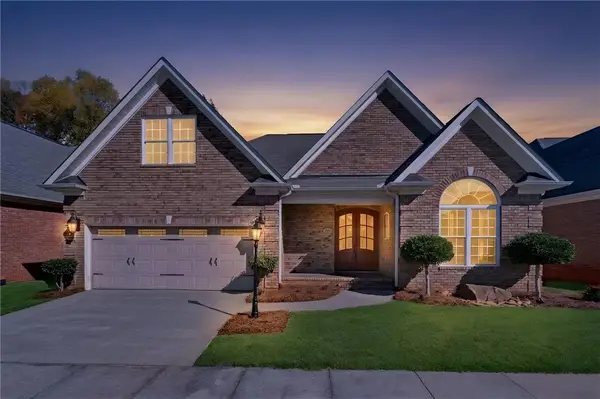 $524,900Active3 beds 2 baths2,350 sq. ft.
112 Cottage Gate Lane, Easley, SC 29642
MLS# 20309174Listed by: HOWARD HANNA ALLEN TATE - EASLEY POWDERSVILLE - New
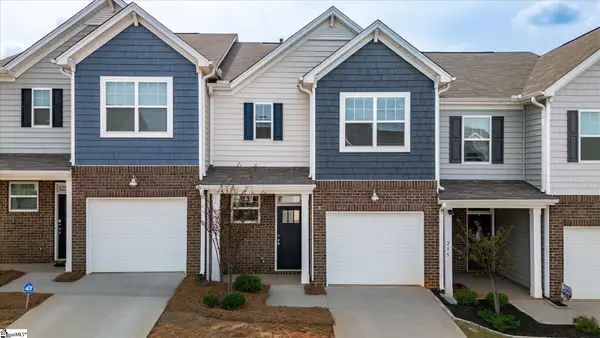 $214,900Active3 beds 3 baths
293 E Compass Way, Easley, SC 29640
MLS# 1608847Listed by: KINGFISHER REALTY


Protect your home and budget from life's surprises with an Assurant Home Warranty, backed by a partner that supports you through every step of homeownership. Explore Plans.
© 2023 - 2026 ERA Franchise Systems LLC. All rights reserved. ERA Franchise Systems LLC fully supports the principles of the Fair Housing Act and the Equal Opportunity Act. ERA, ERA Real Estate powered, and their respective logos are registered service marks of ERA Franchise Systems LLC. Each office is independently owned and operated.