
112 Cottage Gate Lane, Easley, SC 29642
Local realty services provided by:ERA Kennedy Group Realtors
Upcoming open houses
- Sun, Nov 1502:00 pm - 04:00 pm
Listed by: missy rick, derek rick
Office: howard hanna allen tate - easley powdersville
MLS#:20309174
Source:SC_AAR
Price summary
- Price:$524,900
- Price per sq. ft.:$223.36
About this home
Open House Sunday 11/15/26 2-4. I love about 112 Cottage Gate Lane in Easley, SC is that it offers something becoming increasingly difficult to find: a FULL BRICK CUSTOM HOME with beautiful architectural details, quality craftsmanship, and a floor plan that makes everyday living so comfortable! Tucked along a charming street where homes rarely become available, this 3-bedroom, 2-bath home with an upstairs bonus room is such a special find. For anyone looking to downsize without giving up quality, character, or space for treasured furnishings, this home has so much to appreciate! The first thing I noticed when I stepped inside was the quality of the craftsmanship. Beautiful ON-SITE FINISHED HARDWOOD FLOORS, elegant trey ceilings, custom millwork, and architectural details give this home a warmth and character that can be difficult to find in today's construction. I especially love how the open floor plan allows the rooms to flow together while still offering plenty of space for those cherished heirloom pieces you've collected over the years. The family room is one of my favorite spaces! Its gorgeous coffered ceiling adds such a beautiful architectural touch, creating a room that feels both elegant and comfortable. I can easily picture family gatherings here or simply enjoying a quiet evening at home. The kitchen offers a large pantry with wonderful storage, and the generously sized laundry room is another feature I really appreciate. These are the kinds of thoughtful details that make a home so easy to live in! The primary suite is another space I love! The bathroom features double sinks, a relaxing soaking tub, a HUGE WALK-IN SHOWER, and beautiful tile flooring. The two additional bedrooms offer flexibility for guests, hobbies, or a home office, and one has a lovely vaulted ceiling that adds even more character. I also love the custom plantation shutters in select rooms. And upstairs, there's a BONUS ROOM that's perfect for a media room, office, or playroom. It's the only room with carpet, with beautiful hardwood floors throughout the main living areas and bedrooms and tile in the bathrooms. Outside is where I think this home becomes even more appealing! The screened porch features beautiful STAMPED CONCRETE FLOORING and offers such a wonderful place to enjoy morning coffee or unwind at the end of the day. There's also an additional patio area and lovely landscaping that gives the property so much charm. What I especially appreciate is that you can enjoy these outdoor spaces without having a huge yard to maintain. A two-car garage adds even more convenience. One of the biggest reasons I love 112 Cottage Gate Lane is how perfectly it fits the needs of someone wanting to simplify life without sacrificing the things they love about a custom home. You still have beautiful architectural details, generous living spaces, room for your favorite furniture, and the convenience of MAIN-LEVEL LIVING. And the location is another reason this Easley, SC home is so appealing! You're convenient to grocery stores, shopping, restaurants, medical facilities, and the wonderful shops and dining in downtown Easley. Greenville, Powdersville, and the surrounding Upstate South Carolina communities are also within easy reach. Homes along Cottage Gate Lane rarely come on the market, and I think that's part of what makes this one so special. A FULL BRICK CUSTOM HOME with beautiful hardwood floors, thoughtful details, a screened porch, and a manageable yard is not something you find every day. If you've been searching for a home in Easley, SC that offers quality craftsmanship and a simpler, low-maintenance lifestyle, 112 Cottage Gate Lane is certainly one worth seeing!...
Contact an agent
Home facts
- Year built:2009
- Subdivision & Development:Other
- Listing ID #:20309174
- Added:2 day(s) ago
- Updated:November 10, 2026 at 07:55 PM
Rooms and interior
- Bedrooms:3
- Total bathrooms:2
- Full bathrooms:2
- Rooms Total:9
- Flooring:Carpet, Ceramic Tile, Wood
- Bathrooms Description:Bath in Primary Bedroom, Garden Tub/Roman Tub, Jetted Tub, Separate Shower, Walk-In Shower
- Kitchen Description:Dishwasher, Disposal, Gas Oven, Gas Range, Microwave
- Bedroom Description:Bath in Primary Bedroom, Main Level Primary
- Basement:Yes
- Basement Description:Crawl Space
- Living area:2,350 sq. ft.
Heating and cooling
- Cooling:Central Air, Electric
- Heating:Natural Gas
- Central air:Yes
Structure and exterior
- Roof:Architectural, Shingle
- Year built:2009
- Building area:2,350 sq. ft.
- Lot area:0.14 Acres
- Lot Features:City Lot, Level, Subdivision
- Architectural Style:Traditional
- Construction Materials:Brick
- Exterior Features:Fence, Front Porch, Patio, Porch, Screened
- Foundation Description:Crawl Space
- Levels:2 Story
Schools
- High school:Easley High
- Middle school:Richard H Gettys Middle
- Elementary school:Forest Acres El
Utilities
- Water:Public
- Sewer:Public Sewer
Finances and disclosures
- Price:$524,900
- Price per sq. ft.:$223.36
Features and amenities
- Appliances:Dishwasher, Disposal, Gas Oven, Gas Range, Microwave, Tankless Water Heater
- Laundry features:Electric Dryer Hookup, Washer Hookup
- Amenities:Blinds, Cable TV, Cathedral Ceilings, Ceiling Fans, Granite Counters, High Ceilings, Insulated Windows, Plantation Shutters, Shutters, Smoke Detectors, Smooth Ceilings, Tilt-In Windows, Tray Ceilings, Vaulted Ceilings, Vinyl Windows, Walk-in Closets
Parking
- Parking description:Attached, Driveway, Garage, Garage Door Opener
- Garage:Yes
- Garage spaces:2
New listings near 112 Cottage Gate Lane
- New
 $284,500Active3 beds 3 baths
297 Rivers Edge Drive, Easley, SC 29642
MLS# 1609127Listed by: BRAND NAME REAL ESTATE UPSTATE - New
 $312,500Active4 beds 3 baths
104 W Compass Way, Easley, SC 29640-9335
MLS# 1609123Listed by: OPEN HOUSE REALTY, LLC - New
 $544,800Active4 beds 3 baths
119 Juniper Hill Drive, Easley, SC 29642
MLS# 1609105Listed by: BHHS C DAN JOYNER - MIDTOWN 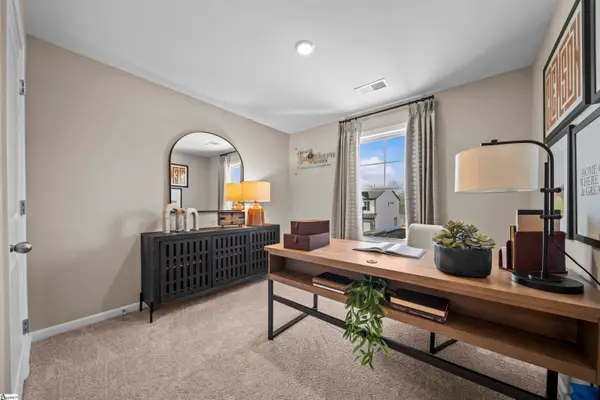 $232,900Active3 beds 3 baths
402 Belgrove Way, Easley, SC 29640
MLS# 1605999Listed by: SM SOUTH CAROLINA BROKERAGE, L- New
 $201,900Active3 beds 3 baths
503 Belgrove Way, Easley, SC 29640
MLS# 1608251Listed by: SM SOUTH CAROLINA BROKERAGE, L - New
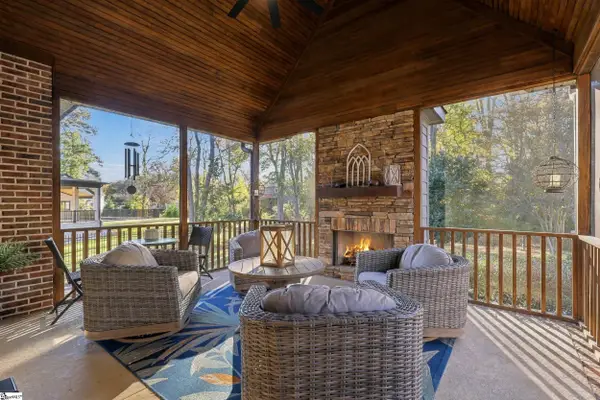 $939,900Active5 beds 4 baths
418 Providence Way, Easley, SC 29642
MLS# 1609033Listed by: BRACKEN REAL ESTATE  $160,000Active2 beds 1 baths
207 Saint Lo Circle, Easley, SC 29640
MLS# 1602337Listed by: BLUEFIELD REALTY GROUP- New
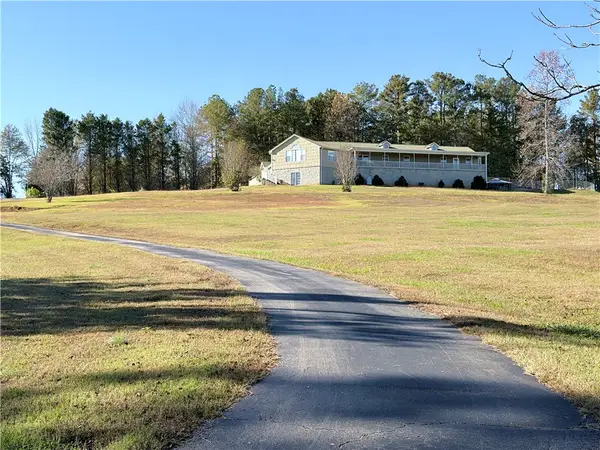 $649,500Active3 beds 2 baths2,702 sq. ft.
844 Slickum Road, Easley, SC 29640
MLS# 20309271Listed by: SOUTHERN REAL ESTATE & DEVELOPMENT - New
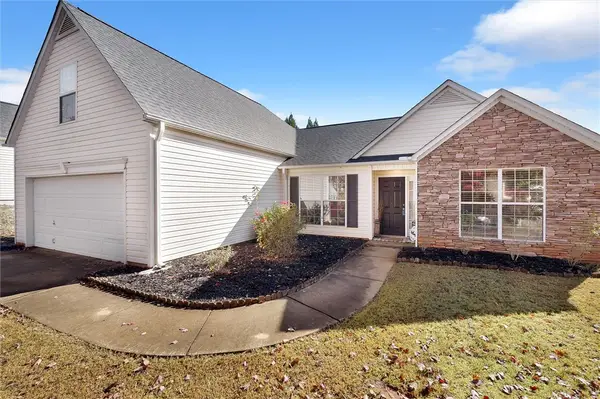 $285,000Active3 beds 2 baths1,834 sq. ft.
349 Hamilton Parkway, Easley, SC 29642
MLS# 20308821Listed by: OPEN HOUSE REALTY, LLC - New
 $195,000Active3 beds 2 baths1,620 sq. ft.
118 Hot Rod Hill, Easley, SC 29640
MLS# 20309215Listed by: REAL BROKER, LLC


Protect your home and budget from life's surprises with an Assurant Home Warranty, backed by a partner that supports you through every step of homeownership. Explore Plans.
© 2023 - 2026 ERA Franchise Systems LLC. All rights reserved. ERA Franchise Systems LLC fully supports the principles of the Fair Housing Act and the Equal Opportunity Act. ERA, ERA Real Estate powered, and their respective logos are registered service marks of ERA Franchise Systems LLC. Each office is independently owned and operated.