
109 Nevell Drive, Easley, SC 29642
Local realty services provided by:ERA Wilder Realty
109 Nevell Drive,Easley, SC 29642
$469,900
- 3 Beds
- 2 Baths
- - sq. ft.
- Single family
- Active
Listed by: genine baldassarra
Office: coldwell banker caine/williams
MLS#:1599597
Source:SC_GGAR
Price summary
- Price:$469,900
- Monthly HOA dues:$43.75
About this home
Welcome home to 109 Nevell Drive, where timeless Craftsman charm meets modern comfort. Situated on over half an acre in the desirable Avendell community, this beautifully maintained, 3-bedroom, 2-bath home offers approximately 2,393 square feet of thoughtfully designed living space. Step inside to an inviting open-concept floor plan featuring a coffered-ceiling dining room, spacious family room with a gas-log fireplace and tray ceiling, and a well-appointed kitchen that flows seamlessly into the breakfast area-perfect for both everyday living and entertaining. The split-bedroom layout provides added privacy, while the spacious primary suite offers a walk-in closet with direct access to the laundry room and a beautifully updated bathroom featuring stylish finishes that create a fresh spa-like retreat. A large bonus room upstairs offers endless possibilities as a home office, media room, playroom, or guest space. Additional highlights include a welcoming front porch, two-car garage, generous storage, high ceilings, and quality craftsmanship throughout. Enjoy the peace and space of a 0.58-acre homesite while being conveniently located near shopping, dining, and schools. This move-in-ready home combines comfort, style, and functionality—making it the perfect place to call home....
Contact an agent
Home facts
- Year built:2021
- Subdivision & Development:Avendell
- Listing ID #:1599597
- Added:54 day(s) ago
- Updated:September 27, 2026 at 12:34 PM
Rooms and interior
- Bedrooms:3
- Total bathrooms:2
- Full bathrooms:2
- Flooring:Hardwood/Pine Floor Under Carpet
- Kitchen Description:Dishwasher, Disposal
Heating and cooling
- Heating:Forced Air
- Central air:Yes
Structure and exterior
- Roof:Composition
- Year built:2021
- Lot Features:1/2 - Acre
- Architectural Style:Craftsman
- Construction Materials:Vinyl Siding
- Exterior Features:Front Porch, Patio, Rear Porch
- Foundation Description:Slab
- Levels:2 Story
Schools
- High school:Wren
- Middle school:Wren
- Elementary school:Hunt Meadows
Utilities
- Water:Public
- Sewer:Septic Tank
Finances and disclosures
- Price:$469,900
- Tax amount:$1,880
Features and amenities
- Appliances:Dishwasher, Electric Oven, Electric Water Heater
- Laundry features:1st Floor, Laundry Room
- Amenities:int_feat_Ceiling Fan(s), int_feat_Granite Counters, int_feat_Tray Ceiling(s), int_feat_Walk-In Closet(s)
Parking
- Total parking spaces:2
- Parking description:Attached, Concrete
- Garage:Yes
- Garage spaces:2
New listings near 109 Nevell Drive
- New
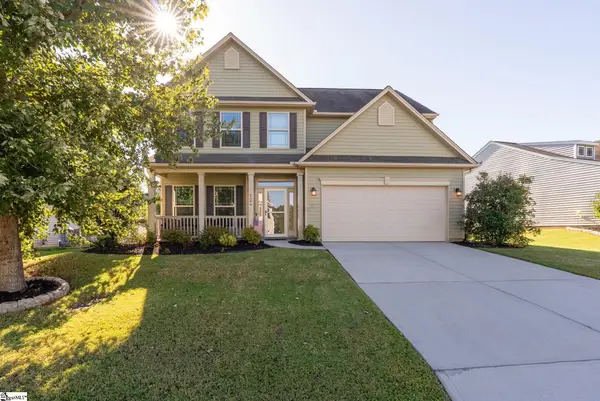 $400,000Active5 beds 3 baths
124 Caledonia Drive, Easley, SC 29642
MLS# 1605043Listed by: KELLER WILLIAMS DRIVE - New
 $55,000Active0 Acres
315 Gentry Memorial Highway, Easley, SC 29640
MLS# 1605018Listed by: EXP REALTY LLC - New
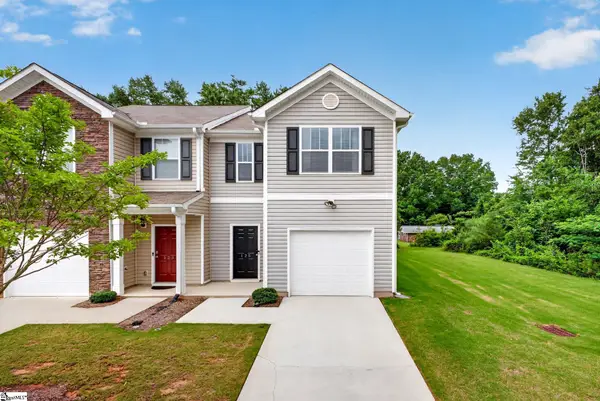 $205,000Active3 beds 3 baths
125 Southridge Court, Easley, SC 29642
MLS# 1605009Listed by: BHHS C DAN JOYNER - WOODRUFF RD - New
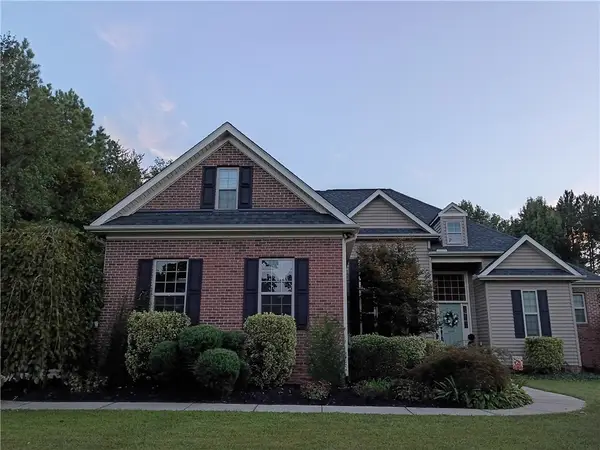 $499,000Active4 beds 4 baths2,574 sq. ft.
610 Montague Drive, Easley, SC 29640
MLS# 20306509Listed by: WESTERN UPSTATE KELLER WILLIAM - New
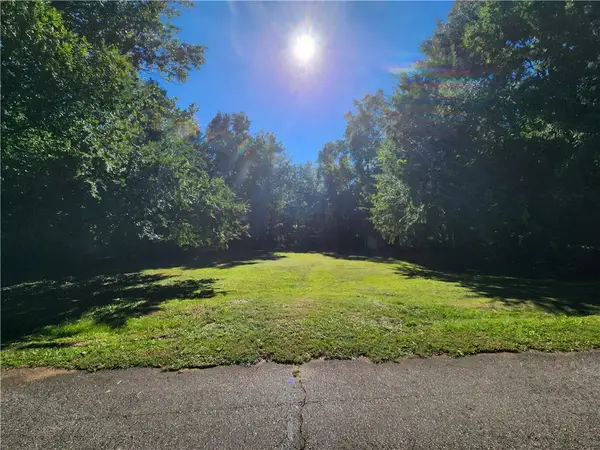 $65,000Active0.4 Acres
0 Henry Street, Easley, SC 29640
MLS# 20306630Listed by: KELLER WILLIAMS CLEMSON - New
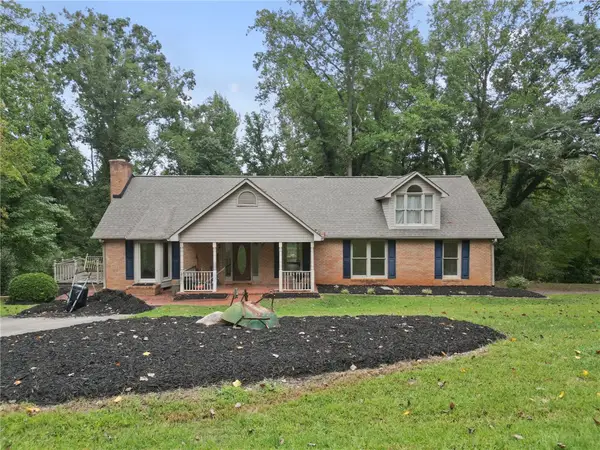 $350,000Active3 beds 3 baths
133 Pinetree Lane Lane, Easley, SC 29640
MLS# 20306631Listed by: KELLER WILLIAMS GREENVILLE CEN - New
 $289,900Active2 beds 3 baths
108 Textile Court, Easley, SC 29640
MLS# 1604975Listed by: LPT REALTY, LLC. - New
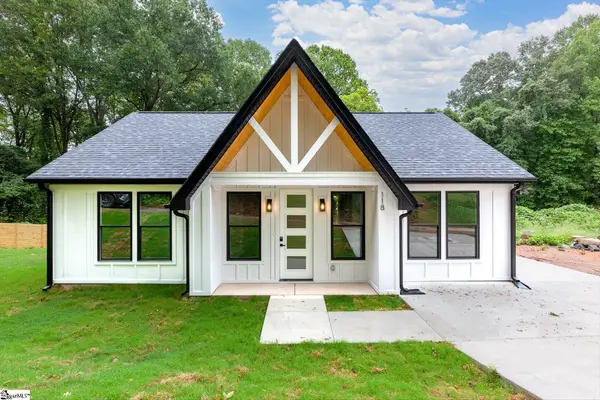 $255,000Active3 beds 2 baths
118 Harlem Street, Easley, SC 29640
MLS# 1604972Listed by: REAL BROKER GVL, LLC - New
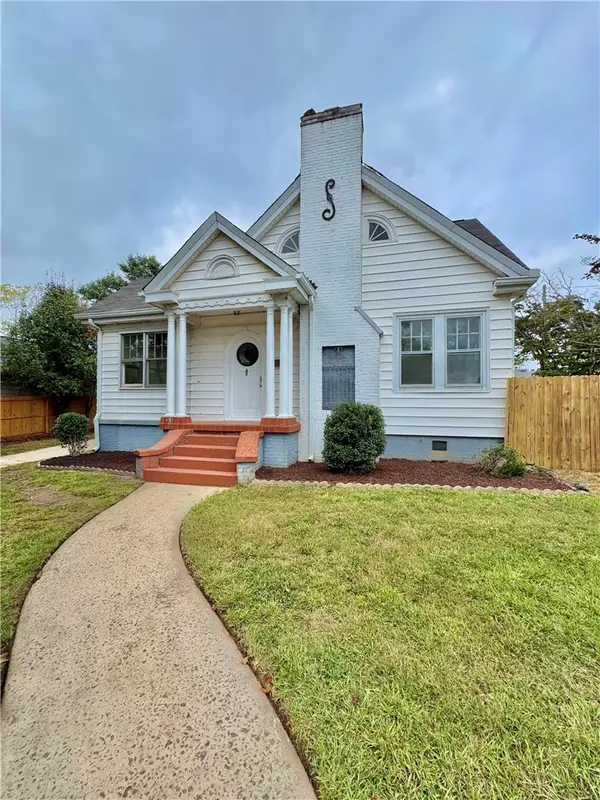 $249,500Active3 beds 1 baths1,481 sq. ft.
105 S 5th Street, Easley, SC 29640
MLS# 20306611Listed by: SOUTHERN REAL ESTATE & DEVELOPMENT - New
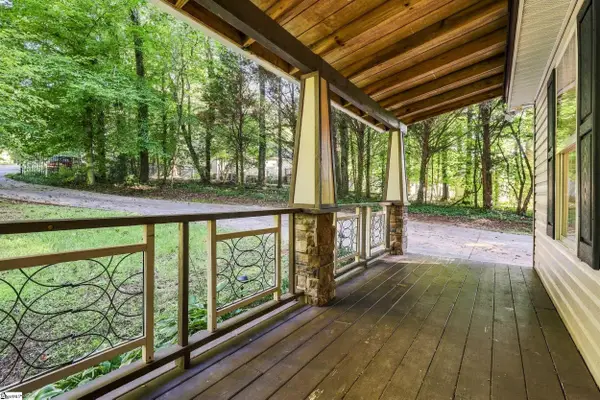 $239,999Active3 beds 2 baths
307 Haywood Acres Drive, Easley, SC 29640
MLS# 1604882Listed by: THE PROPERTY LOUNGE


Protect your home and budget from life's surprises with an Assurant Home Warranty, backed by a partner that supports you through every step of homeownership. Explore Plans.
© 2023 - 2026 ERA Franchise Systems LLC. All rights reserved. ERA Franchise Systems LLC fully supports the principles of the Fair Housing Act and the Equal Opportunity Act. ERA, ERA Real Estate powered, and their respective logos are registered service marks of ERA Franchise Systems LLC. Each office is independently owned and operated.