
109 Wren Crossing Lane, Easley, SC 29642
Local realty services provided by:ERA Kennedy Group Realtors
109 Wren Crossing Lane,Easley, SC 29642
$599,900
- 5 Beds
- 3 Baths
- 3,605 sq. ft.
- Single family
- Active
Listed by: preston inglee
Office: century 21 blackwell & co - boiling springs
MLS#:20307231
Source:SC_AAR
Price summary
- Price:$599,900
- Price per sq. ft.:$166.41
- Monthly HOA dues:$33.33
About this home
Co-listed with Zillow. Spacious 5-Bedroom Home on 1.52 Acres in Wren Crossing Subdivision in Anderson County! Location, space, and privacy come together in this beautiful 5-bedroom, 3-full-bath home in the desirable Wren Crossing subdivision. Offering approximately 3,605 square feet, this home provides a versatile layout, generous living spaces, and a peaceful setting with a fenced backyard extending to a creek. The main-level primary suite features double vanities, a separate shower, an oversized garden tub, and a large walk-in closet. Two additional main-level bedrooms share a conveniently located full bath, while the spacious dining room and open great room provide plenty of room for entertaining. The open kitchen, breakfast area, and living room create an inviting gathering space for everyday living and special occasions. Step outside to the expansive wraparound deck overlooking the private backyard, where you can relax, entertain, and enjoy the natural surroundings. Upstairs, two oversized bedrooms and another full bath offer flexibility for guests, a home office, or additional living space. Additional features include a laundry room, an attached extended two-car garage, a fireplace, and natural gas and electric heating capabilities, along with leaf filter gutters. Situated on approximately 1.52 acres, this property offers room to spread out while remaining conveniently located near Wren Elementary, Wren Middle, and Wren High Schools, as well as local dining, shopping, and everyday conveniences. Enjoy easy access to the surrounding Easley, Powdersville, and Greenville areas. If you're looking for generous living space, a versatile floor plan, and a private outdoor retreat in an established community, this Wren Crossing home is a must-see. Schedule your private showing today!...
Contact an agent
Home facts
- Year built:1996
- Subdivision & Development:Wren Crossing
- Listing ID #:20307231
- Added:11 day(s) ago
- Updated:October 23, 2026 at 03:18 PM
Rooms and interior
- Bedrooms:5
- Total bathrooms:3
- Full bathrooms:3
- Rooms Total:10
- Flooring:Carpet, Ceramic Tile, Wood
- Bathrooms Description:Bath in Primary Bedroom, Garden Tub/Roman Tub, Separate Shower
- Kitchen Description:Convection Oven, Dishwasher, Refrigerator
- Bedroom Description:Bath in Primary Bedroom, Main Level Primary
- Basement:Yes
- Basement Description:Crawl Space
- Living area:3,605 sq. ft.
Heating and cooling
- Cooling:Central Air, Electric, Forced Air
- Heating:Electric, Forced Air, Heat Pump, Natural Gas
- Central air:Yes
Structure and exterior
- Roof:Architectural, Shingle
- Year built:1996
- Building area:3,605 sq. ft.
- Lot area:1.52 Acres
- Lot Features:Level, Outside City Limits, Stream/Creek, Subdivision
- Architectural Style:Traditional
- Construction Materials:Brick
- Exterior Features:Deck, Storm Windows Doors
- Foundation Description:Crawl Space
- Levels:One and One Half
Schools
- High school:Wren High
- Middle school:Wren Middle
- Elementary school:Wren Elem
Utilities
- Water:Public
- Sewer:Septic Tank
Finances and disclosures
- Price:$599,900
- Price per sq. ft.:$166.41
- Tax amount:$2,228 (2025)
Features and amenities
- Appliances:Convection Oven, Dishwasher, Dryer, Gas Water Heater, Refrigerator, Washer
- Laundry features:Dryer, Electric Dryer Hookup, Sink, Washer
- Amenities:Cable TV, Granite Counters, High Ceilings, Skylights, Smoke Detectors, Smooth Ceilings, Storm Windows, Walk-in Closets
Parking
- Parking description:Attached, Garage
- Garage:Yes
- Garage spaces:2
New listings near 109 Wren Crossing Lane
- New
 $318,000Active3 beds 2 baths
112 Longwood Lane, Easley, SC 29642
MLS# 1607775Listed by: HOMESMART NORTHGROUP - New
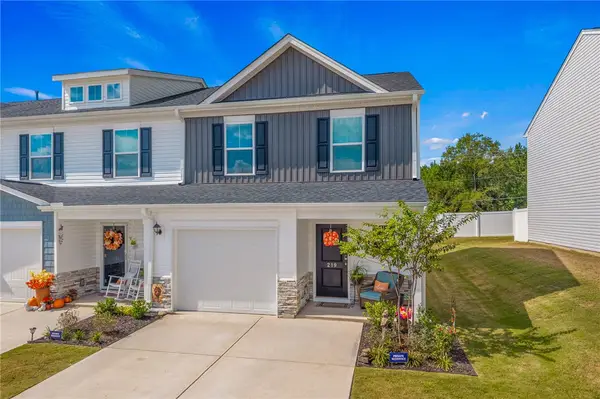 $229,365Active3 beds 3 baths1,583 sq. ft.
219 Stonyway Lane, Easley, SC 29640
MLS# 20308739Listed by: THOMAS REALTY 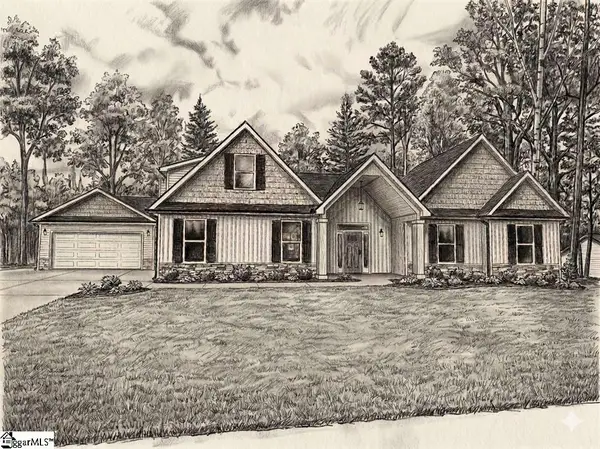 $699,900Pending3 beds 4 baths
124 Hinton Farms Drive, Easley, SC 29640
MLS# 1607734Listed by: KELLER WILLIAMS GRV UPST- New
 $178,000Active3 beds 2 baths
434 Finley Road, Easley, SC 29642
MLS# 1607733Listed by: KELLER WILLIAMS UPSTATE LEGACY - New
 $365,000Active4 beds 3 baths
313 Brenley Lane, Easley, SC 29642
MLS# 20308725Listed by: WESTERN UPSTATE KELLER WILLIAM - New
 $729,900Active4 beds 3 baths4,521 sq. ft.
201 Rockbrook Court, Easley, SC 29642
MLS# 20308648Listed by: HOWARD HANNA ALLEN TATE - EASLEY POWDERSVILLE - New
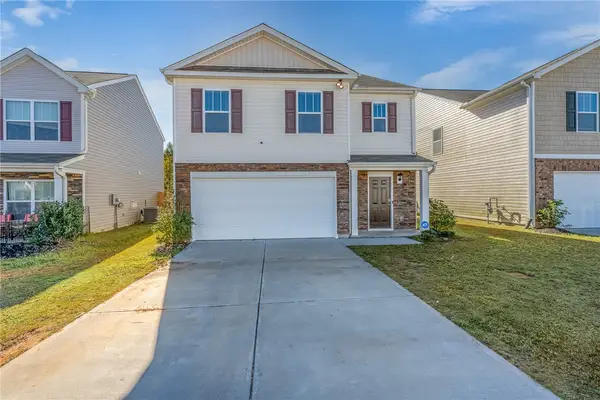 $335,000Active5 beds 3 baths2,431 sq. ft.
712 Ashwood Way, Easley, SC 29640
MLS# 20308673Listed by: REALTY ONE GROUP FREEDOM - New
 $300,000Active3 beds 2 baths1,466 sq. ft.
100 Ripplelake Drive, Easley, SC 29640
MLS# 20308717Listed by: BLUEFIELD REALTY GROUP  $635,579Pending2 beds 4 baths
116 Hideaway Lane, Easley, SC 29640
MLS# 1607682Listed by: KELLER WILLIAMS GRV UPST- New
 $149,900Active3 beds 2 baths
205 Rayfield Drive, Easley, SC 29640
MLS# 1607681Listed by: REAL BROKER GVL, LLC


Protect your home and budget from life's surprises with an Assurant Home Warranty, backed by a partner that supports you through every step of homeownership. Explore Plans.
© 2023 - 2026 ERA Franchise Systems LLC. All rights reserved. ERA Franchise Systems LLC fully supports the principles of the Fair Housing Act and the Equal Opportunity Act. ERA, ERA Real Estate powered, and their respective logos are registered service marks of ERA Franchise Systems LLC. Each office is independently owned and operated.