
115 Wrentree Drive, Easley, SC 29642-8377
Local realty services provided by:ERA Live Moore
115 Wrentree Drive,Easley, SC 29642-8377
$334,900
- 3 Beds
- 2 Baths
- - sq. ft.
- Single family
- Active
Listed by: john w vess
Office: north group real estate
MLS#:1598126
Source:SC_GGAR
Price summary
- Price:$334,900
About this home
Welcome to 115 Wrentree Drive, a beautifully crafted one-level, 3-bedroom, 2-bathroom home built in 2024 that is truly in mint condition. Constructed by a respected local builder known for quality craftsmanship, this home showcases premium finishes, thoughtful design, and exceptional energy efficiency throughout. The open-concept floor plan features a spacious great room with a cathedral ceiling that flows seamlessly into the breakfast area and kitchen, creating an ideal space for everyday living and entertaining. Luxury vinyl plank flooring extends throughout these main living areas. The kitchen is accented with striking blue cabinetry, white quartz countertops, a farmhouse sink, stainless steel appliances, and abundant workspace. The spacious primary suite features an elegant tray ceiling, plush carpet, a large walk-in closet, and a private bath with dual vanities and luxury vinyl plank flooring. Two additional generously sized bedrooms share a well-appointed full bathroom, while the conveniently located laundry room sits just off the kitchen. Quality is evident throughout with a premium trim package, superior insulation, and remarkably low utility costs. An added feature rarely found in today's new construction is that the home is built on a crawl space, providing convenient access beneath the home for maintenance and long-term peace of mind. Outdoor living includes a welcoming covered front porch and a rear deck overlooking the backyard. A unique dual-access driveway provides added convenience and flexibility. All kitchen appliances, along with the washer and dryer, convey with the home, making your move simple and convenient from day one. Situated within the highly sought-after Anderson School District One which includes the popular Wren Schools, this home combines modern construction with an outstanding location just minutes from shopping, restaurants, and everyday conveniences. Best of all, you'll enjoy no HOA while still living in a desirable neighborhood. This move-in ready home is an exceptional opportunity for buyers seeking quality, comfort, and convenience....
Contact an agent
Home facts
- Year built:2024
- Subdivision & Development:Wrentree
- Listing ID #:1598126
- Added:47 day(s) ago
- Updated:September 03, 2026 at 12:33 PM
Rooms and interior
- Bedrooms:3
- Total bathrooms:2
- Full bathrooms:2
- Flooring:Carpet
- Kitchen Description:Dishwasher, Disposal, Microwave, Refrigerator
Heating and cooling
- Cooling:Electric
- Heating:Forced Air, Heat Pump
- Central air:Yes
Structure and exterior
- Roof:Architectural
- Year built:2024
- Lot Features:1/2 - Acre, Sidewalk
- Architectural Style:Craftsman
- Construction Materials:Vinyl Siding
- Exterior Features:Deck, Front Porch
- Foundation Description:Crawl Space
- Levels:1 Story
Schools
- High school:Wren
- Middle school:Wren
- Elementary school:Hunt Meadows
Utilities
- Water:Public
- Sewer:Septic Tank
Finances and disclosures
- Price:$334,900
- Tax amount:$1,827
Features and amenities
- Appliances:Dishwasher, Electric Water Heater, Free-Standing Electric Range, Microwave, Refrigerator, Washer
- Laundry features:Dryer, Laundry Room, Walk-in, Washer
- Amenities:int_feat_Ceiling Fan(s), int_feat_Ceiling Smooth, int_feat_Countertops Quartz, int_feat_High Ceilings, int_feat_Tray Ceiling(s)
Parking
- Parking description:Concrete, Driveway, Gravel
New listings near 115 Wrentree Drive
- New
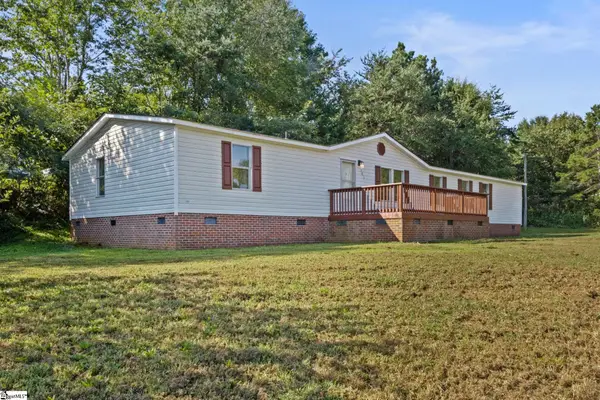 $205,000Active4 beds 2 baths
101 Redfern Court, Easley, SC 29640
MLS# 1602786Listed by: REAL BROKER GVL, LLC - New
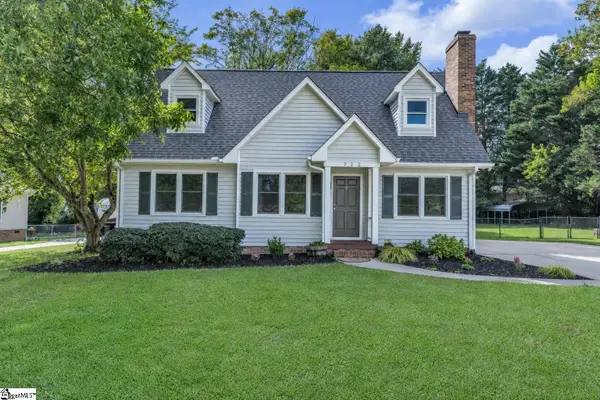 $324,800Active3 beds 2 baths
722 Pope Field Road, Easley, SC 29642
MLS# 1602774Listed by: NEXUS REALTY, LLC - New
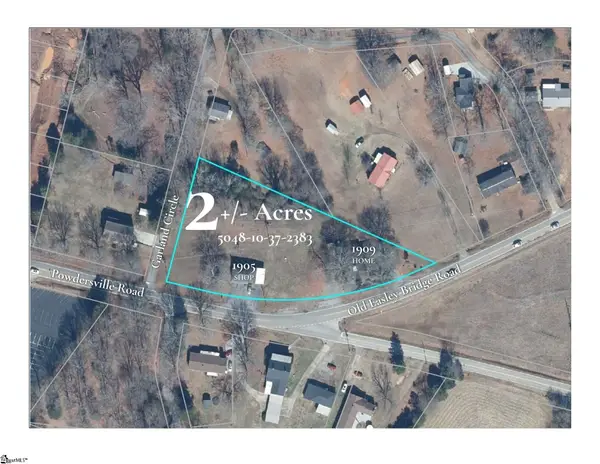 $325,000Active0 Acres
1905 & 1909 Powdersville Road, Easley, SC 29642-0000
MLS# 1602753Listed by: KELLER WILLIAMS UPSTATE LEGACY - New
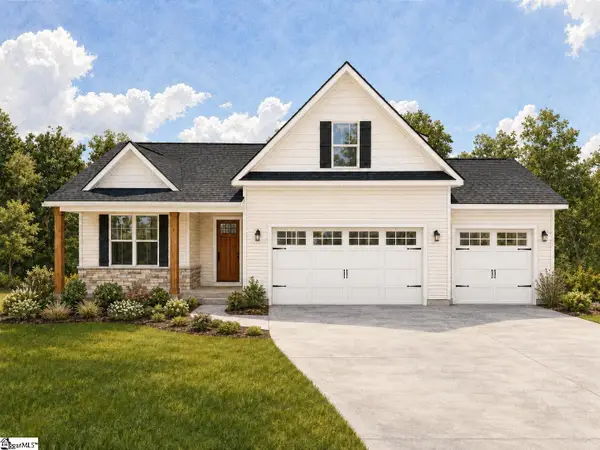 $499,000Active3 beds 2 baths
103 Powell Court, Easley, SC 29640
MLS# 1602727Listed by: KELLER WILLIAMS GRV UPST - New
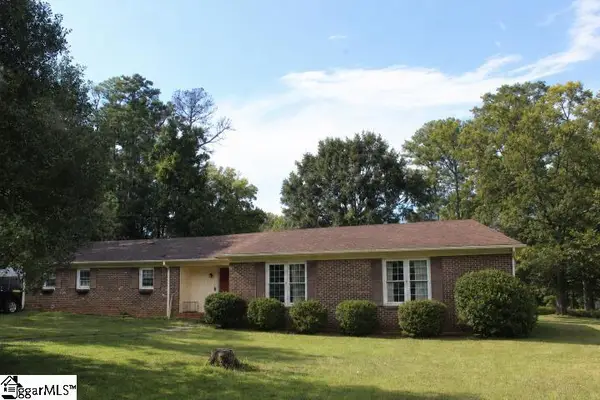 $299,000Active3 beds 2 baths
103 Pine Forest Drive, Easley, SC 29642
MLS# 1602706Listed by: DISTINGUISHED REALTY OF SC - Open Sat, 11am to 5:30pmNew
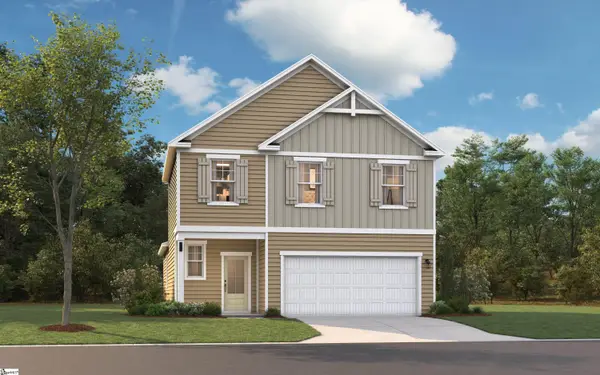 $306,430Active3 beds 3 baths
119 River Knoll Drive #LOT 1070, Easley, SC 29640
MLS# 1602641Listed by: SM SOUTH CAROLINA BROKERAGE, L - New
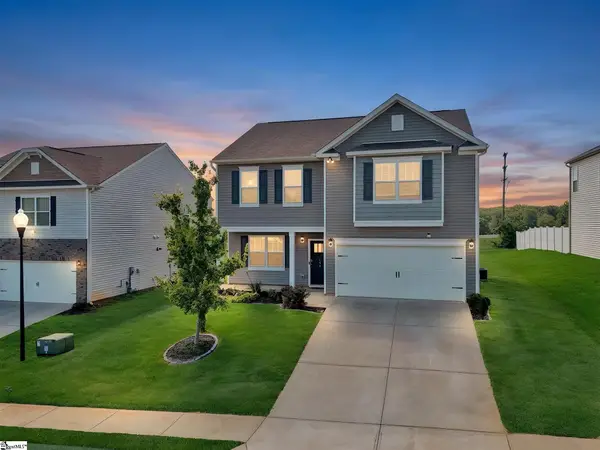 $329,900Active4 beds 3 baths
144 Light Spring Road, Easley, SC 29642
MLS# 1602583Listed by: HOWARD HANNA ALLEN TATE - EASLEY POWDERSVILLE - New
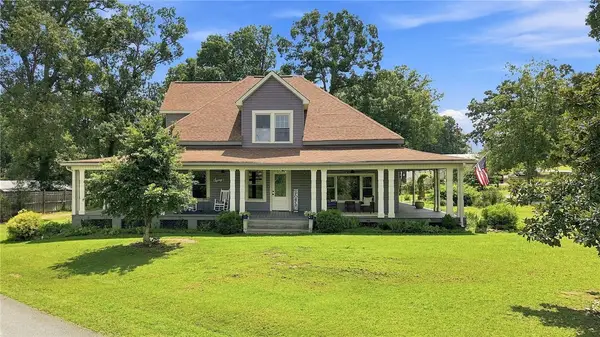 $619,900Active5 beds 3 baths2,900 sq. ft.
1334 Jameson Road, Easley, SC 29640
MLS# 20305682Listed by: BLUEFIELD REALTY GROUP - New
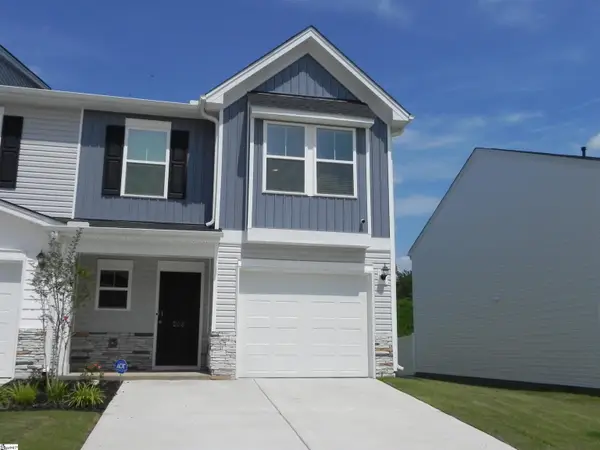 $234,900Active3 beds 3 baths
208 Stonyway Lane, Easley, SC 29640
MLS# 1602509Listed by: BHHS C DAN JOYNER - ANDERSON - New
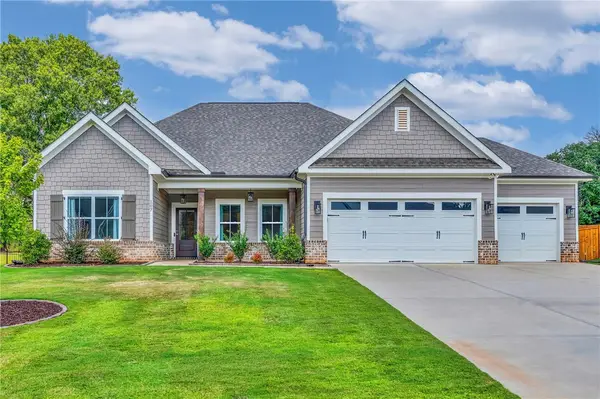 $585,000Active4 beds 3 baths2,386 sq. ft.
107 Arbor Woods Way, Easley, SC 29642
MLS# 20305623Listed by: COLDWELL BANKER CAINE/WILLIAMS


Protect your home and budget from life's surprises with an Assurant Home Warranty, backed by a partner that supports you through every step of homeownership. Explore Plans.
© 2023 - 2026 ERA Franchise Systems LLC. All rights reserved. ERA Franchise Systems LLC fully supports the principles of the Fair Housing Act and the Equal Opportunity Act. ERA, ERA Real Estate powered, and their respective logos are registered service marks of ERA Franchise Systems LLC. Each office is independently owned and operated.