
116 Winston Way, Easley, SC 29640
Local realty services provided by:ERA Wilder Realty
116 Winston Way,Easley, SC 29640
$309,000
- 4 Beds
- 3 Baths
- - sq. ft.
- Single family
- Active
Listed by: jason ashmore
Office: marketsold realty, llc.
MLS#:1599923
Source:SC_GGAR
Price summary
- Price:$309,000
About this home
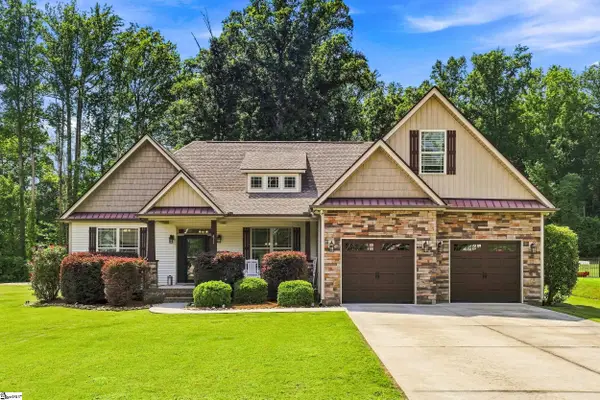
Welcome to 116 Winston Way, an updated split-level home offering a large amount of versatile living space on a spacious 0.64-acre lot with no HOA and outside city limits. This 4-bedroom, 2.5-bath home features a flexible floor plan designed for today’s lifestyle. The party finished lower level includes a private fourth bedroom with a walk-in closet, a large den with a cozy natural gas log fireplace, and a half bath, making it ideal for guests, a home office, or multi-generational living. Recent improvements provide peace of mind and lasting value, including a new HVAC system with all-new ductwork, upgraded electrical panel, newer water heater, gutters with gutter guards, updated fencing, and a brand-new back deck overlooking the large, double-fenced backyard. Inside, you’ll find fresh paint, updated flooring, ceiling fans throughout, and a bright, functional kitchen featuring ample cabinetry, solid-surface countertops, and stainless appliances. Step outside to enjoy the expansive backyard complete with a large poly board deck, fire pit patio, plenty of room for entertaining, pets, gardening, or recreation. Conveniently located just minutes from Lake Saluda, Dacusville schools, local parks, shopping, and with easy access to both Downtown Easley and Downtown Greenville, this home offers the perfect combination of privacy, space, affordability, and location....
Contact an agent
Home facts
- Subdivision & Development:Georgetown
- Listing ID #:1599923
- Added:6 day(s) ago
- Updated:August 11, 2026 at 12:24 PM
Rooms and interior
- Bedrooms:4
- Total bathrooms:3
- Full bathrooms:2
- Half bathrooms:1
- Flooring:Ceramic Tile, Concrete, Laminate, Vinyl
- Kitchen Description:Dishwasher
- Basement Description:Full, Interior Entry, Partially Finished, Walk-Out Access
Heating and cooling
- Cooling:Electric
- Heating:Natural Gas
- Central air:Yes
Structure and exterior
- Roof:Metal
- Lot Features:1/2 - Acre, Few Trees
- Construction Materials:Brick Veneer, Vinyl Siding
- Exterior Features:Deck, Front Porch, Patio, Porch
- Foundation Description:Basement
- Levels:1 Story, 1 Story + Basement
Schools
- High school:Easley
- Middle school:Dacusville
- Elementary school:Dacusville
Utilities
- Water:Public
- Sewer:Public Sewer
Finances and disclosures
- Price:$309,000
- Tax amount:$530
Features and amenities
- Appliances:Dishwasher, Electric Oven, Range, Self Cleaning Oven, Water Heater
- Laundry features:Garage/Storage, Laundry Room, Multiple Hookups, Walk-in
- Amenities:int_feat_2 Story Foyer, int_feat_2nd Stair Case, int_feat_Ceiling Fan(s), int_feat_Countertops-Other, int_feat_Countertops-Solid Surface, int_feat_Laminate Counters
Parking
- Total parking spaces:1
- Parking description:Attached, Basement, Concrete, Driveway, Garage Door Opener, Gravel, Key Pad Entry, Parking Pad, Paved, Side/Rear Entry
- Garage:Yes
- Garage spaces:1
New listings near 116 Winston Way
- New
 $424,900Active3 beds 2 baths
130 Red River Road, Easley, SC 29640
MLS# 1600564Listed by: MARCHANT REAL ESTATE INC. - New
 $304,050Active3 beds 3 baths
116 River Knoll Drive #LOT 1052, Easley, SC 29640
MLS# 1600565Listed by: SM SOUTH CAROLINA BROKERAGE, L - New
 $305,430Active3 beds 3 baths
114 River Knoll Drive #LOT 1053, Easley, SC 29640
MLS# 1600570Listed by: SM SOUTH CAROLINA BROKERAGE, L - New
 $179,900Active2 beds 1 baths1,130 sq. ft.
300 Pelzer Highway, Easley, SC 29642
MLS# 20304967Listed by: CAROLINA PROPERTIES - New
 $207,000Active3 beds 3 baths
290 E Compass Way, Easley, SC 29640
MLS# 1600548Listed by: KINGFISHER REALTY - New
 $326,435Active4 beds 3 baths
121 River Knoll Drive #LOT 1071, Easley, SC 29640
MLS# 1600557Listed by: SM SOUTH CAROLINA BROKERAGE, L - New
 $469,900Active4 beds 3 baths
1037 Freshwater Lane, Easley, SC 29642
MLS# 1600538Listed by: BHHS C DAN JOYNER - MIDTOWN - New
 $342,000Active3 beds 2 baths1,517 sq. ft.
204 Sylvia Road, Easley, SC 29642
MLS# 20304925Listed by: BLUEFIELD REALTY GROUP - New
 $274,900Active3 beds 2 baths1,480 sq. ft.
308 Crenshaw Street, Easley, SC 29640
MLS# 20304949Listed by: HOWARD HANNA ALLEN TATE - EASLEY POWDERSVILLE - New
 $489,900Active3 beds 2 baths
411 Oak Ridge Place, Easley, SC 29642
MLS# 1600469Listed by: BRACKEN REAL ESTATE


Protect your home and budget from life's surprises with an Assurant Home Warranty, backed by a partner that supports you through every step of homeownership. Explore Plans.
© 2023 - 2026 ERA Franchise Systems LLC. All rights reserved. ERA Franchise Systems LLC fully supports the principles of the Fair Housing Act and the Equal Opportunity Act. ERA, ERA Real Estate powered, and their respective logos are registered service marks of ERA Franchise Systems LLC. Each office is independently owned and operated.