
128 Poinsettia Drive, Easley, SC 29642
Local realty services provided by:ERA Live Moore
128 Poinsettia Drive,Easley, SC 29642
$459,000
- 3 Beds
- 3 Baths
- - sq. ft.
- Single family
- Active
Listed by: elizabeth bronson, dana rowe
Office: william raveis carolina llc.
MLS#:20303911
Source:SC_AAR
Price summary
- Price:$459,000
About this home
Experience the quality and peace of mind of a beautifully rebuilt 3-bedroom, 3-bathroom home completed in 2025 . Following Hurricane Helene, this residence underwenet an extensive reconsturction, resulting in a home that is essentially new while retaining the orignial foundation and a limited portion of the original framing. The home has never been occupied since completion. Nestled in an established neighborhood, this home blends modern comfort with custom finishes.
Inside, everything is new—appliances, electrical, plumbing, HVAC—giving you the peace of mind and efficiency of a fully updated home. The spacious layout offers bright living areas, comfortable bedrooms, and bathrooms finished with fresh, contemporary touches. The primary suite features a large walk-in closet, double vanity, and a beautifully tiled shower.
Step outside to a private backyard oasis, perfect for relaxing or entertaining. A large back covered porch extends your living space outdoors, while the wide, welcoming front porch sets the tone for the warmth and hospitality this home offers. A large parking pad provides ample space for multiple vehicles.
You’re just minutes from I-85, shopping, dining, and everyday essentials, with Easley and the scenic Doodle Trail only 10–15 minutes away. Downtown Greenville is about 20 minutes from your doorstep, giving you easy access to favorites like Falls Park and the Swamp Rabbit Trail. With highly rated schools nearby, this location offers an ideal blend of convenience and lifestyle....
Contact an agent
Home facts
- Listing ID #:20303911
- Added:40 day(s) ago
- Updated:August 27, 2026 at 02:38 PM
Rooms and interior
- Bedrooms:3
- Total bathrooms:3
- Full bathrooms:3
- Flooring:Luxury Vinyl Plank
- Bathrooms Description:Bath in Primary Bedroom, Shower Only
- Kitchen Description:Dishwasher, Disposal, Electric Oven, Electric Range, Refrigerator
- Bedroom Description:Bath in Primary Bedroom, Main Level Primary
- Basement:Yes
- Basement Description:Crawl Space
Heating and cooling
- Cooling:Central Air, Electric
- Heating:Central, Electric
- Central air:Yes
Structure and exterior
- Roof:Architectural, Shingle
- Lot Features:Not In Subdivision, Outside City Limits
- Architectural Style:Ranch
- Construction Materials:Brick
- Exterior Features:Deck, Front Porch, Porch
- Foundation Description:Crawl Space
- Levels:1 Story
Schools
- High school:Powdersville High School
- Middle school:Powdersville Mi
- Elementary school:Powdersvil Elem
Utilities
- Water:Public
- Sewer:Septic Tank
Finances and disclosures
- Price:$459,000
Features and amenities
- Appliances:Dishwasher, Disposal, Electric Oven, Electric Range, Electric Water Heater, Refrigerator
- Amenities:Ceiling Fans, Smooth Ceilings
Parking
- Parking description:Driveway
New listings near 128 Poinsettia Drive
- New
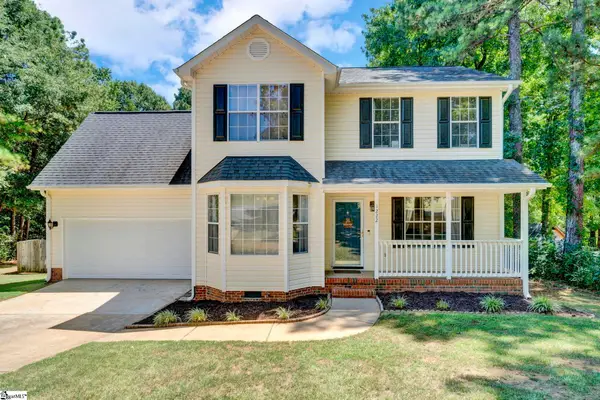 $350,000Active3 beds 3 baths
1222 Old Mill Road, Easley, SC 29642-7868
MLS# 1602065Listed by: EXP REALTY LLC - New
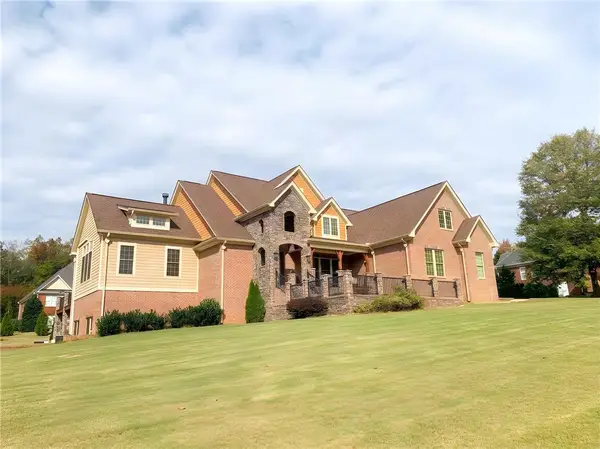 $1,100,000Active4 beds 4 baths4,234 sq. ft.
204 Willow Wind Court, Easley, SC 29642
MLS# 20305515Listed by: WESTERN UPSTATE KELLER WILLIAM - New
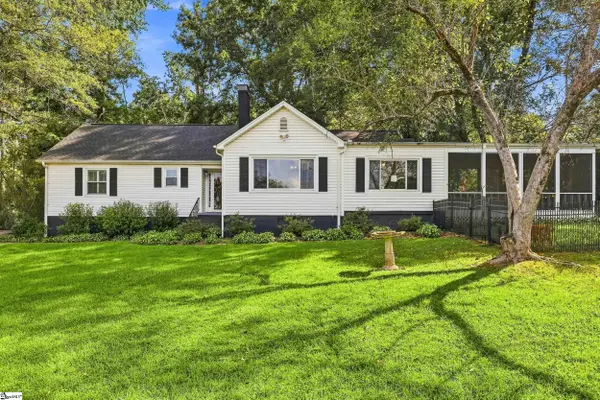 $459,900Active3 beds 3 baths
501 N B Street, Easley, SC 29640-2135
MLS# 1602063Listed by: BRACKEN REAL ESTATE - New
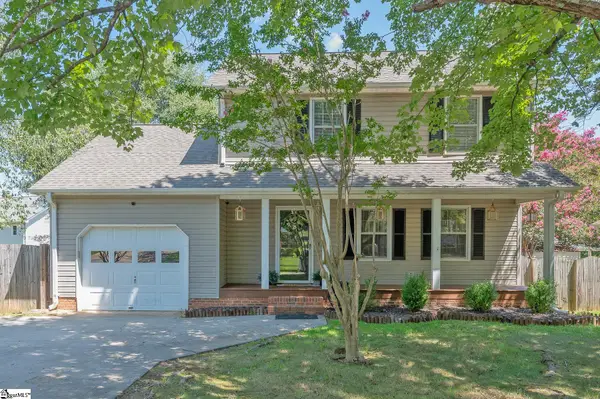 $288,500Active3 beds 3 baths
123 Court Drive, Easley, SC 29642
MLS# 1602052Listed by: LIVE UPSTATE SC - New
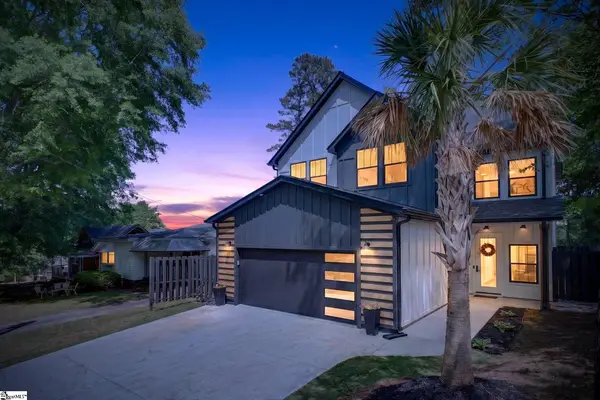 $410,000Active3 beds 3 baths
107 N 3rd Street, Easley, SC 29640
MLS# 1602007Listed by: BHHS C DAN JOYNER - MIDTOWN - New
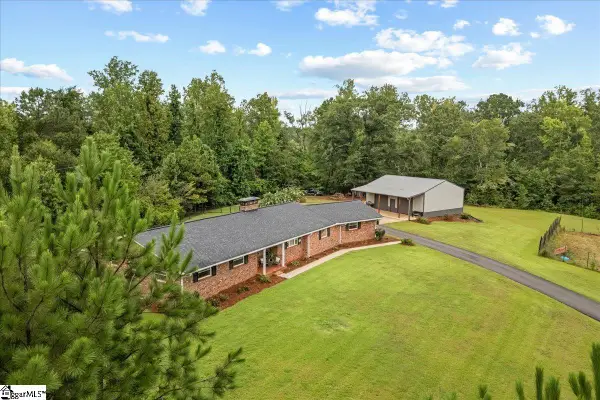 $1,200,000Active3 beds 3 baths
323 Saint Paul Road, Easley, SC 29642
MLS# 1602016Listed by: EXP REALTY LLC - New
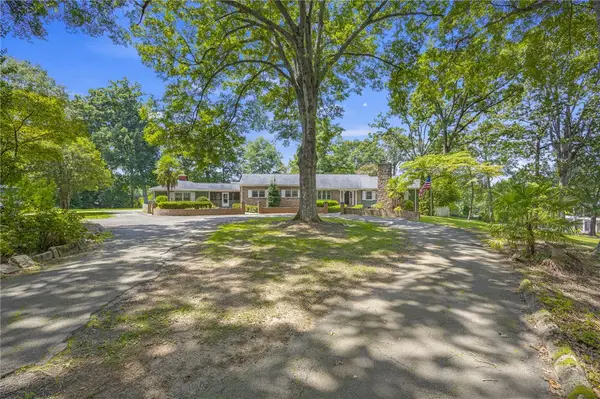 $695,000Active3 beds 4 baths
111 Mountain View Drive, Easley, SC 29640
MLS# 20305266Listed by: THOMAS REALTY 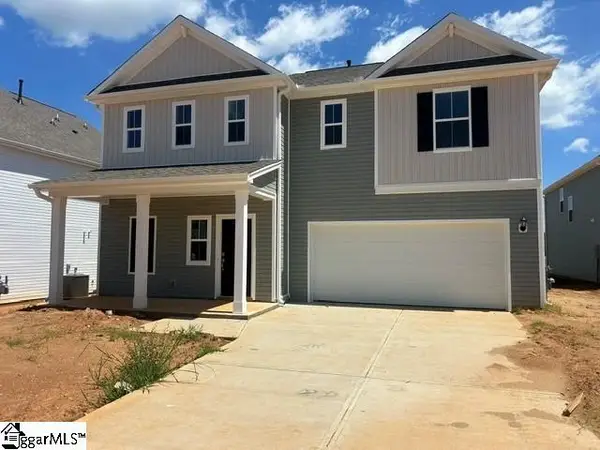 $315,000Pending3 beds 4 baths
131 Edgewood Farms Court, Easley, SC 29640
MLS# 1601910Listed by: DFH REALTY GEORGIA, LLC- New
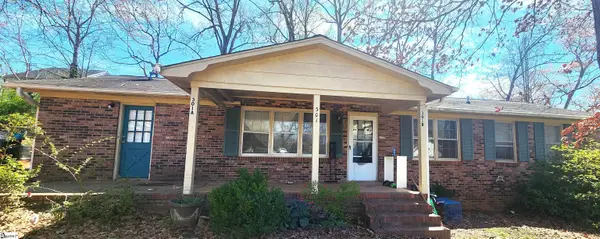 $359,900Active4 beds 3 baths1,620 sq. ft.
301 Oaklane Drive, Easley, SC 29642
MLS# 1601900Listed by: REAL HOME INTERNATIONAL - New
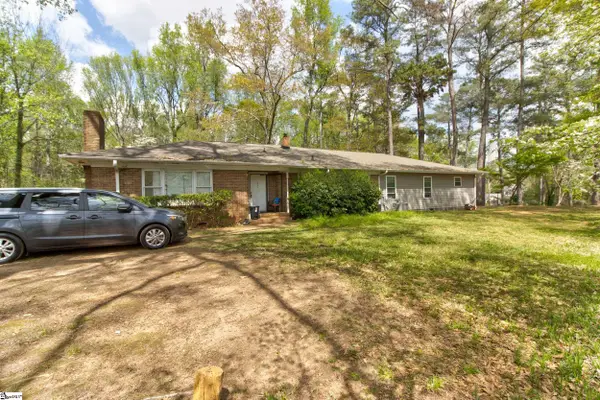 $800,000Active5 beds 4 baths
801 Crestview Road, Easley, SC 29642
MLS# 1601901Listed by: REAL HOME INTERNATIONAL


Protect your home and budget from life's surprises with an Assurant Home Warranty, backed by a partner that supports you through every step of homeownership. Explore Plans.
© 2023 - 2026 ERA Franchise Systems LLC. All rights reserved. ERA Franchise Systems LLC fully supports the principles of the Fair Housing Act and the Equal Opportunity Act. ERA, ERA Real Estate powered, and their respective logos are registered service marks of ERA Franchise Systems LLC. Each office is independently owned and operated.