
3100 Powdersville Road, Easley, SC 29642
Local realty services provided by:ERA Live Moore
3100 Powdersville Road,Easley, SC 29642
$434,900
- 3 Beds
- 2 Baths
- 2,454 sq. ft.
- Single family
- Active
Listed by: jessica clardy bridges
Office: clardy real estate
MLS#:20303963
Source:SC_AAR
Price summary
- Price:$434,900
- Price per sq. ft.:$177.22
About this home
Welcome Home to 3100 Powdersville Rd, Easley, where comfort, charm, and outdoor living come together on a beautifully landscaped 1.56 acre property featuring NO HOA or Restrictions! Conveniently located between Easley and Powdersville, this home offers quick access to Hwy 153 and I-85 in less than 5 mins. Located in Award Winning Anderson School District 1. This well maintained 2,454 sq ft home features 3 bedrooms, 2 bathrooms, and a spacious bonus room that offers endless possibilities as a home office, playroom, media room, or guest space. The bright sunroom is the perfect place to enjoy your morning coffee while taking in the views of the picturesque backyard. Once you step outside and discover your own private retreat. The property showcases stunning landscaping filled with color flowers, mature plants, and thoughtfully designed garden spaces that create beauty throughout the seasons. Whether you are you're relaxing by the above ground pool, entertaining on the expansive deck with its custom tiki bar, or enjoying the private views of the pasture and fields, this backyard was made for making memories. If you are looking for extra space, the detached workshop is perfect for hobbies, storage, or projects, while the attached two car garage provides everyday convenience. Located in a highly desirable area with access to shopping, dining, schools, and major highways, the perfect blend of privacy, functionality, and outdoor beauty. Homes with this much character, outdoor living space, and curb appeal don't come along often. Schedule your private showing today!...
Contact an agent
Home facts
- Listing ID #:20303963
- Added:41 day(s) ago
- Updated:August 27, 2026 at 02:38 PM
Rooms and interior
- Bedrooms:3
- Total bathrooms:2
- Full bathrooms:2
- Flooring:Carpet, Ceramic Tile, Hardwood
- Dining Description:Breakfast Area
- Bathrooms Description:Bath in Primary Bedroom, Shower Only, Walk-In Shower
- Kitchen Description:Dishwasher, Gas Oven, Gas Range, Microwave, Refrigerator
- Bedroom Description:Bath in Primary Bedroom, Main Level Primary
- Basement:Yes
- Basement Description:Crawl Space
- Living area:2,454 sq. ft.
Heating and cooling
- Cooling:Central Air, Electric
- Heating:Central, Electric
- Central air:Yes
Structure and exterior
- Roof:Architectural, Shingle
- Building area:2,454 sq. ft.
- Lot area:1.56 Acres
- Lot Features:Not In Subdivision, Outside City Limits
- Architectural Style:Ranch
- Construction Materials:Brick, Stucco
- Exterior Features:Deck, Pool
- Foundation Description:Crawl Space
- Levels:1 Story
Schools
- High school:Powdersville High School
- Middle school:Powdersville Mi
- Elementary school:Powdersvil Elem
Utilities
- Water:Public
- Sewer:Septic Tank
Finances and disclosures
- Price:$434,900
- Price per sq. ft.:$177.22
Features and amenities
- Appliances:Dishwasher, Dryer, Electric Water Heater, Gas Oven, Gas Range, Microwave, Refrigerator, Washer
- Laundry features:Dryer, Electric Dryer Hookup, Washer, Washer Hookup
- Amenities:Vinyl Windows, Walk-in Closets
- Pool features:Above Ground, Pool
Parking
- Parking description:Attached, Driveway, Garage, Garage Door Opener
- Garage:Yes
- Garage spaces:2
New listings near 3100 Powdersville Road
- New
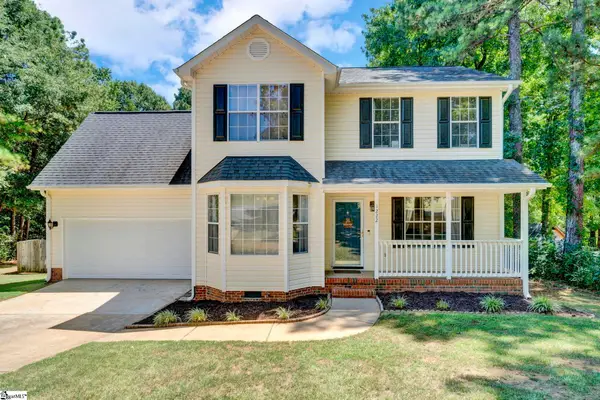 $350,000Active3 beds 3 baths
1222 Old Mill Road, Easley, SC 29642-7868
MLS# 1602065Listed by: EXP REALTY LLC - New
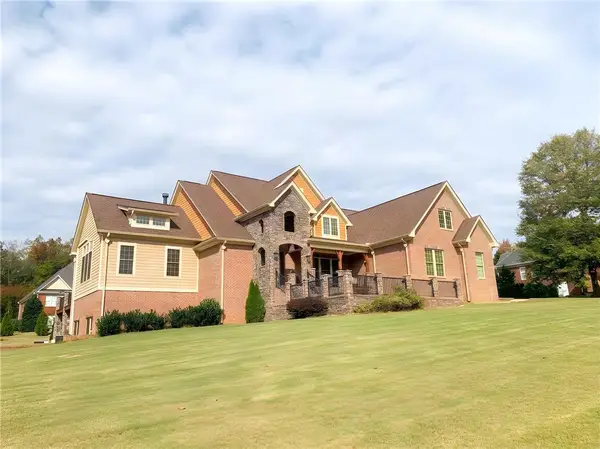 $1,100,000Active4 beds 4 baths4,234 sq. ft.
204 Willow Wind Court, Easley, SC 29642
MLS# 20305515Listed by: WESTERN UPSTATE KELLER WILLIAM - New
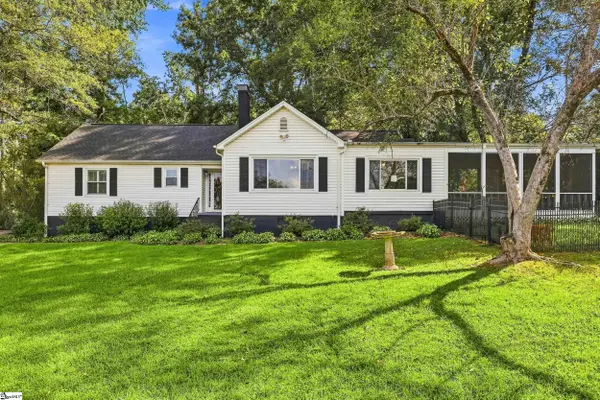 $459,900Active3 beds 3 baths
501 N B Street, Easley, SC 29640-2135
MLS# 1602063Listed by: BRACKEN REAL ESTATE - New
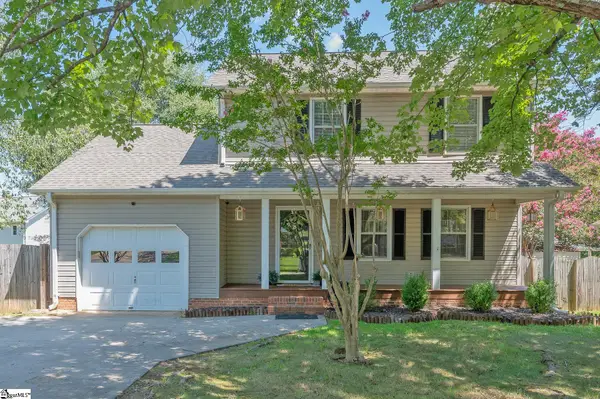 $288,500Active3 beds 3 baths
123 Court Drive, Easley, SC 29642
MLS# 1602052Listed by: LIVE UPSTATE SC - New
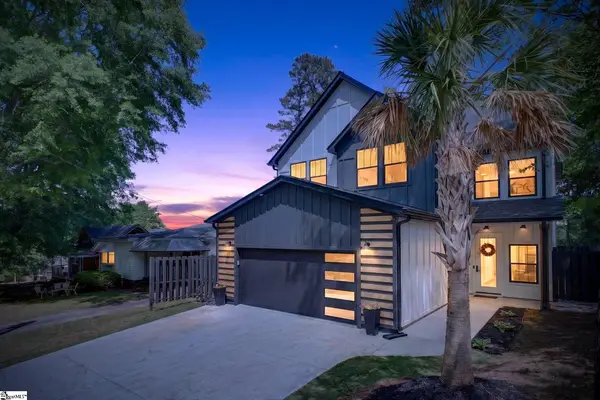 $410,000Active3 beds 3 baths
107 N 3rd Street, Easley, SC 29640
MLS# 1602007Listed by: BHHS C DAN JOYNER - MIDTOWN - New
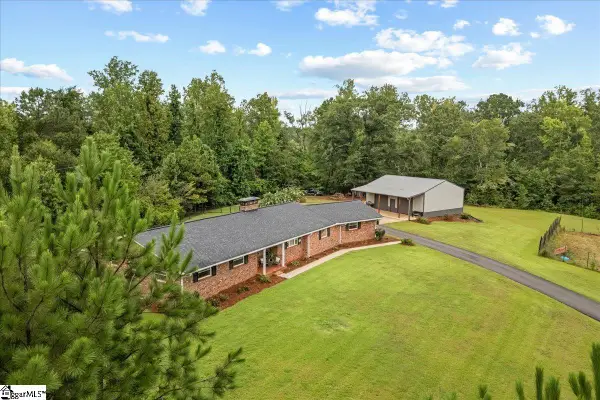 $1,200,000Active3 beds 3 baths
323 Saint Paul Road, Easley, SC 29642
MLS# 1602016Listed by: EXP REALTY LLC - New
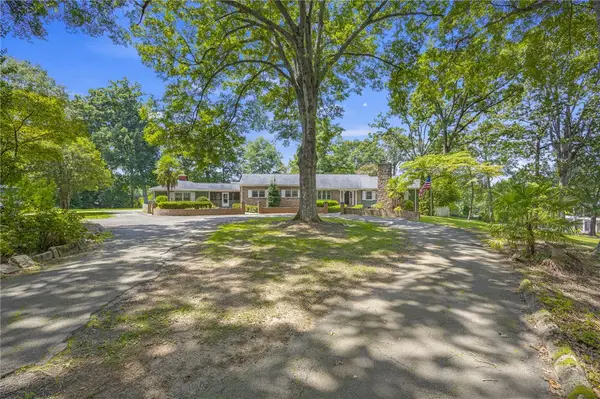 $695,000Active3 beds 4 baths
111 Mountain View Drive, Easley, SC 29640
MLS# 20305266Listed by: THOMAS REALTY 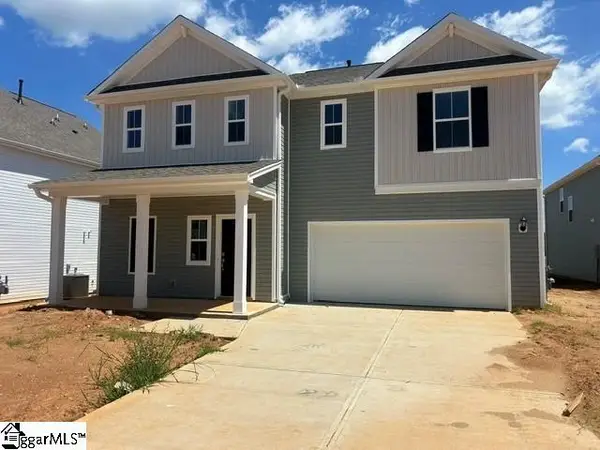 $315,000Pending3 beds 4 baths
131 Edgewood Farms Court, Easley, SC 29640
MLS# 1601910Listed by: DFH REALTY GEORGIA, LLC- New
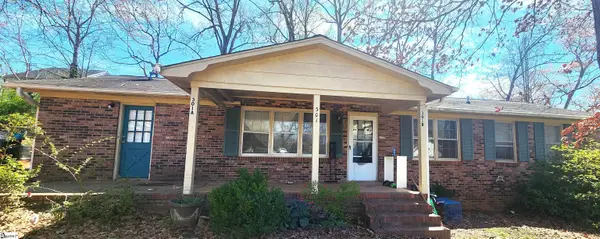 $359,900Active4 beds 3 baths1,620 sq. ft.
301 Oaklane Drive, Easley, SC 29642
MLS# 1601900Listed by: REAL HOME INTERNATIONAL - New
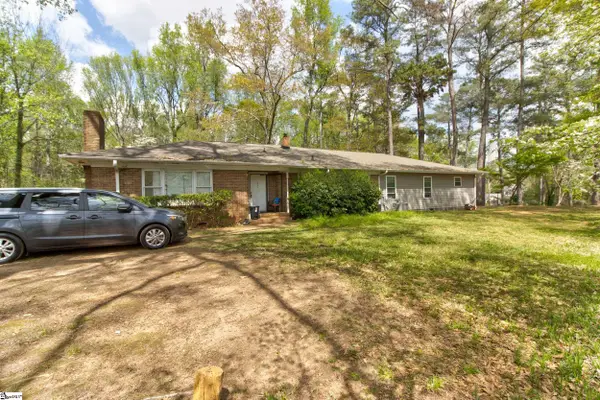 $800,000Active5 beds 4 baths
801 Crestview Road, Easley, SC 29642
MLS# 1601901Listed by: REAL HOME INTERNATIONAL


Protect your home and budget from life's surprises with an Assurant Home Warranty, backed by a partner that supports you through every step of homeownership. Explore Plans.
© 2023 - 2026 ERA Franchise Systems LLC. All rights reserved. ERA Franchise Systems LLC fully supports the principles of the Fair Housing Act and the Equal Opportunity Act. ERA, ERA Real Estate powered, and their respective logos are registered service marks of ERA Franchise Systems LLC. Each office is independently owned and operated.