
9 Wiltshire Circle, Easley, SC 29642
Local realty services provided by:ERA Kennedy Group Realtors
Listed by: mckenzie dorsey
Office: jw martin real estate office a
MLS#:20308409
Source:SC_AAR
Price summary
- Price:$349,900
- Price per sq. ft.:$187.31
- Monthly HOA dues:$16.67
About this home
Welcome to 9 Wiltshire Circle, a beautifully maintained 3-bedroom, 2.5-bath home in the desirable Stonehurst Plantation community of Easley. Offering an exceptional combination of location, curb appeal, thoughtful improvements, and everyday convenience, this home truly stands out from the rest. From the moment you arrive, you'll notice the home's fresh landscaping and brand-new white vinyl privacy fence, creating an inviting first impression while providing added privacy and enjoyment of the backyard. The property also features underground irrigation, helping keep the beautifully landscaped yard looking its best with ease, along with numerous other additions and improvements that make this home truly special.
Inside, the main level offers a spacious, open layout with a seamless flow between the living room, kitchen, and dining area, making the space feel connected and perfect for both everyday living and entertaining. The kitchen features granite countertops and a large island, providing plenty of workspace for preparing meals, gathering with friends and family, or enjoying a casual breakfast. The kitchen flows seamlessly toward the backyard, where you'll find a covered patio that provides a comfortable outdoor retreat on hot summer days and offers an excellent space for relaxing or entertaining.
As you head upstairs, you're greeted by fresh, new carpet and a versatile layout designed to accommodate a variety of lifestyles. In addition to three bedrooms, the second level features a loft area that can be customized to fit your needs—use it as a rec room, home office, reading area, playroom, workout space, or whatever works best for you. The primary suite and additional bedrooms provide comfortable private spaces, while the loft adds valuable flexibility that sets this home apart.
Location is another major highlight. Conveniently located near area schools, Downtown Easley, and Calhoun Memorial Highway, this home offers easy access to the places you need most. Enjoy nearby restaurants, shopping, parks, and community amenities in Easley, while also having convenient access to surrounding Upstate communities.
With its desirable Stonehurst Plantation location, open-concept living space, and numerous additional improvements, 9 Wiltshire Circle offers a combination of comfort, convenience, and value that is hard to find. Don't miss the opportunity to see what makes this home stand out from the rest! Seller financing may be available; terms subject to negotiation and seller approval....
Contact an agent
Home facts
- Year built:2020
- Subdivision & Development:Stonehurst Plantation
- Listing ID #:20308409
- Added:10 day(s) ago
- Updated:October 23, 2026 at 03:18 PM
Rooms and interior
- Bedrooms:3
- Total bathrooms:3
- Full bathrooms:2
- Half bathrooms:1
- Flooring:Carpet, Laminate
- Bathrooms Description:Bath in Primary Bedroom, Separate Shower
- Kitchen Description:Dishwasher, Disposal, Electric Oven, Electric Range, Microwave, Plumbed for Ice Maker, Refrigerator
- Bedroom Description:Bath in Primary Bedroom, Upper Level Primary
- Basement:Yes
- Living area:1,868 sq. ft.
Heating and cooling
- Cooling:Central Air, Forced Air
- Heating:Natural Gas
- Central air:Yes
Structure and exterior
- Roof:Composition, Shingle
- Year built:2020
- Building area:1,868 sq. ft.
- Lot area:0.2 Acres
- Lot Features:City Lot, Level, Subdivision
- Architectural Style:Traditional
- Construction Materials:Vinyl Siding
- Exterior Features:Fence, Front Porch, Patio, Porch
- Foundation Description:Slab
- Levels:2 Story
Schools
- High school:Easley High
- Middle school:Richard H Gettys Middle
- Elementary school:West End Elem
Utilities
- Water:Public
- Sewer:Public Sewer
Finances and disclosures
- Price:$349,900
- Price per sq. ft.:$187.31
- Tax amount:$1,547 (2025)
Features and amenities
- Appliances:Dishwasher, Disposal, Dryer, Electric Oven, Electric Range, Gas Water Heater, Microwave, Plumbed For Ice Maker, Refrigerator, Washer
- Laundry features:Dryer, Electric Dryer Hookup, Washer, Washer Hookup
- Amenities:Blinds, Cable TV, Ceiling Fans, Granite Counters, High Ceilings, Loft, Pull-Down Attic Stairs, Smoke Detectors, Smooth Ceilings, Tilt-In Windows, Vinyl Windows, Walk-in Closets
Parking
- Parking description:Attached, Driveway, Garage, Garage Door Opener
- Garage:Yes
- Garage spaces:2
New listings near 9 Wiltshire Circle
- New
 $318,000Active3 beds 2 baths
112 Longwood Lane, Easley, SC 29642
MLS# 1607775Listed by: HOMESMART NORTHGROUP - New
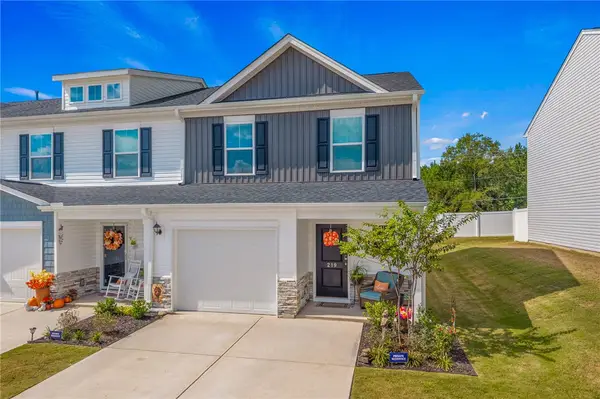 $229,365Active3 beds 3 baths1,583 sq. ft.
219 Stonyway Lane, Easley, SC 29640
MLS# 20308739Listed by: THOMAS REALTY 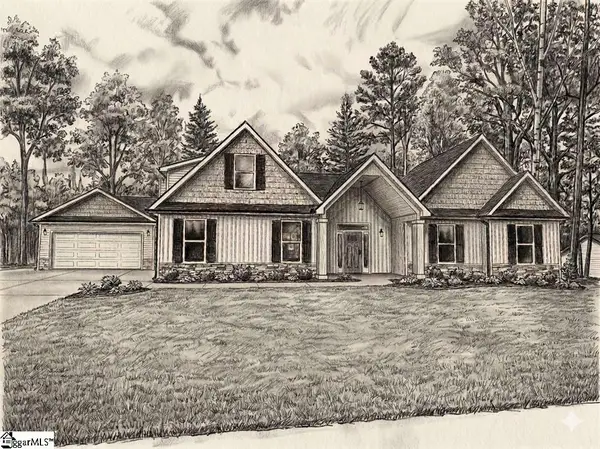 $699,900Pending3 beds 4 baths
124 Hinton Farms Drive, Easley, SC 29640
MLS# 1607734Listed by: KELLER WILLIAMS GRV UPST- New
 $178,000Active3 beds 2 baths
434 Finley Road, Easley, SC 29642
MLS# 1607733Listed by: KELLER WILLIAMS UPSTATE LEGACY - New
 $365,000Active4 beds 3 baths
313 Brenley Lane, Easley, SC 29642
MLS# 20308725Listed by: WESTERN UPSTATE KELLER WILLIAM - New
 $729,900Active4 beds 3 baths4,521 sq. ft.
201 Rockbrook Court, Easley, SC 29642
MLS# 20308648Listed by: HOWARD HANNA ALLEN TATE - EASLEY POWDERSVILLE - New
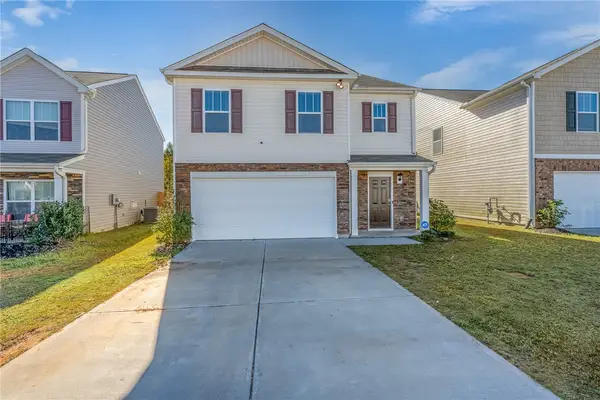 $335,000Active5 beds 3 baths2,431 sq. ft.
712 Ashwood Way, Easley, SC 29640
MLS# 20308673Listed by: REALTY ONE GROUP FREEDOM - New
 $300,000Active3 beds 2 baths1,466 sq. ft.
100 Ripplelake Drive, Easley, SC 29640
MLS# 20308717Listed by: BLUEFIELD REALTY GROUP  $635,579Pending2 beds 4 baths
116 Hideaway Lane, Easley, SC 29640
MLS# 1607682Listed by: KELLER WILLIAMS GRV UPST- New
 $149,900Active3 beds 2 baths
205 Rayfield Drive, Easley, SC 29640
MLS# 1607681Listed by: REAL BROKER GVL, LLC


Protect your home and budget from life's surprises with an Assurant Home Warranty, backed by a partner that supports you through every step of homeownership. Explore Plans.
© 2023 - 2026 ERA Franchise Systems LLC. All rights reserved. ERA Franchise Systems LLC fully supports the principles of the Fair Housing Act and the Equal Opportunity Act. ERA, ERA Real Estate powered, and their respective logos are registered service marks of ERA Franchise Systems LLC. Each office is independently owned and operated.