
906 Ashwood Way, Easley, SC 29640
Local realty services provided by:ERA Kennedy Group Realtors
906 Ashwood Way,Easley, SC 29640
$315,000
- 4 Beds
- 3 Baths
- 1,927 sq. ft.
- Single family
- Active
Listed by: april hendricks
Office: keller williams luxury lake living
MLS#:20305908
Source:SC_AAR
Price summary
- Price:$315,000
- Price per sq. ft.:$163.47
- Monthly HOA dues:$39.58
About this home
A floor plan may be familiar. The feeling of a home is not. At 906 Ashwood Way, thoughtful preparation, fresh paint and recently completed repairs have created a home that feels warm, polished and ready to enjoy from the moment you arrive. Built in 2022, the popular Aisle floor plan offers approximately 1,927 square feet with four bedrooms, two-and-a-half baths and an easy, open layout designed for everyday living. The kitchen brings everyone together with granite countertops, a large center island, stainless steel appliances, gas cooking and abundant cabinet space, while open sightlines connect the kitchen, dining area and spacious great room. A gas-log fireplace anchors the living space and adds the warmth and character that turn an open floor plan into a place where people naturally want to gather. Upstairs, the primary suite is thoughtfully separated from the three secondary bedrooms and features a private bath with a double vanity and walk-in closet. A second full bath and conveniently located upstairs laundry help make daily routines easier. Outside, the fully fenced backyard and patio offer a private place for pets, playtime, grilling or quiet evenings at home, while the attached two-car garage provides convenient parking and additional storage. Lenhardt Grove adds a community pool, cabana and sidewalks, along with convenient access to Prisma Health Baptist Easley Hospital, Downtown Easley, shopping, dining, schools and major routes. Beautifully presented and genuinely move-in ready, 906 Ashwood Way shows how the right care and finishing touches can make even a familiar floor plan feel special. Every effort has been made to provide accurate information; however, buyers and buyers’ agents should independently verify any information deemed important. Every home has a story. Some simply tell it better than others....
Contact an agent
Home facts
- Year built:2022
- Subdivision & Development:Lenhardt Grove
- Listing ID #:20305908
- Added:1 day(s) ago
- Updated:September 08, 2026 at 02:05 AM
Rooms and interior
- Bedrooms:4
- Total bathrooms:3
- Full bathrooms:2
- Half bathrooms:1
- Rooms Total:12
- Bathrooms Description:Bath in Primary Bedroom, Shower Only, Walk-In Shower
- Kitchen Description:Dishwasher, Disposal, Electric Oven, Electric Range, Gas Cooktop, Microwave
- Bedroom Description:Bath in Primary Bedroom, Upper Level Primary
- Basement:Yes
- Living area:1,927 sq. ft.
Heating and cooling
- Cooling:Central Air, Electric
- Heating:Central, Gas
- Central air:Yes
Structure and exterior
- Year built:2022
- Building area:1,927 sq. ft.
- Lot area:0.12 Acres
- Lot Features:City Lot, Sloped, Subdivision
- Architectural Style:Traditional
- Construction Materials:Vinyl Siding
- Exterior Features:Fence, Patio
- Foundation Description:Slab
- Levels:2 Story
Schools
- High school:Easley High
- Middle school:Richard H Gettys Middle
- Elementary school:East End Elem
Utilities
- Water:Public
- Sewer:Public Sewer
Finances and disclosures
- Price:$315,000
- Price per sq. ft.:$163.47
- Tax amount:$1,561 (2025)
Features and amenities
- Appliances:Dishwasher, Disposal, Electric Oven, Electric Range, Electric Water Heater, Gas Cooktop, Microwave
- Laundry features:Electric Dryer Hookup
- Amenities:Blinds, Ceiling Fans, Granite Counters, Pull-Down Attic Stairs, Smoke Detectors, Smooth Ceilings, Walk-in Closets
- Pool features:Community
Parking
- Parking description:Attached, Garage, Garage Door Opener
- Garage:Yes
- Garage spaces:2
New listings near 906 Ashwood Way
- New
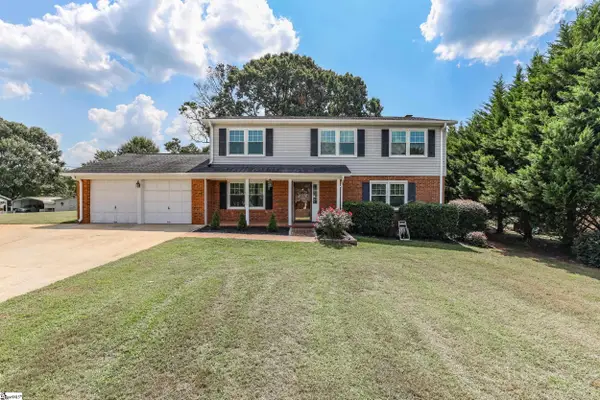 $350,000Active4 beds 3 baths
104 Forest Park Drive, Easley, SC 29642
MLS# 1603024Listed by: KELLER WILLIAMS CLEMSON - New
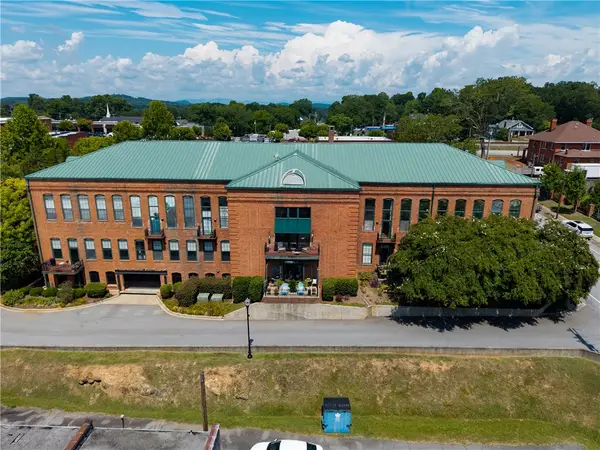 $512,000Active3 beds 3 baths1,808 sq. ft.
102 Russell Street #206, Easley, SC 29640
MLS# 20305790Listed by: REAL LOCAL/REAL BROKER, LLC - New
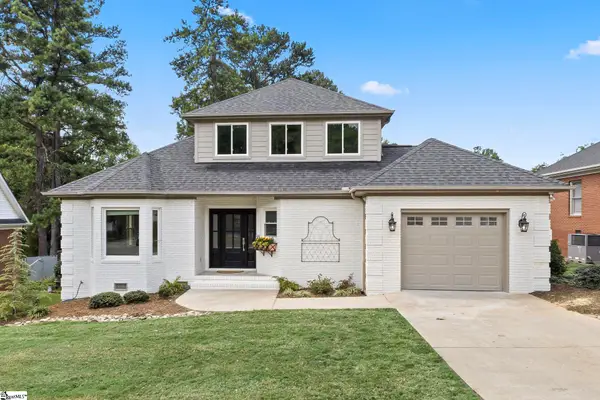 $380,000Active3 beds 3 baths
108 Commons Drive, Easley, SC 29642
MLS# 1602989Listed by: DISTINGUISHED REALTY OF SC - New
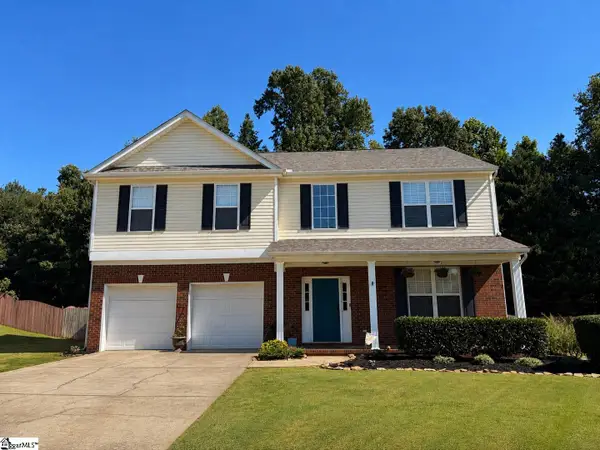 $420,000Active4 beds 3 baths
321 Edenberry Way, Easley, SC 29642
MLS# 1602939Listed by: ISAVE REALTY - New
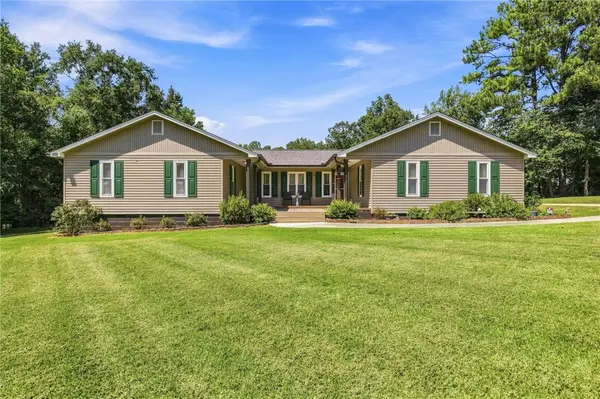 $379,900Active3 beds 3 baths1,975 sq. ft.
116 Churchill Way, Easley, SC 29640
MLS# 20305834Listed by: HOWARD HANNA ALLEN TATE - EASLEY POWDERSVILLE - New
 $225,000Active3 beds 3 baths
140 Miller Road, Easley, SC 29640
MLS# 1602886Listed by: REAL GVL/REAL BROKER, LLC - New
 $440,000Active5 beds 3 baths
104 Galerie Drive, Easley, SC 29642
MLS# 1602867Listed by: EXP REALTY LLC - New
 $375,000Active3 beds 3 baths
104 Ridgewood Street, Easley, SC 29642
MLS# 1602813Listed by: KELLER WILLIAMS EASLEY/POWD - New
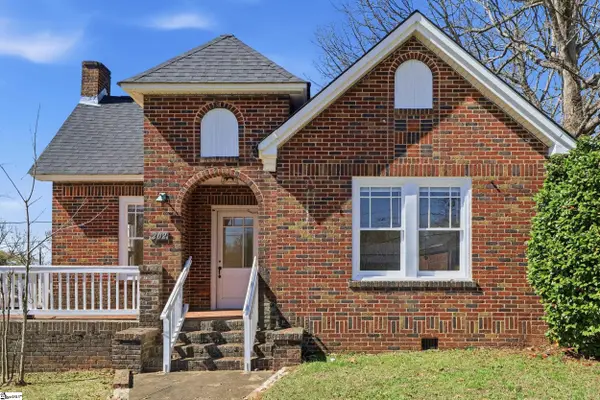 $387,500Active3 beds 1 baths
202 S 5th Street, Easley, SC 29640
MLS# 1602819Listed by: BRACKEN REAL ESTATE


Protect your home and budget from life's surprises with an Assurant Home Warranty, backed by a partner that supports you through every step of homeownership. Explore Plans.
© 2023 - 2026 ERA Franchise Systems LLC. All rights reserved. ERA Franchise Systems LLC fully supports the principles of the Fair Housing Act and the Equal Opportunity Act. ERA, ERA Real Estate powered, and their respective logos are registered service marks of ERA Franchise Systems LLC. Each office is independently owned and operated.