
1143 Rushmore Loop, Florence, SC 29506
Local realty services provided by:ERA Leatherman Realty, Inc.
1143 Rushmore Loop,Florence, SC 29506
$245,000
- 4 Beds
- 2 Baths
- 1,684 sq. ft.
- Single family
- Active
Listed by: samantha p murray
Office: gateway realty group
MLS#:2604587
Source:SC_RAGPD
Price summary
- Price:$245,000
- Price per sq. ft.:$145.49
- Monthly HOA dues:$25
About this home
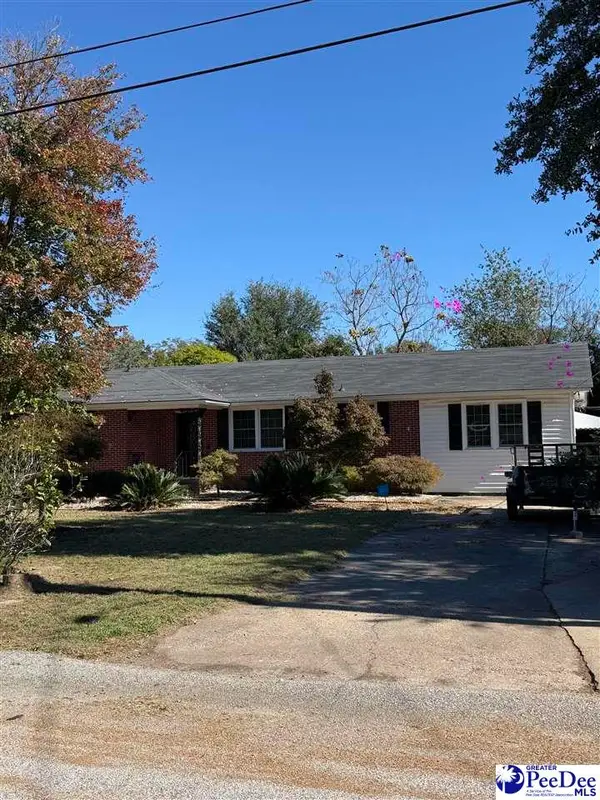
Waterfront views, inviting outdoor spaces, and an open layout make this 4-bedroom, 2-full-bath home a standout! A covered front porch welcomes you into a defined foyer that leads to the heart of the home, where the kitchen, dining area, and living room flow together for comfortable everyday living and entertaining. The kitchen features granite countertops, white cabinetry, stainless steel appliances, pendant lighting, and generous countertop seating—perfect for casual meals or gathering with guests while preparing dinner. Natural light and wood-look flooring create a warm, cohesive feel throughout the main living areas. Granite countertops continue in both full bathrooms, adding a coordinated touch. Step outside to enjoy the waterfront backyard, where peaceful pond views and a wooded backdrop set the scene for morning coffee, outdoor gatherings, or unwinding at the end of the day. An attached two-car garage adds everyday convenience. With welcoming curb appeal and a setting that invites you to slow down, this home deserves a spot on your must-see list. Schedule your private showing today!...
Contact an agent
Home facts
- Year built:2023
- Subdivision & Development:Freedom Estate
- Listing ID #:2604587
- Added:1 day(s) ago
- Updated:November 12, 2026 at 05:00 PM
Rooms and interior
- Bedrooms:4
- Total bathrooms:2
- Full bathrooms:2
- Flooring:Carpet, Vinyl
- Living area:1,684 sq. ft.
Heating and cooling
- Cooling:Central Air
- Heating:Central
- Central air:Yes
Structure and exterior
- Roof:Architectural Shingle
- Year built:2023
- Building area:1,684 sq. ft.
- Lot area:0.17 Acres
- Architectural Style:Traditional
- Construction Materials:Vinyl Siding
- Exterior Features:Porch, Screen Porch, Screened Outdoor Space
- Foundation Description:Concrete Slab
- Levels:One
Schools
- High school:Wilson
- Middle school:Southside
- Elementary school:Greenwood
Utilities
- Water:Public
- Sewer:Public Sewer
Finances and disclosures
- Price:$245,000
- Price per sq. ft.:$145.49
- Tax amount:$1,222
Features and amenities
- Appliances:Dishwasher, Microwave, Range
- Laundry features:Washer/Dryer Connection
Parking
- Parking description:Attached
- Garage:Yes
- Garage spaces:2
New listings near 1143 Rushmore Loop
- New
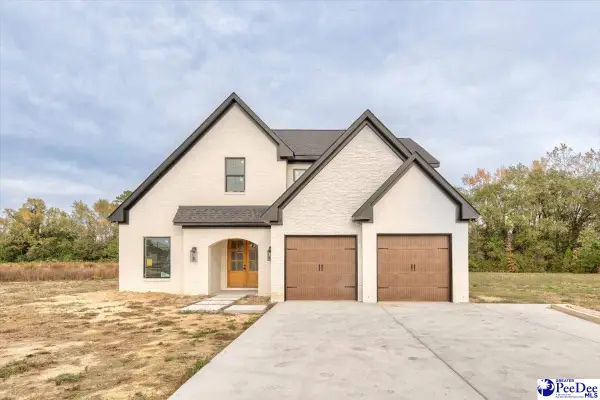 $799,900Active4 beds 4 baths3,747 sq. ft.
5219 Hoffmeyer Rd, Florence, SC 29501
MLS# 2604594Listed by: HOUSE OF REAL ESTATE - New
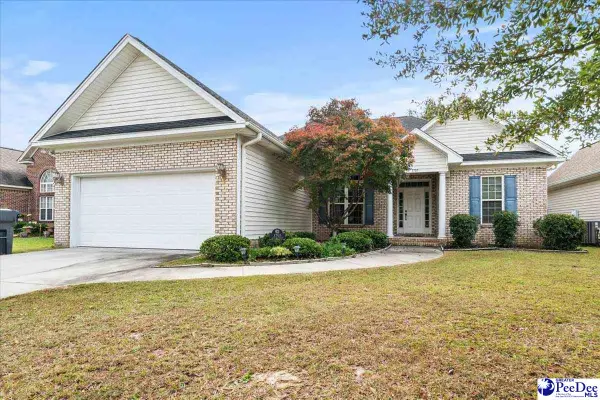 $195,000Active3 beds 2 baths1,460 sq. ft.
3705 Beckford Street, Florence, SC 29501
MLS# 2604581Listed by: THE HARRINGTON COMPANY, LLC - New
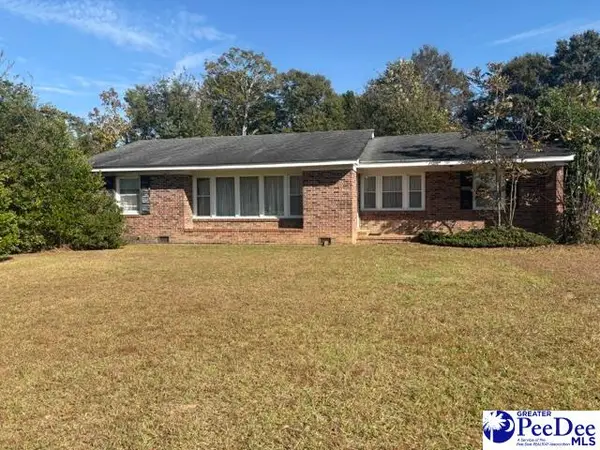 $250,000Active3 beds 2 baths2,119 sq. ft.
1718 Hazel, Florence, SC 29501
MLS# 2604580Listed by: GREENBERG REAL ESTATE, LLC - New
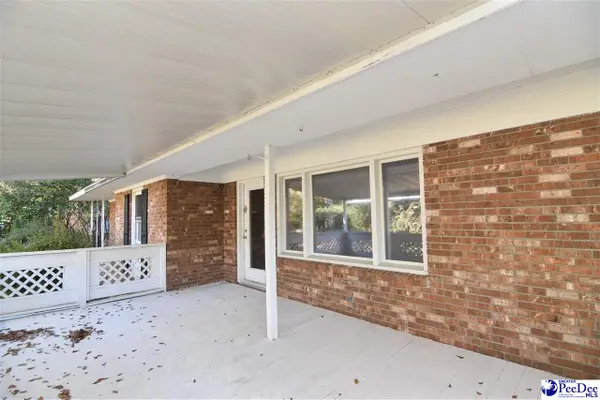 Listed by ERA$110,000Active3 beds 2 baths1,345 sq. ft.
278 Quinby Circle, Florence, SC 29506
MLS# 2604575Listed by: ERA LEATHERMAN REALTY, INC. - New
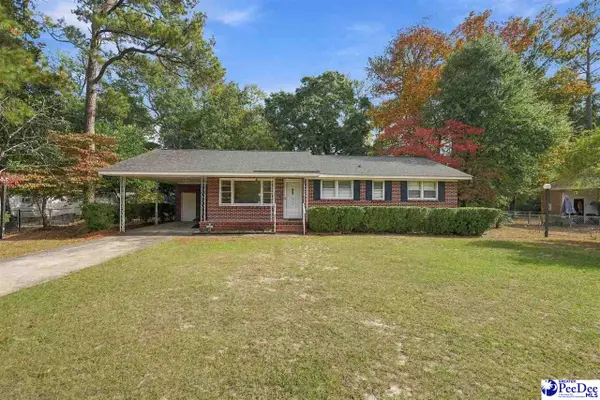 $139,900Active3 beds 2 baths1,904 sq. ft.
406 N Williamson Road, Florence, SC 29506
MLS# 2604567Listed by: PALMETTO GROUP - New
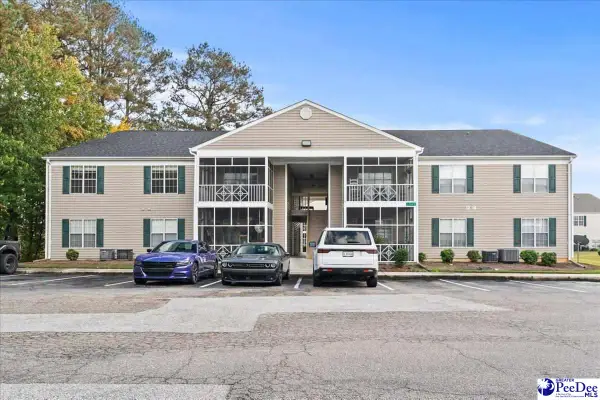 Listed by ERA$129,700Active2 beds 2 baths1,125 sq. ft.
1542 Bridgewood Drive Unit H, Florence, SC 29501
MLS# 2604568Listed by: ERA LEATHERMAN REALTY, INC. - New
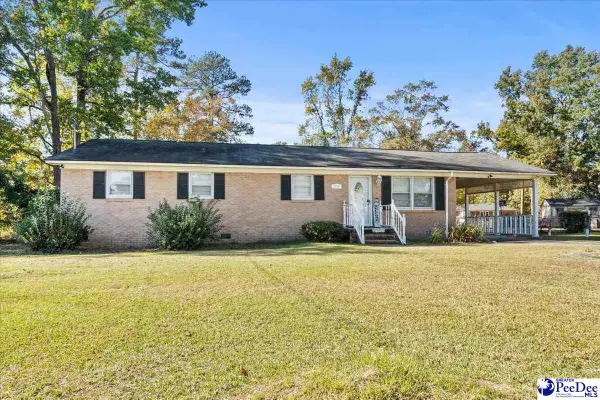 $190,000Active4 beds 2 baths1,350 sq. ft.
1224 W Whittier Circle, Florence, SC 29501
MLS# 2604569Listed by: REMAX PROFESSIONALS - New
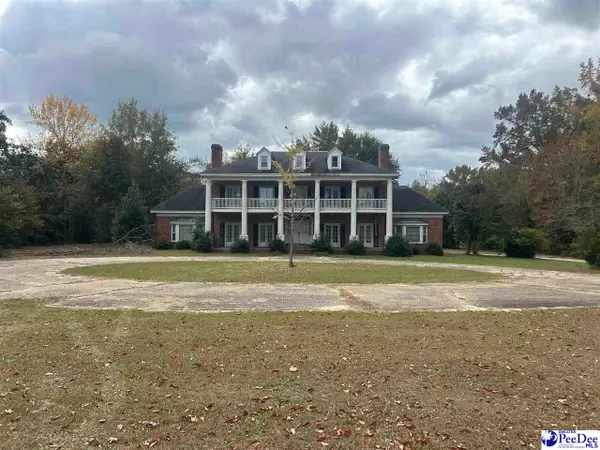 $793,450Active5 beds 4 baths4,511 sq. ft.
1000 3rd Loop Rd., Florence, SC 29505-3777
MLS# 2604560Listed by: C/B MCMILLAN AND ASSOC. - New
 $235,000Active3 beds 2 baths1,854 sq. ft.
1400 Virginia Acres, Florence, SC 29505
MLS# 2604555Listed by: AMERICA'S CHOICE REALTY, LLC


Protect your home and budget from life's surprises with an Assurant Home Warranty, backed by a partner that supports you through every step of homeownership. Explore Plans.
© 2023 - 2026 ERA Franchise Systems LLC. All rights reserved. ERA Franchise Systems LLC fully supports the principles of the Fair Housing Act and the Equal Opportunity Act. ERA, ERA Real Estate powered, and their respective logos are registered service marks of ERA Franchise Systems LLC. Each office is independently owned and operated.