
5219 Hoffmeyer Rd, Florence, SC 29501
Local realty services provided by:ERA Leatherman Realty, Inc.
5219 Hoffmeyer Rd,Florence, SC 29501
$799,900
- 4 Beds
- 4 Baths
- 3,747 sq. ft.
- Single family
- Active
Listed by: natasha l byrd
Office: house of real estate
MLS#:2604594
Source:SC_RAGPD
Price summary
- Price:$799,900
- Price per sq. ft.:$213.48
About this home
Luxury Living on 5 Private Acres! Discover an exceptional blend of luxury, craftsmanship, and thoughtful design in this stunning 3,747-square-foot residence situated on 5 expansive acres. Offering 4 spacious bedrooms, 3.5 bathrooms, a dedicated home office, and a versatile bonus room, this home delivers the space, comfort, and flexibility today’s buyers desire. Designed with both elegance and functionality in mind, the home features two primary suites, one conveniently located on the main level and another upstairs, providing an ideal arrangement for multigenerational living or accommodating guests. Inside, beautiful white oak hardwood flooring, custom inset cabinetry, and carefully selected finishes create a timeless and sophisticated atmosphere. The gourmet kitchen serves as the centerpiece of the home, featuring an impressive quartz waterfall island, generous workspace, and a design perfect for entertaining. The exterior makes an equally striking impression with its distinctive mineral lime-washed brick and stone accents, architectural details, and inviting curb appeal. A spacious two-car garage adds convenience, while the expansive 5-acre property offers privacy and endless possibilities for outdoor enjoyment. From its exceptional craftsmanship to its thoughtfully designed living spaces, this remarkable property offers the perfect combination of refined luxury, everyday comfort, and peaceful country living. A truly special place to call home!...
Contact an agent
Home facts
- Year built:2026
- Subdivision & Development:Anderson Farms
- Listing ID #:2604594
- Added:1 day(s) ago
- Updated:November 12, 2026 at 04:57 PM
Rooms and interior
- Bedrooms:4
- Total bathrooms:4
- Full bathrooms:3
- Flooring:Tile, Wood
- Living area:3,747 sq. ft.
Heating and cooling
- Cooling:Central Air, Heat Pump
- Heating:Central
- Central air:Yes
Structure and exterior
- Roof:Architectural Shingle
- Year built:2026
- Building area:3,747 sq. ft.
- Lot area:5 Acres
- Architectural Style:Traditional
- Construction Materials:Brick Veneer/Siding
- Exterior Features:Patio, Porch, Screen Porch
- Foundation Description:Concrete Slab
- Levels:Two
Schools
- High school:Darlington
- Middle school:Darlington
- Elementary school:Pate/Brockingt
Utilities
- Water:Public
- Sewer:Septic Tank
Finances and disclosures
- Price:$799,900
- Price per sq. ft.:$213.48
Features and amenities
- Appliances:Dishwasher, Gas, Microwave, Range, Wine Cooler
- Laundry features:Washer/Dryer Connection
Parking
- Parking description:Attached
- Garage:Yes
- Garage spaces:2
New listings near 5219 Hoffmeyer Rd
- New
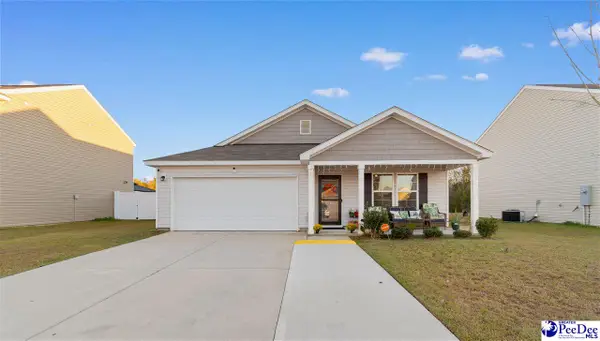 $245,000Active4 beds 2 baths1,684 sq. ft.
1143 Rushmore Loop, Florence, SC 29506
MLS# 2604587Listed by: GATEWAY REALTY GROUP - New
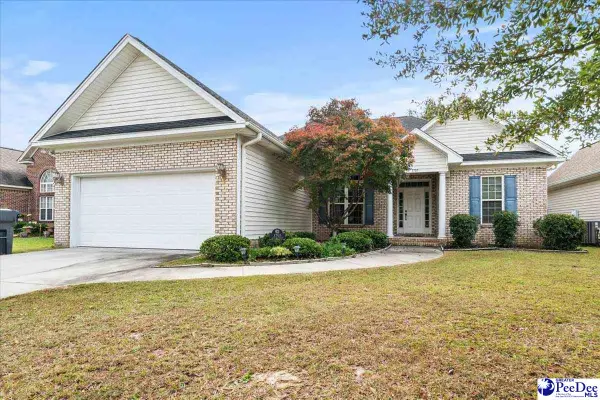 $195,000Active3 beds 2 baths1,460 sq. ft.
3705 Beckford Street, Florence, SC 29501
MLS# 2604581Listed by: THE HARRINGTON COMPANY, LLC - New
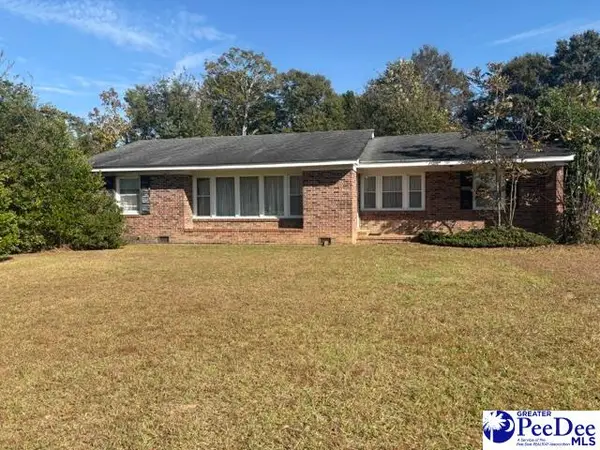 $250,000Active3 beds 2 baths2,119 sq. ft.
1718 Hazel, Florence, SC 29501
MLS# 2604580Listed by: GREENBERG REAL ESTATE, LLC - New
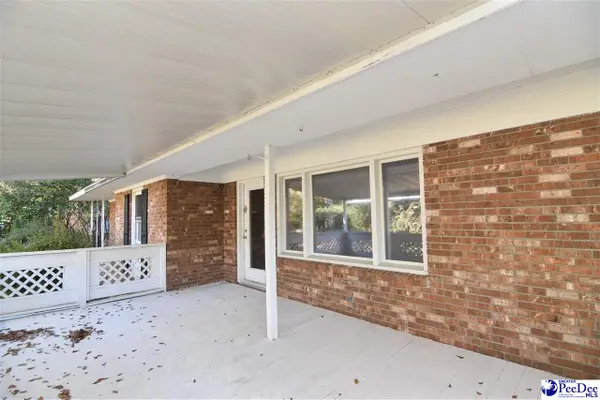 Listed by ERA$110,000Active3 beds 2 baths1,345 sq. ft.
278 Quinby Circle, Florence, SC 29506
MLS# 2604575Listed by: ERA LEATHERMAN REALTY, INC. - New
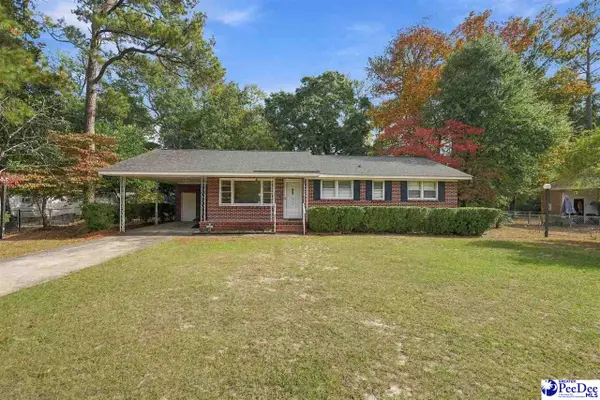 $139,900Active3 beds 2 baths1,904 sq. ft.
406 N Williamson Road, Florence, SC 29506
MLS# 2604567Listed by: PALMETTO GROUP - New
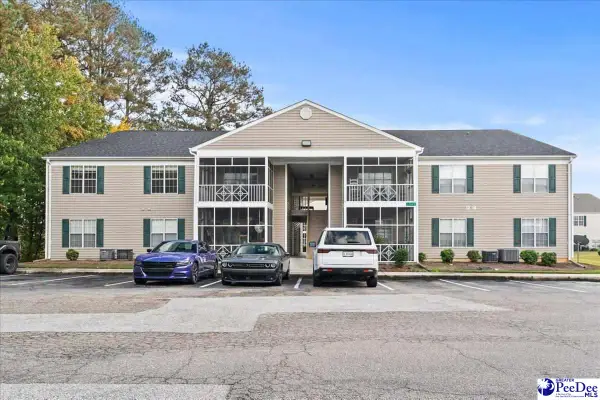 Listed by ERA$129,700Active2 beds 2 baths1,125 sq. ft.
1542 Bridgewood Drive Unit H, Florence, SC 29501
MLS# 2604568Listed by: ERA LEATHERMAN REALTY, INC. - New
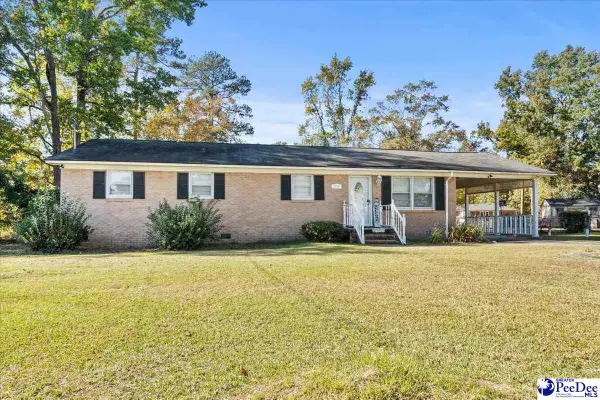 $190,000Active4 beds 2 baths1,350 sq. ft.
1224 W Whittier Circle, Florence, SC 29501
MLS# 2604569Listed by: REMAX PROFESSIONALS - New
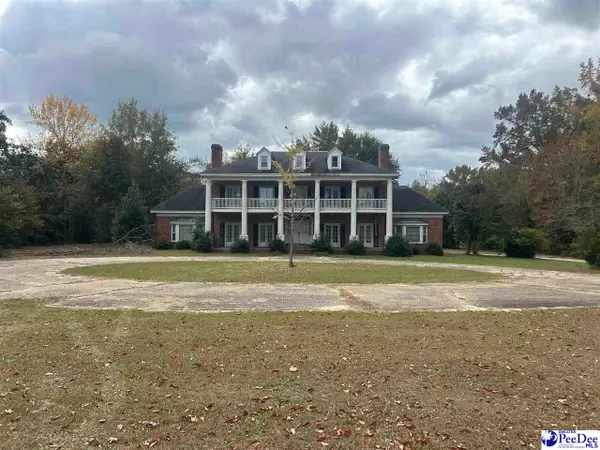 $793,450Active5 beds 4 baths4,511 sq. ft.
1000 3rd Loop Rd., Florence, SC 29505-3777
MLS# 2604560Listed by: C/B MCMILLAN AND ASSOC. - New
 $235,000Active3 beds 2 baths1,854 sq. ft.
1400 Virginia Acres, Florence, SC 29505
MLS# 2604555Listed by: AMERICA'S CHOICE REALTY, LLC


Protect your home and budget from life's surprises with an Assurant Home Warranty, backed by a partner that supports you through every step of homeownership. Explore Plans.
© 2023 - 2026 ERA Franchise Systems LLC. All rights reserved. ERA Franchise Systems LLC fully supports the principles of the Fair Housing Act and the Equal Opportunity Act. ERA, ERA Real Estate powered, and their respective logos are registered service marks of ERA Franchise Systems LLC. Each office is independently owned and operated.