
3705 Beckford Street, Florence, SC 29501
Local realty services provided by:ERA Leatherman Realty, Inc.
3705 Beckford Street,Florence, SC 29501
$195,000
- 3 Beds
- 2 Baths
- 1,460 sq. ft.
- Single family
- Active
Listed by: hayden f harrington
Office: the harrington company, llc.
MLS#:2604581
Source:SC_RAGPD
Price summary
- Price:$195,000
- Price per sq. ft.:$133.56
- Monthly HOA dues:$8.33
About this home
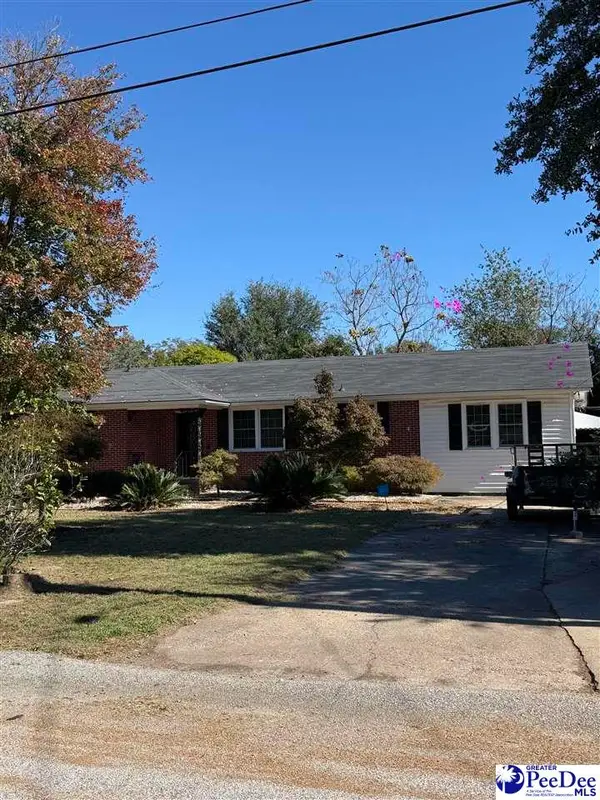
Welcome to 3705 Beckford Street! Located in a wonderful, established community in Florence, this 3 bedroom, 2 bathroom home offers a great combination of comfort, functionality, and potential. The home is +/- 1,460 sqft. The thoughtfully designed floor plan features taller ceilings in the entryway, spacious living room, and owner's suite, creating an open and inviting atmosphere. The living room is highlighted by a cozy fireplace, while the formal dining area and functional kitchen provide great spaces for everyday living and entertaining. The owner's suite features a beautiful tray ceiling, adding character to the space. Outside, enjoy a spacious screened-in back porch overlooking a private, fully fenced backyard, perfect for relaxing or gathering with family and friends. Additional features include an attached two-car garage, attractive brick veneer and siding exterior, and established landscaping. Conveniently located in the desirable High Gate neighborhood with access to great schools, shopping, dining, and more! This home is being sold as-is and could benefit from some cosmetic updates, offering a wonderful opportunity for buyers to add their personal touch and make it their own. Don't miss the potential this property has to offer!...
Contact an agent
Home facts
- Year built:2009
- Subdivision & Development:Highgate
- Listing ID #:2604581
- Added:1 day(s) ago
- Updated:November 12, 2026 at 05:00 PM
Rooms and interior
- Bedrooms:3
- Total bathrooms:2
- Full bathrooms:2
- Flooring:Carpet, Vinyl, Wood
- Living area:1,460 sq. ft.
Heating and cooling
- Cooling:Central Air
- Heating:Central, Heat Pump
- Central air:Yes
Structure and exterior
- Roof:Architectural Shingle
- Year built:2009
- Building area:1,460 sq. ft.
- Lot area:0.17 Acres
- Architectural Style:Traditional
- Construction Materials:Brick Veneer/Siding
- Exterior Features:Screen Porch, Screened Outdoor Space
- Foundation Description:Concrete Slab
- Levels:One
Schools
- High school:West Florence
- Middle school:John W Moore Middle
- Elementary school:Lucy T. Davis/Moore
Utilities
- Water:Public
- Sewer:Public Sewer
Finances and disclosures
- Price:$195,000
- Price per sq. ft.:$133.56
- Tax amount:$823
Features and amenities
- Appliances:Dishwasher, Microwave, Oven, Range
Parking
- Parking description:Attached
- Garage:Yes
- Garage spaces:2
New listings near 3705 Beckford Street
- New
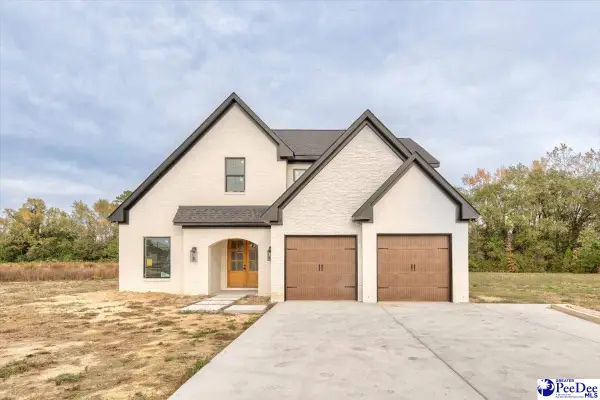 $799,900Active4 beds 4 baths3,747 sq. ft.
5219 Hoffmeyer Rd, Florence, SC 29501
MLS# 2604594Listed by: HOUSE OF REAL ESTATE - New
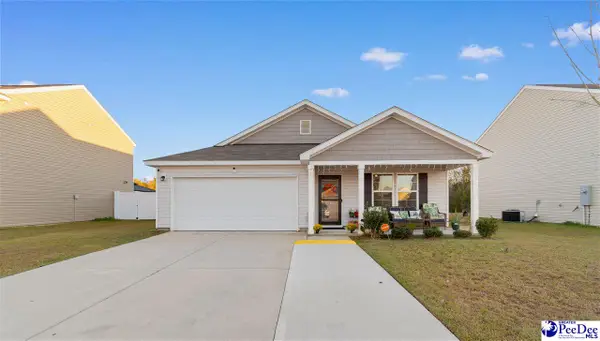 $245,000Active4 beds 2 baths1,684 sq. ft.
1143 Rushmore Loop, Florence, SC 29506
MLS# 2604587Listed by: GATEWAY REALTY GROUP - New
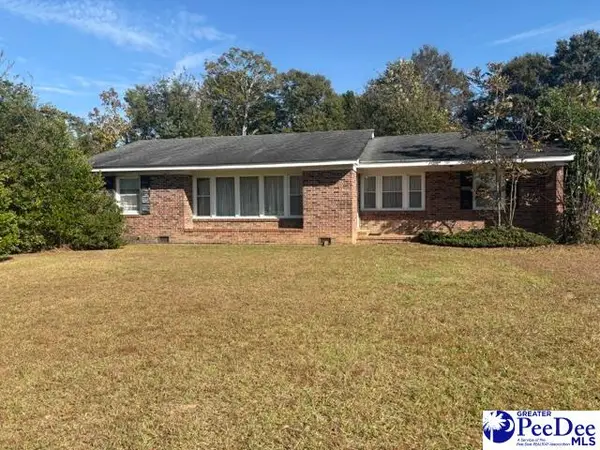 $250,000Active3 beds 2 baths2,119 sq. ft.
1718 Hazel, Florence, SC 29501
MLS# 2604580Listed by: GREENBERG REAL ESTATE, LLC - New
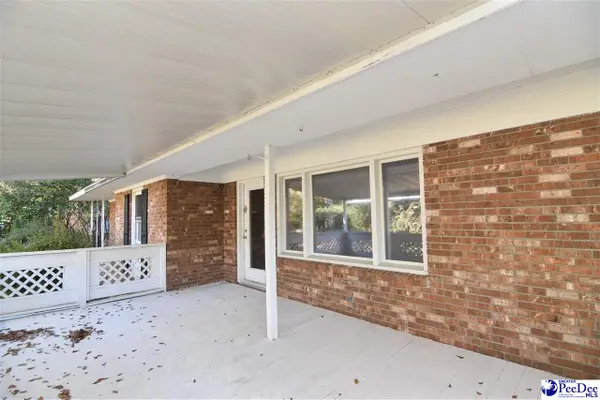 Listed by ERA$110,000Active3 beds 2 baths1,345 sq. ft.
278 Quinby Circle, Florence, SC 29506
MLS# 2604575Listed by: ERA LEATHERMAN REALTY, INC. - New
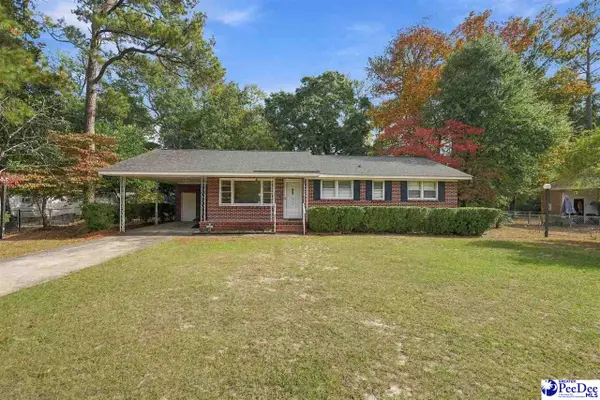 $139,900Active3 beds 2 baths1,904 sq. ft.
406 N Williamson Road, Florence, SC 29506
MLS# 2604567Listed by: PALMETTO GROUP - New
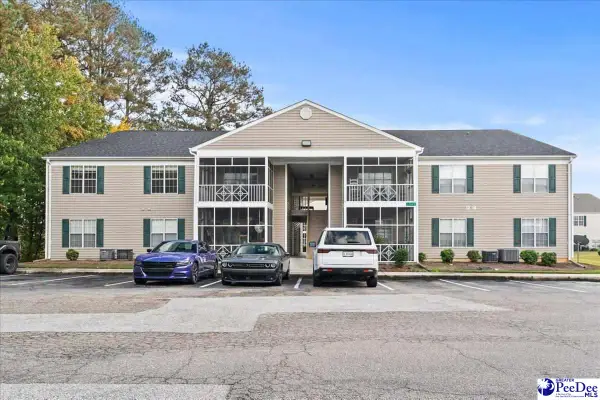 Listed by ERA$129,700Active2 beds 2 baths1,125 sq. ft.
1542 Bridgewood Drive Unit H, Florence, SC 29501
MLS# 2604568Listed by: ERA LEATHERMAN REALTY, INC. - New
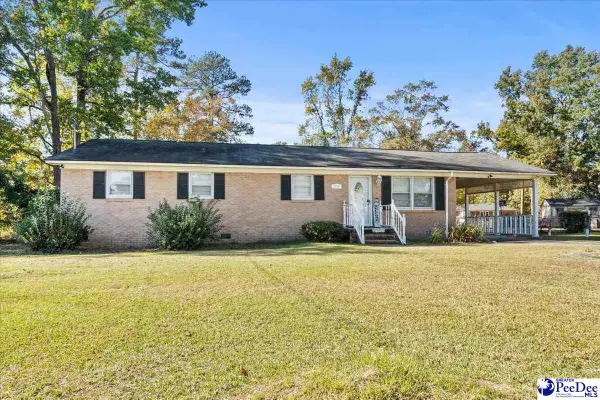 $190,000Active4 beds 2 baths1,350 sq. ft.
1224 W Whittier Circle, Florence, SC 29501
MLS# 2604569Listed by: REMAX PROFESSIONALS - New
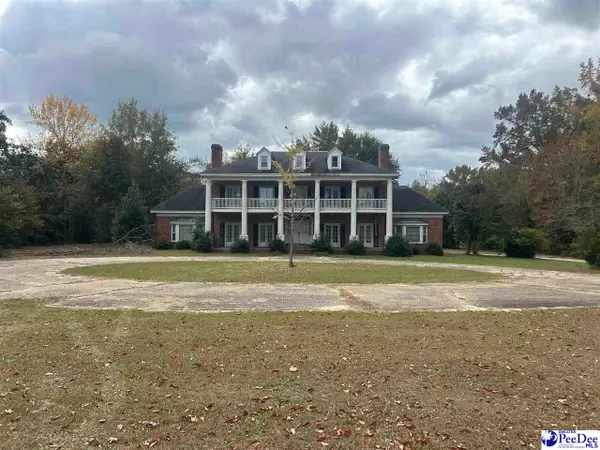 $793,450Active5 beds 4 baths4,511 sq. ft.
1000 3rd Loop Rd., Florence, SC 29505-3777
MLS# 2604560Listed by: C/B MCMILLAN AND ASSOC. - New
 $235,000Active3 beds 2 baths1,854 sq. ft.
1400 Virginia Acres, Florence, SC 29505
MLS# 2604555Listed by: AMERICA'S CHOICE REALTY, LLC


Protect your home and budget from life's surprises with an Assurant Home Warranty, backed by a partner that supports you through every step of homeownership. Explore Plans.
© 2023 - 2026 ERA Franchise Systems LLC. All rights reserved. ERA Franchise Systems LLC fully supports the principles of the Fair Housing Act and the Equal Opportunity Act. ERA, ERA Real Estate powered, and their respective logos are registered service marks of ERA Franchise Systems LLC. Each office is independently owned and operated.