
716 N Lansdowne Drive, Florence, SC 29501
Local realty services provided by:ERA Leatherman Realty, Inc.
716 N Lansdowne Drive,Florence, SC 29501
$312,975
- 3 Beds
- 2 Baths
- 1,605 sq. ft.
- Single family
- Active
Listed by: fran d hawley
Office: griggs, floyd, and grantham in
MLS#:2603474
Source:SC_RAGPD
Price summary
- Price:$312,975
- Price per sq. ft.:$195
- Monthly HOA dues:$5.83
About this home
Cozy Traditional Brick home with 1605 sqft (taken from previous appraisal) in desirable Grove Park neighborhood. This cute and immaculate home sits on .46 acres with pretty landscaping, in-ground fiberglass pool that was installed 9/14/2023, a wooden pergola for shade and fenced in backyard. There is a 2 car covered attached carport and storage room that leads you to the enclosed sun porch with glass windows. This home is great for entertaining. It has a formal living room open to the formal dining room, a custom built coffee and adult beverage bar with a 3 tier pull out drawer for storing your beverages. There is a custom built window seat with plenty of pull out drawer storage underneath and a great place to sit and converse with the one cooking. The granite top cooking island is perfect to pull up a bar stool and eat a meal. Stainless appliances with a stainless French exhaust hood, gas cook stove, food pantry and laundry room combination with a very nice up-graded refrigerator to remain plus the washer and dryer. In the den is a 55" Samsung Curved Smart TV that sits on an expandable TV bracket to watch your TV shows from the kitchen or den will convey with the home. The den has gas logs in the fireplace with it's own remote. New carpet in 2 of the bedrooms, and the room that is used as an office has LVP flooring. The 2 bathrooms has a long gated commodes installed and crown molding was installed throughout. The owner has a list of all improvements she has made over the years such as installing a NEW ROOF 12-2025, insulated windows, vapor barrier, dehumidifier, irrigation system, deep well, poured concrete for driveway and carport parking, installed fiberglass salt water pool 9-14-23 that is heated and has a chiller for those really hot days. Convenient to all amenities!...
Contact an agent
Home facts
- Year built:1969
- Subdivision & Development:Grove Park
- Listing ID #:2603474
- Added:40 day(s) ago
- Updated:October 05, 2026 at 02:37 PM
Rooms and interior
- Bedrooms:3
- Total bathrooms:2
- Full bathrooms:2
- Flooring:Carpet, Vinyl
- Living area:1,605 sq. ft.
Heating and cooling
- Cooling:Central Air
- Heating:Gas Pack
- Central air:Yes
Structure and exterior
- Roof:Architectural Shingle
- Year built:1969
- Building area:1,605 sq. ft.
- Lot area:0.46 Acres
- Architectural Style:Ranch
- Construction Materials:Brick Veneer
- Exterior Features:Irrigation Well, Patio, Porch, Screen Porch, Sprinkler System, Storage
- Foundation Description:Crawl Space
- Levels:One
Schools
- High school:West Florence
- Middle school:John W Moore Middle
- Elementary school:Lucy T. Davis/Moore
Utilities
- Water:Public, Well
- Sewer:Public Sewer
Finances and disclosures
- Price:$312,975
- Price per sq. ft.:$195
- Tax amount:$844
Features and amenities
- Appliances:Dishwasher, Disposal, Dryer, Exhaust Fan, Gas, Ice Maker, Oven, Range, Refrigerator, Washer
- Laundry features:Washer/Dryer Connection
- Pool features:Salt Water
Parking
- Parking description:Attached, Carport
- Garage:Yes
- Garage spaces:1
New listings near 716 N Lansdowne Drive
- New
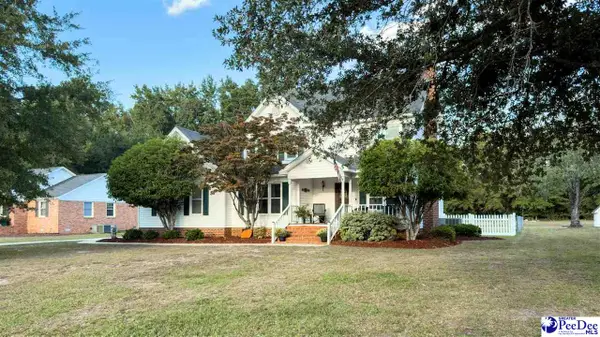 $269,000Active4 beds 3 baths1,684 sq. ft.
3590 Breckridge Circle, Florence, SC 29505-3432
MLS# 2604083Listed by: PALMETTO GROUP - New
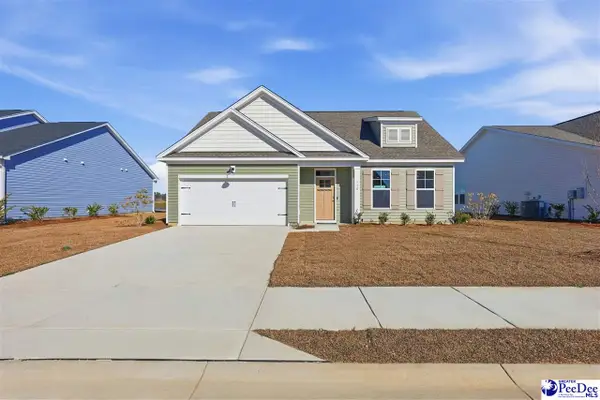 $284,000Active3 beds 3 baths1,690 sq. ft.
3206 Mccracken Drive (lot 71), Florence, SC 29505
MLS# 2604080Listed by: SM SOUTH CAROLINA BROKERAGE - New
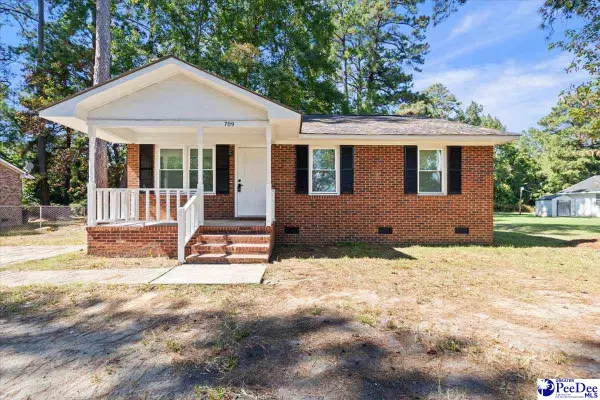 $139,900Active3 beds 2 baths1,120 sq. ft.
709 Dunbar St, Florence, SC 29501
MLS# 2604068Listed by: MY REAL ESTATE GROUP,LLC - New
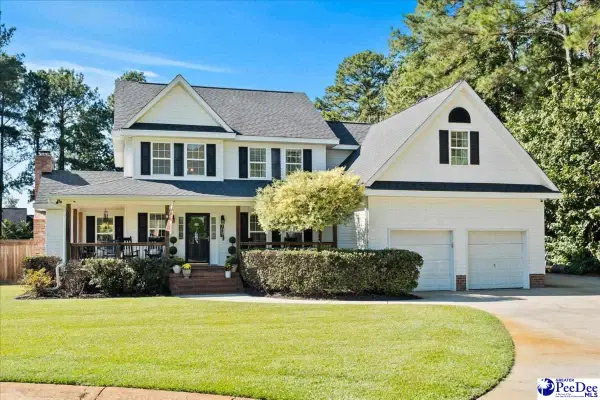 $429,900Active4 beds 3 baths2,554 sq. ft.
701 S Briarleigh Rd., Florence, SC 29501
MLS# 2604060Listed by: EXP REALTY LLC - New
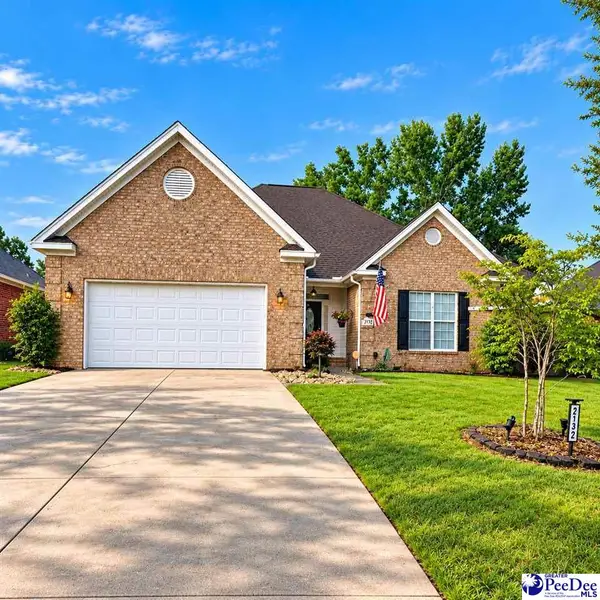 $345,000Active3 beds 3 baths1,939 sq. ft.
2132 Sumac Drive, Florence, SC 29501
MLS# 2604061Listed by: AMERICA'S CHOICE REALTY, LLC - New
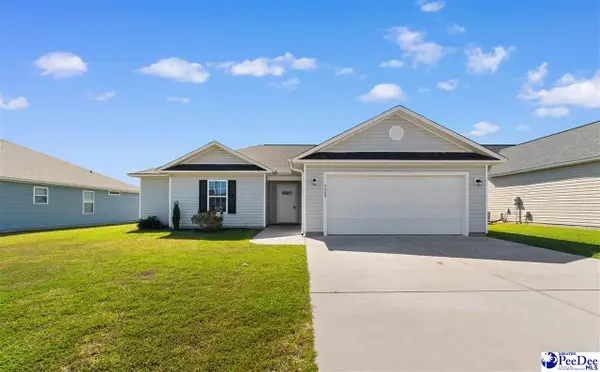 $259,900Active3 beds 2 baths1,500 sq. ft.
4069 Milan Rd, Florence, SC 29506
MLS# 2604062Listed by: DRAYTON REALTY GROUP - New
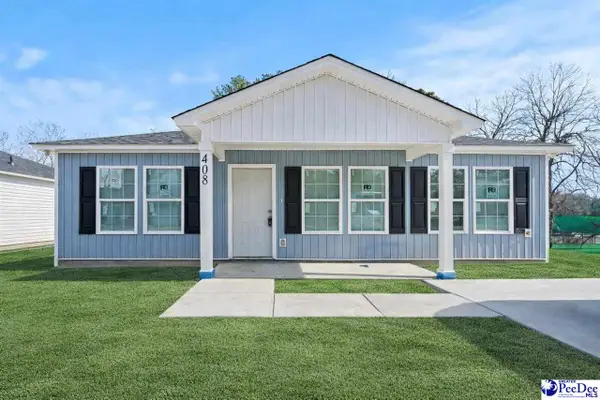 $189,900Active3 beds 2 baths1,150 sq. ft.
1226 E Macree Terrace, Florence, SC 29505
MLS# 2604059Listed by: REAL BROKER, LLC - New
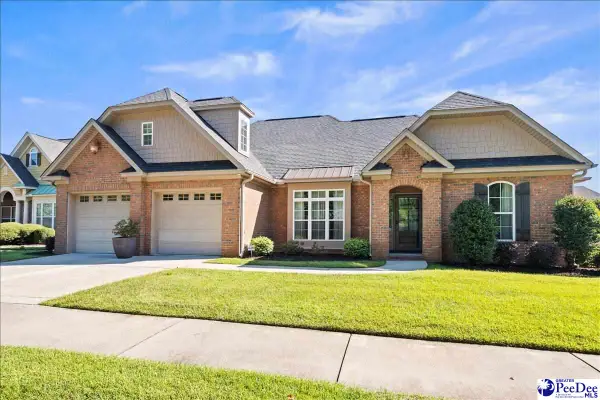 $429,900Active4 beds 3 baths2,468 sq. ft.
904 Abbington Hall Dr., Florence, SC 29501
MLS# 2604051Listed by: EXP REALTY LLC - New
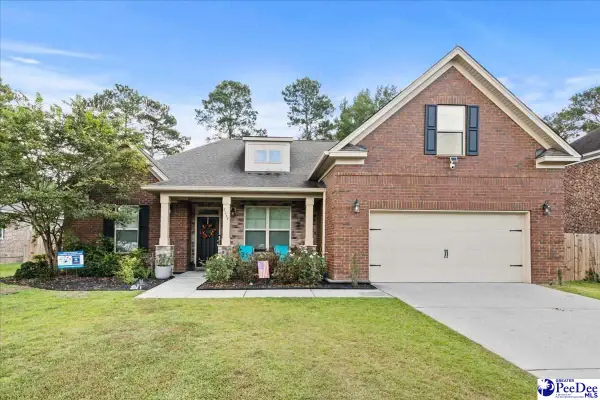 $459,990Active4 beds 3 baths2,535 sq. ft.
4137 Rodanthe Cir, Florence, SC 29501
MLS# 2604055Listed by: LOWE KEY REALTY, LLC - Open Sun, 2 to 4pmNew
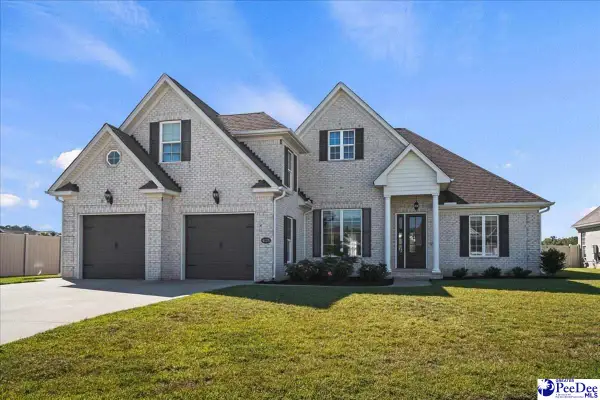 Listed by ERA$499,000Active4 beds 4 baths2,780 sq. ft.
4125 Conner Drive, Florence, SC 29501
MLS# 2604041Listed by: ERA LEATHERMAN REALTY, INC.


Protect your home and budget from life's surprises with an Assurant Home Warranty, backed by a partner that supports you through every step of homeownership. Explore Plans.
© 2023 - 2026 ERA Franchise Systems LLC. All rights reserved. ERA Franchise Systems LLC fully supports the principles of the Fair Housing Act and the Equal Opportunity Act. ERA, ERA Real Estate powered, and their respective logos are registered service marks of ERA Franchise Systems LLC. Each office is independently owned and operated.