
106 Abrum Court, Goose Creek, SC 29445
Local realty services provided by:ERA Wilder Realty
Listed by: amanda valencia843-779-8660
Office: carolina one real estate
MLS#:26023910
Source:SC_CTAR
106 Abrum Court,Goose Creek, SC 29445
$800,000
- 4 Beds
- 3 Baths
- 3,772 sq. ft.
- Single family
- Active
Price summary
- Price:$800,000
- Price per sq. ft.:$212.09
About this home
Welcome home to 106 Abrum Ct! This stunning custom built brick home sits right on the water! You walk in to gorgeous views with tons of natural light. The entire interior has just been freshly painted. The wood floors throughout are beautiful and lead right up the statement piece of the room, the circular staircase leading to the second level. Primary suite and newly renovated ensuite will not disappoint! There is also a library/office on the first floor as well as laundry. Upstairs you will find a generous space perfect for a reading area or sitting area. There are also 2 full bathrooms and 3 secondary bedrooms up here. The basement level has room after room of storage space! Easily finish it out and add more livable space! or keep it as storage! Come see this home today!
Contact an agent
Home facts
- Year built:2007
- Subdivision & Development:Laurel Hill
- Listing ID #:26023910
- Added:45 day(s) ago
- Updated:October 07, 2026 at 02:35 PM
Rooms and interior
- Bedrooms:4
- Total bathrooms:3
- Full bathrooms:3
- Flooring:Wood
- Kitchen Description:Kitchen Island, Pantry
- Living area:3,772 sq. ft.
Heating and cooling
- Cooling:Central Air
- Heating:Heat Pump
- Central air:Yes
Structure and exterior
- Year built:2007
- Building area:3,772 sq. ft.
- Architectural Style:Traditional
- Foundation Description:Slab
- Levels:3 Story
Schools
- High school:Hanahan
- Middle school:Hanahan
- Elementary school:Bowens Corner Elementary
Utilities
- Water:Public
- Sewer:Public Sewer
Finances and disclosures
- Price:$800,000
- Price per sq. ft.:$212.09
Features and amenities
- Laundry features:Laundry Room
- Amenities:Ceiling Cathedral/Vaulted, Ceiling Smooth, High Ceilings, Tray Ceiling(s)
Parking
- Total parking spaces:2
- Parking description:2 Car Garage
- Garage:Yes
- Garage spaces:2
New listings near 106 Abrum Court
- New
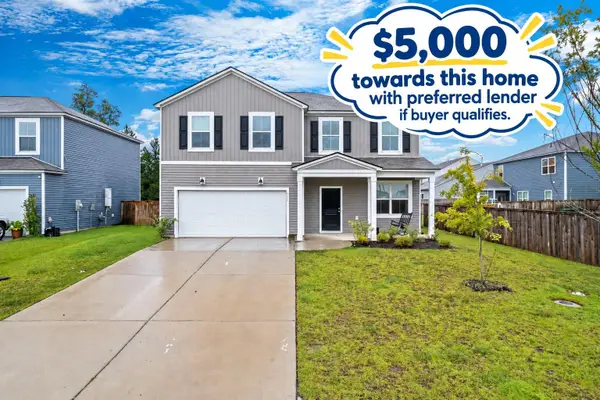 $409,900Active5 beds 3 baths2,670 sq. ft.
111 Eldridge Street, Summerville, SC 29486
MLS# 26027683Listed by: CAROLINA ONE REAL ESTATE - New
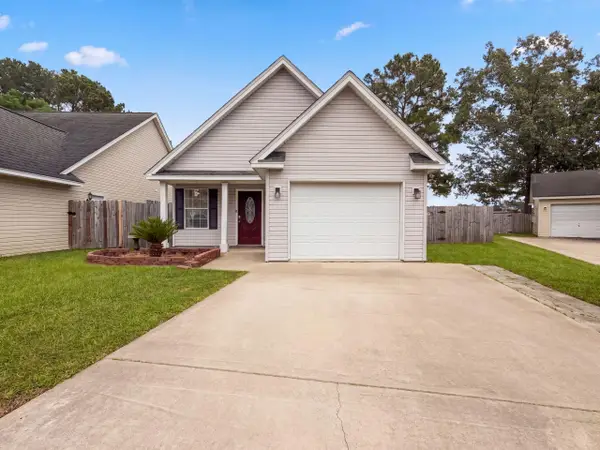 $297,000Active3 beds 2 baths1,004 sq. ft.
293 Hastings Drive, Goose Creek, SC 29445
MLS# 26027615Listed by: OPENDOOR BROKERAGE, LLC - New
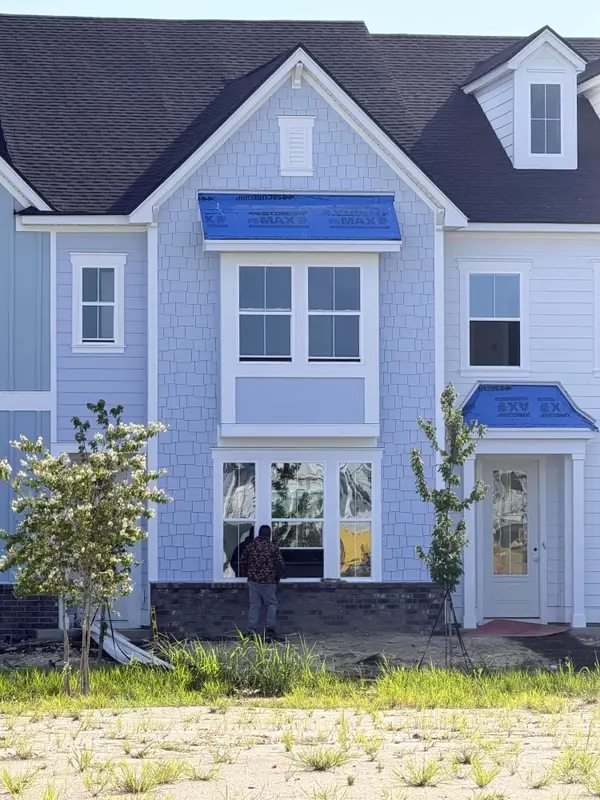 $356,650Active1 beds 5 baths1,998 sq. ft.
291 Strawberry Landing Loop, Summerville, SC 29486
MLS# 26027609Listed by: LENNAR SALES CORP. - New
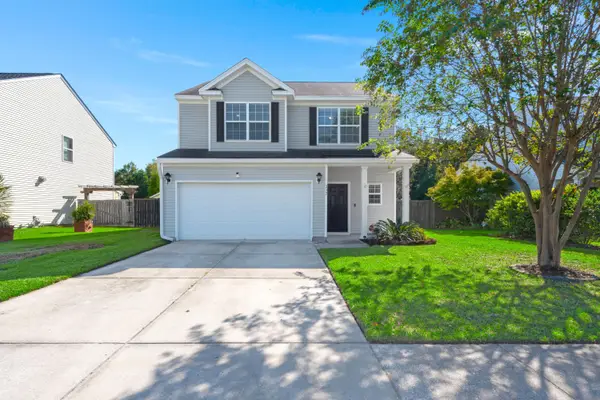 $375,000Active3 beds 3 baths1,860 sq. ft.
232 Donatella Drive, Goose Creek, SC 29445
MLS# 26027614Listed by: A & A REALTY & CO, LLC - New
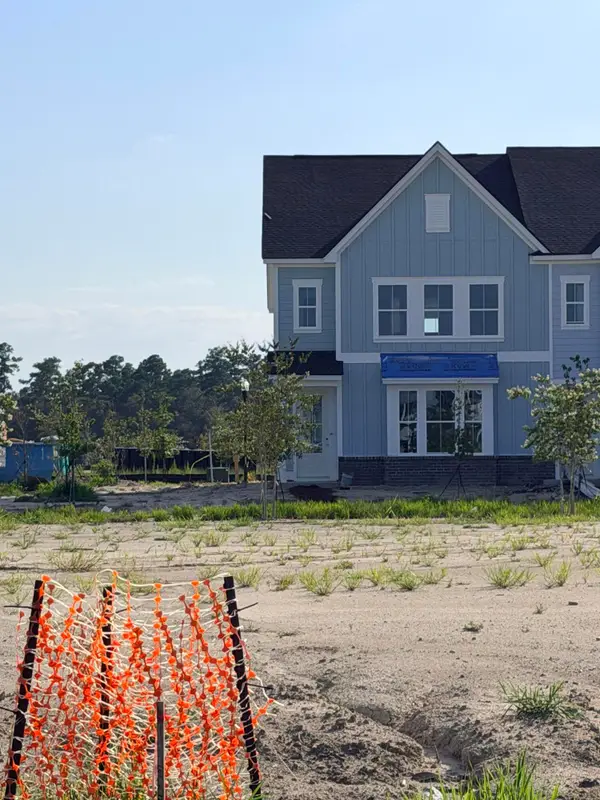 $378,700Active3 beds 3 baths2,400 sq. ft.
289 Strawberry Landing Loop, Summerville, SC 29486
MLS# 26027604Listed by: LENNAR SALES CORP. - New
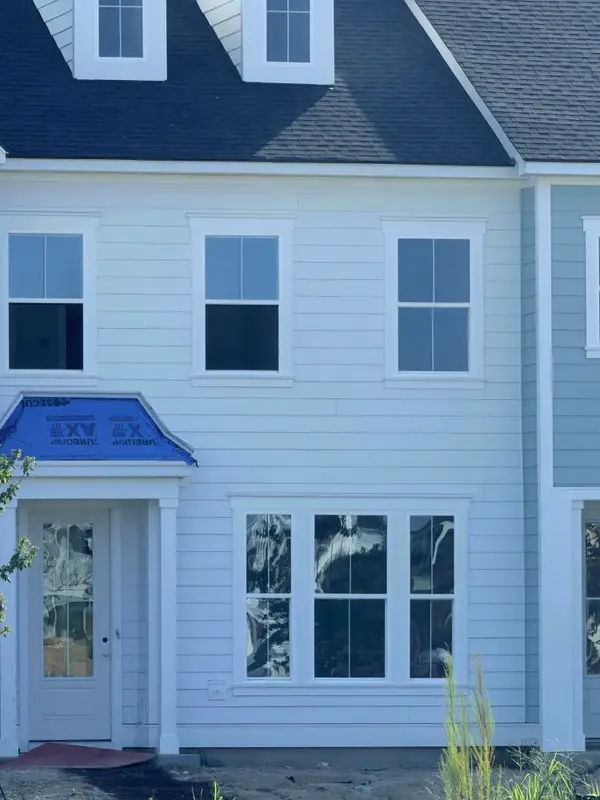 $317,910Active3 beds 3 baths1,897 sq. ft.
293 Strawberry Landing Loop, Summerville, SC 29486
MLS# 26027605Listed by: LENNAR SALES CORP. - New
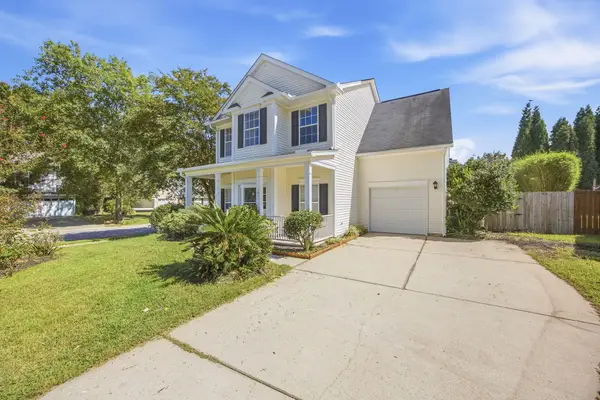 $385,000Active4 beds 3 baths1,582 sq. ft.
101 Rockdale Lane, Goose Creek, SC 29445
MLS# 26027592Listed by: THE AMERICAN REALTY - New
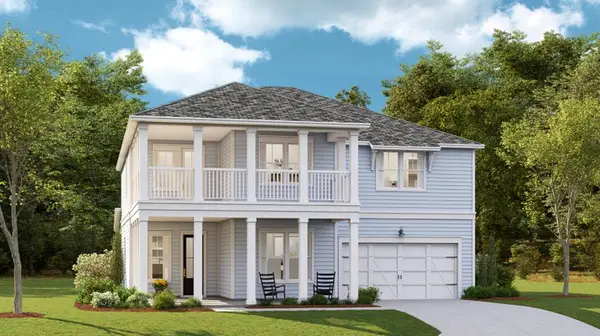 $636,940Active5 beds 5 baths2,908 sq. ft.
184 Beamon Loop, Summerville, SC 29486
MLS# 26027579Listed by: LENNAR SALES CORP. - New
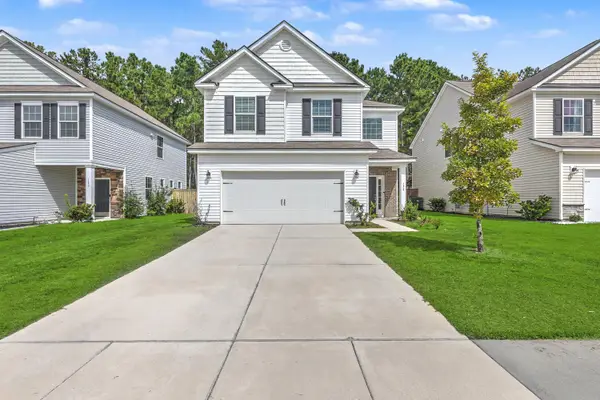 $385,000Active4 beds 3 baths2,067 sq. ft.
178 Daniels Creek Circle, Goose Creek, SC 29445
MLS# 26027574Listed by: CAROLINA ONE REAL ESTATE - New
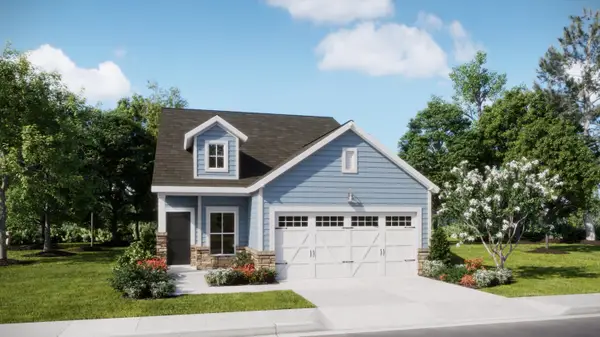 $370,420Active3 beds 2 baths1,421 sq. ft.
166 Bono Court, Summerville, SC 29486
MLS# 26027506Listed by: LENNAR SALES CORP.


Protect your home and budget from life's surprises with an Assurant Home Warranty, backed by a partner that supports you through every step of homeownership. Explore Plans.
© 2023 - 2026 ERA Franchise Systems LLC. All rights reserved. ERA Franchise Systems LLC fully supports the principles of the Fair Housing Act and the Equal Opportunity Act. ERA, ERA Real Estate powered, and their respective logos are registered service marks of ERA Franchise Systems LLC. Each office is independently owned and operated.