
262 Hastings Drive, Goose Creek, SC 29445
Local realty services provided by:ERA Wilder Realty
Listed by: jessa carter, alexander arntz
Office: coastal connections real estate
MLS#:26031075
Source:SC_CTAR
262 Hastings Drive,Goose Creek, SC 29445
$299,999
- 3 Beds
- 2 Baths
- 1,411 sq. ft.
- Single family
- Active
Price summary
- Price:$299,999
- Price per sq. ft.:$212.61
About this home
A white picket fence and a covered front porch with room for rocking chairs welcome you to this single-story, 3-bedroom, 2-bath home in Goose Creek. Inside, a vaulted ceiling and fireplace anchor the living room, which opens to the eat-in kitchen. White cabinetry, a raised breakfast bar, and a sunny dining nook offer plenty of room for everyday meals.The primary suite features a double vanity, soaking tub, and separate shower. A double vanity in the second full bath adds extra counter space. Out back, the fenced yard has a patio for grilling and dining outdoors, plus open lawn space for gardening or recreation. An attached one-car garage and driveway provide off-street parking. The home is offered as-is. Also, there is NO HOA!!!
Contact an agent
Home facts
- Year built:1998
- Subdivision & Development:Devon Forest
- Listing ID #:26031075
- Added:1 day(s) ago
- Updated:November 21, 2026 at 03:41 PM
Rooms and interior
- Bedrooms:3
- Total bathrooms:2
- Full bathrooms:2
- Flooring:Ceramic Tile, Laminate
- Kitchen Description:Eat-in Kitchen
- Living area:1,411 sq. ft.
Heating and cooling
- Cooling:Central Air
- Heating:Electric
- Central air:Yes
Structure and exterior
- Year built:1998
- Building area:1,411 sq. ft.
- Lot Features:0 - .5 Acre
- Architectural Style:Ranch, Traditional
- Foundation Description:Slab
- Levels:1 Story
Schools
- High school:Stratford
- Middle school:Westview
- Elementary school:Devon Forest
Utilities
- Water:Public
Finances and disclosures
- Price:$299,999
- Price per sq. ft.:$212.61
Features and amenities
- Amenities:Ceiling Blown, Ceiling Cathedral/Vaulted, Ceiling Fan(s), High Ceilings
Parking
- Total parking spaces:1
- Parking description:1 Car Garage, Attached
- Garage:Yes
- Garage spaces:1
New listings near 262 Hastings Drive
- New
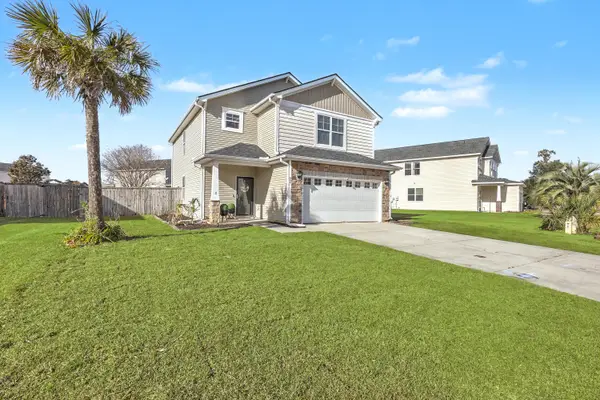 $375,000Active4 beds 3 baths2,146 sq. ft.
404 Watershed Drive, Goose Creek, SC 29445
MLS# 26031208Listed by: CAROLINA ONE REAL ESTATE - New
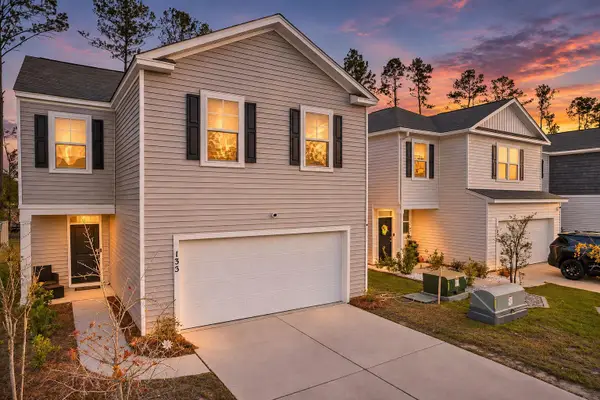 $369,900Active4 beds 3 baths1,927 sq. ft.
135 Sunray Lane, Summerville, SC 29486
MLS# 26031178Listed by: KELLER WILLIAMS REALTY CHARLESTON WEST ASHLEY - Open Sun, 11am to 1pmNew
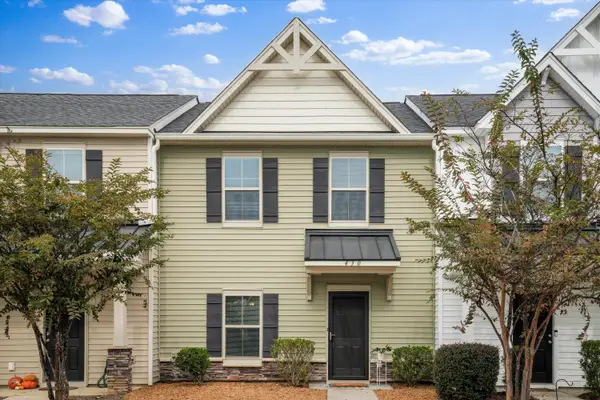 $249,900Active2 beds 3 baths1,452 sq. ft.
430 Viceroy Lane, Goose Creek, SC 29445
MLS# 26031152Listed by: THE BOULEVARD COMPANY - New
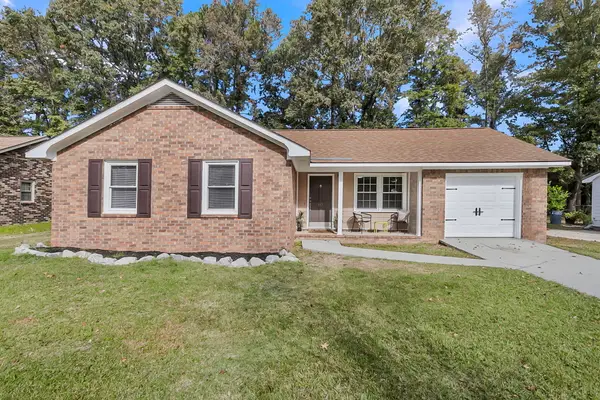 $274,500Active3 beds 2 baths1,350 sq. ft.
443 Robin Drive, Goose Creek, SC 29445
MLS# 26031135Listed by: CAROLINA ONE REAL ESTATE - New
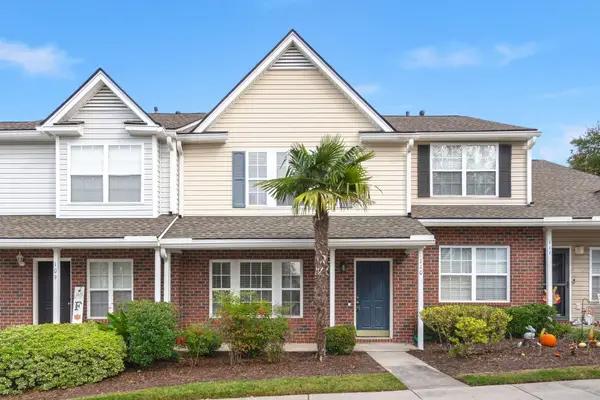 $210,000Active2 beds 3 baths1,268 sq. ft.
110 Hornby Circle, Goose Creek, SC 29445
MLS# 26031108Listed by: KELLER WILLIAMS REALTY CHARLESTON WEST ASHLEY - New
 $275,000Active3 beds 2 baths1,104 sq. ft.
405 Surfside Drive, Goose Creek, SC 29445
MLS# 26031102Listed by: AGENTOWNED REALTY - Open Sun, 1 to 3pmNew
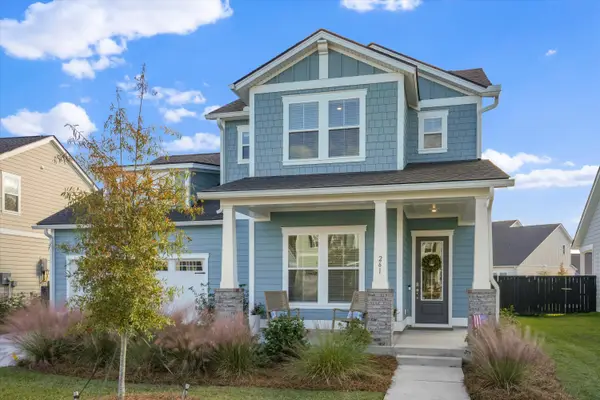 $549,900Active4 beds 4 baths2,610 sq. ft.
261 Denham Street, Summerville, SC 29486
MLS# 26031103Listed by: EXP REALTY LLC - New
 $299,999Active3 beds 2 baths1,411 sq. ft.
262 Hastings Drive, Goose Creek, SC 29445
MLS# 26031075Listed by: COASTAL CONNECTIONS REAL ESTATE - New
 $575,000Active4 beds 5 baths2,914 sq. ft.
109 Marions Oak Drive, Summerville, SC 29486
MLS# 26031052Listed by: BEYCOME BROKERAGE REALTY LLC - New
 $210,000Active3 beds 3 baths1,354 sq. ft.
153 Pine Shadow Drive, Goose Creek, SC 29445
MLS# 26031046Listed by: SALMONSEN REALTY


Protect your home and budget from life's surprises with an Assurant Home Warranty, backed by a partner that supports you through every step of homeownership. Explore Plans.
© 2023 - 2026 ERA Franchise Systems LLC. All rights reserved. ERA Franchise Systems LLC fully supports the principles of the Fair Housing Act and the Equal Opportunity Act. ERA, ERA Real Estate powered, and their respective logos are registered service marks of ERA Franchise Systems LLC. Each office is independently owned and operated.