
2944 Calli Crossing Drive, Graniteville, SC 29829
Local realty services provided by:ERA Wilder Realty
Listed by:
 Wesslen Romano(803) 627 - 9054ERA Wilder Realty
Office: era wilder aiken
MLS#:225893
Source:SC_AAOR
Price summary
- Price:$264,900
- Price per sq. ft.:$162.02
- Monthly HOA dues:$47.08
About this home
Welcome home to 2944 Calli Crossing Drive, this beautifully designed 3 bedroom, 2.5 bath home in Graniteville's Sage Creek community is one you'll want to see. The open-concept main level connects the kitchen, dining area, and living room to create an inviting space for everyday living and entertaining. Smart home features add convenience, while the upstairs loft provides flexible space for a home office, playroom, children's bedroom or extra living space. The primary suite features a private bath and spacious closet. Outside, enjoy a fenced backyard with irrigation, plus an attached two-car garage. Convenient to I-20, shopping, dining, Aiken and Augusta, this home combines modern features with a functional layout in a great location.
Contact an agent
Home facts
- Year built:2022
- Subdivision & Development:Sage Creek
- Listing ID #:225893
- Added:1 day(s) ago
- Updated:October 04, 2026 at 12:03 AM
Rooms and interior
- Bedrooms:3
- Total bathrooms:3
- Full bathrooms:2
- Half bathrooms:1
- Rooms Total:10
- Flooring:Carpet, Laminate, Vinyl
- Kitchen Description:Dishwasher, Disposal, Kitchen Island, Microwave, Range
- Living area:1,635 sq. ft.
Heating and cooling
- Cooling:Central Air
- Heating:Natural Gas
- Central air:Yes
Structure and exterior
- Year built:2022
- Building area:1,635 sq. ft.
- Lot area:0.1 Acres
- Lot Features:Level
- Construction Materials:Brick Veneer, HardiPlank Type
- Exterior Features:Patio
- Foundation Description:Slab
Schools
- High school:Midland Valley
- Middle school:Leavelle Mccampbell
- Elementary school:Byrd
Utilities
- Water:Public
- Sewer:Public Sewer
Finances and disclosures
- Price:$264,900
- Price per sq. ft.:$162.02
Features and amenities
- Amenities:Ceiling Fan(s), Walk-In Closet(s)
- Smart home:Yes
Parking
- Garage:Yes
- Garage spaces:2
New listings near 2944 Calli Crossing Drive
- New
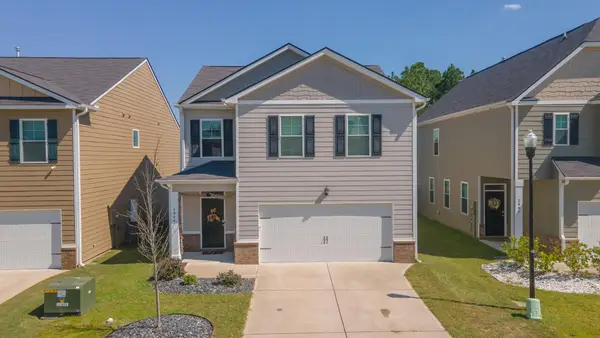 Listed by ERA$264,900Active3 beds 3 baths1,635 sq. ft.
2944 Calli Crossing Drive, Graniteville, SC 29829
MLS# 225893Listed by: ERA WILDER AIKEN - New
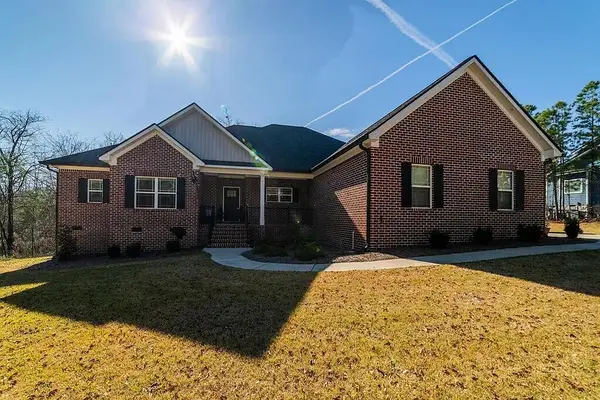 $455,000Active4 beds 3 baths2,050 sq. ft.
103 Chalk Bed Road, Graniteville, SC 29829
MLS# 225886Listed by: BEYCOME BROKERAGE REALTY LLC - New
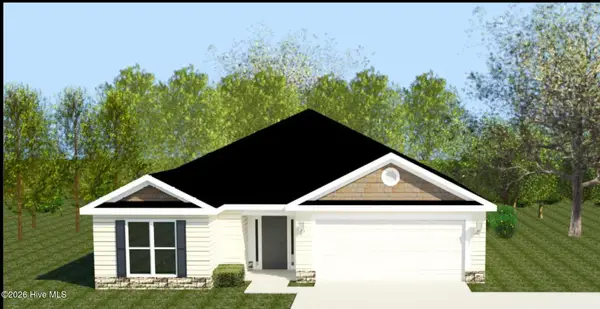 $323,900Active3 beds 2 baths1,725 sq. ft.
6971 Streamside Drive, Graniteville, SC 29829
MLS# 100607539Listed by: BERKSHIRE HATHAWAY HOMESERVICES BEAZLEY REALTORS - New
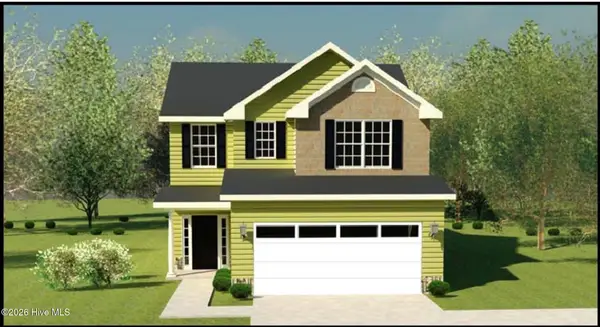 $343,900Active3 beds 3 baths1,921 sq. ft.
792 Brigantine Bend, Graniteville, SC 29829
MLS# 100607547Listed by: BERKSHIRE HATHAWAY HOMESERVICES BEAZLEY REALTORS - Open Sun, 1 to 5pmNew
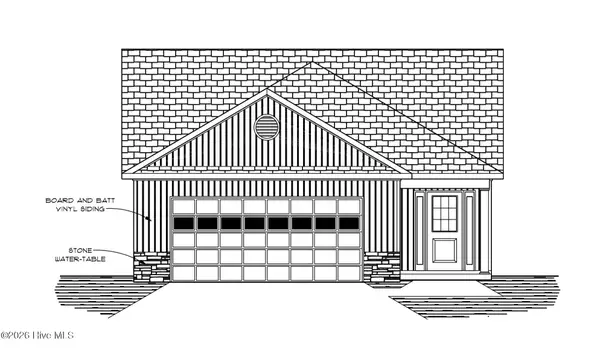 $320,900Active3 beds 2 baths1,705 sq. ft.
8071 Bannock Circle, Graniteville, SC 29829
MLS# 100607409Listed by: BERKSHIRE HATHAWAY HOMESERVICES BEAZLEY REALTORS - Open Sun, 1 to 5pmNew
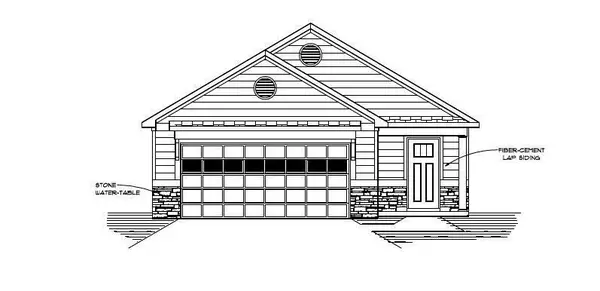 $320,900Active3 beds 2 baths1,711 sq. ft.
8059 Bannock Circle, Graniteville, SC 29829
MLS# 100607410Listed by: BERKSHIRE HATHAWAY HOMESERVICES BEAZLEY REALTORS - New
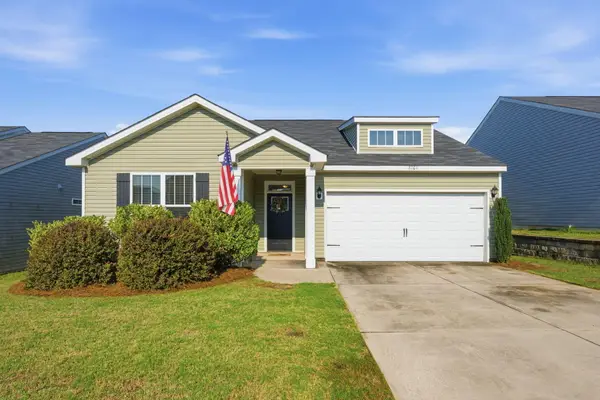 $255,000Active3 beds 2 baths1,480 sq. ft.
8161 Cozy Knoll, Graniteville, SC 29829
MLS# 225857Listed by: TZEDI CO REALTY - New
 $234,900Active5 beds 3 baths2,641 sq. ft.
7260 Roundstone Street, Graniteville, SC 29829
MLS# 644074Listed by: VYLLA HOME, INC. - New
 $419,900Active5 beds 4 baths2,905 sq. ft.
1089 Archard Street, Graniteville, SC 29829
MLS# 100606793Listed by: KELLER WILLIAMS REALTY AUGUSTA PARTNERS - Open Sun, 6 to 9pmNew
 $266,470Active3 beds 3 baths1,656 sq. ft.
5632 Moncrief Circle, Graniteville, SC 29829
MLS# 225789Listed by: SM SOUTH CAROLINA BROKERAGE


Protect your home and budget from life's surprises with an Assurant Home Warranty, backed by a partner that supports you through every step of homeownership. Explore Plans.
© 2023 - 2026 ERA Franchise Systems LLC. All rights reserved. ERA Franchise Systems LLC fully supports the principles of the Fair Housing Act and the Equal Opportunity Act. ERA, ERA Real Estate powered, and their respective logos are registered service marks of ERA Franchise Systems LLC. Each office is independently owned and operated.