
389 Geranium Street, Graniteville, SC 29829
Local realty services provided by:ERA Sunrise Realty
Listed by: andy and allison homes team, allison adams
Office: meybohm real estate - north au
MLS#:224713
Source:SC_AAOR
Price summary
- Price:$359,900
- Price per sq. ft.:$101.32
- Monthly HOA dues:$46.67
About this home
Welcome to this impressive 5-bedroom, 4.5-bath home offering 3,552 square feet of thoughtfully designed living space in Sage Creek! The versatile floor plan is ideal for both everyday living and entertaining, featuring formal living and dining rooms, an inviting great room, a breakfast area, and a spacious upstairs bonus room. The beautifully appointed kitchen boasts granite countertops, stainless steel appliances, stained cabinetry with crown molding, a tile backsplash, recessed lighting, island with snack bar and generous workspace. A main-level bedroom with a private full bath is perfect for overnight guests, extended family, or a home office. Upstairs, you'll find spacious secondary bedrooms and an expansive owner's suite complete with a walk-in closet and ensuite bath featuring a garden tub, separate shower, and dual vanity. New carpet adds a fresh, move-in-ready touch, while luxury vinyl plank flooring enhances the main level. Additional features include a three-car garage, automatic sprinkler system, gutters, landscaped yard, and a privacy-fenced backyard. Conveniently located near downtown Aiken, Augusta, shopping, dining, recreation, schools, and major area employers, this exceptional home offers the space, flexibility, and features you've been searching for!...
Contact an agent
Home facts
- Year built:2019
- Subdivision & Development:Sage Creek
- Listing ID #:224713
- Added:52 day(s) ago
- Updated:September 18, 2026 at 02:47 PM
Rooms and interior
- Bedrooms:5
- Total bathrooms:5
- Full bathrooms:4
- Half bathrooms:1
- Rooms Total:9
- Flooring:Carpet
- Kitchen Description:Dishwasher, Disposal, Kitchen Island, Microwave, Range
- Bedroom Description:Bedroom on 1st Floor
- Living area:3,552 sq. ft.
Heating and cooling
- Cooling:Central Air, Electric
- Heating:Forced Air, Natural Gas
- Central air:Yes
Structure and exterior
- Year built:2019
- Building area:3,552 sq. ft.
- Lot area:0.19 Acres
- Lot Features:Landscaped, Sprinklers In Front, Sprinklers In Rear
- Architectural Style:Traditional
- Construction Materials:Brick, Drywall, Vinyl Siding
- Exterior Features:Patio, Porch
- Foundation Description:Slab
Schools
- High school:Midland Valley
- Middle school:Leavelle Mccampbell
- Elementary school:Byrd
Utilities
- Water:Public
- Sewer:Public Sewer
Finances and disclosures
- Price:$359,900
- Price per sq. ft.:$101.32
Features and amenities
- Amenities:Ceiling Fan(s), Walk-In Closet(s)
Parking
- Garage:Yes
- Garage spaces:3
New listings near 389 Geranium Street
- New
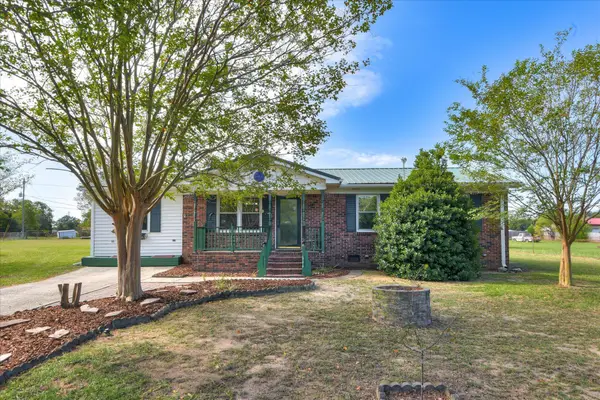 $189,900Active3 beds 1 baths1,352 sq. ft.
293 Whaley Pond Road, Graniteville, SC 29829
MLS# 225683Listed by: KELLER WILLIAMS REALTY AUGUSTA PARTNERS - New
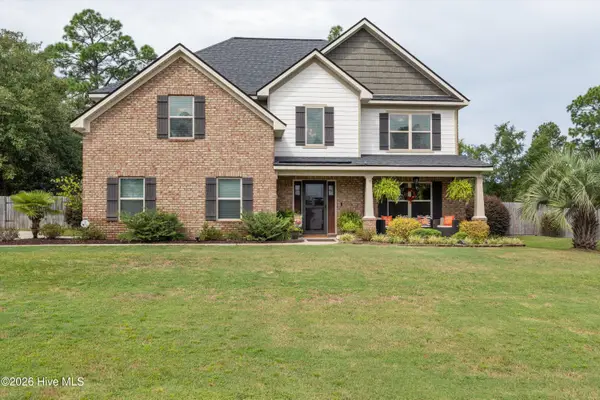 $585,000Active5 beds 3 baths3,429 sq. ft.
303 Highland Drive, Graniteville, SC 29829
MLS# 100604917Listed by: MEYBOHM REAL ESTATE - NORTH AUGUSTA - New
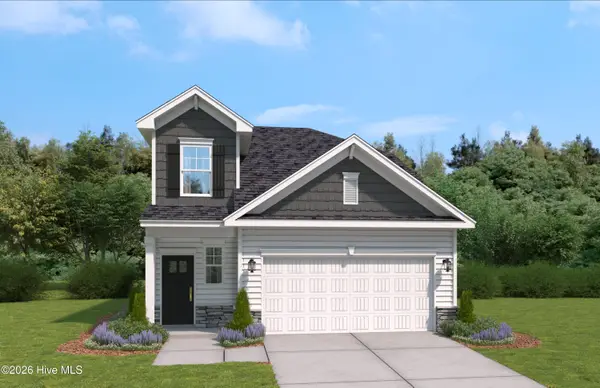 $279,900Active4 beds 3 baths2,046 sq. ft.
767 Tess Street, Graniteville, SC 29829
MLS# 100604852Listed by: STANLEY MARTIN GA/SC BROKERAGE LLC - New
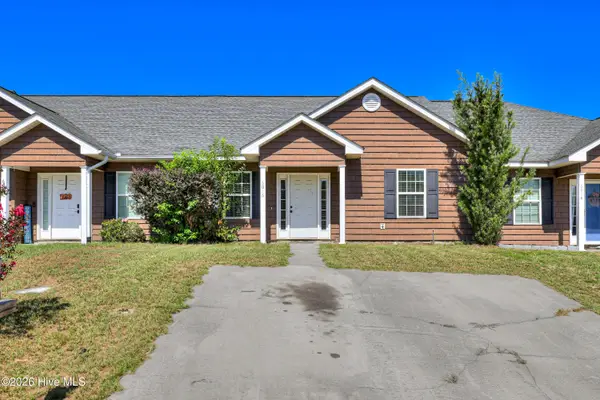 $169,000Active2 beds 2 baths1,144 sq. ft.
6016 Village West Lane, Graniteville, SC 29829
MLS# 100604854Listed by: KELLER WILLIAMS REALTY AUGUSTA PARTNERS - New
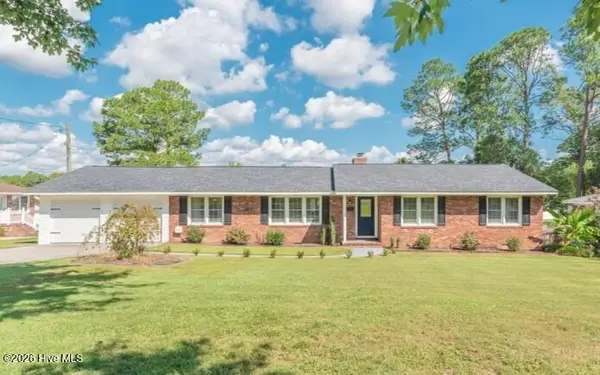 $345,500Active3 beds 2 baths1,808 sq. ft.
509 Laurel Drive, Graniteville, SC 29829
MLS# 100604446Listed by: PROPERTY PARTNERS - New
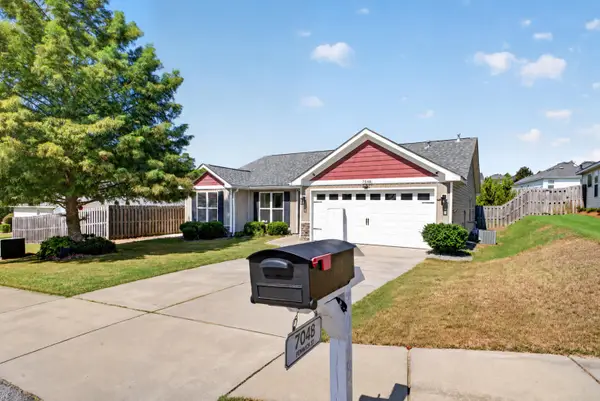 $295,000Active4 beds 2 baths1,672 sq. ft.
7048 Fenwick Street, Graniteville, SC 29829
MLS# 225623Listed by: REALTY ONE GROUP VISIONARIES - Open Sat, 2 to 4pmNew
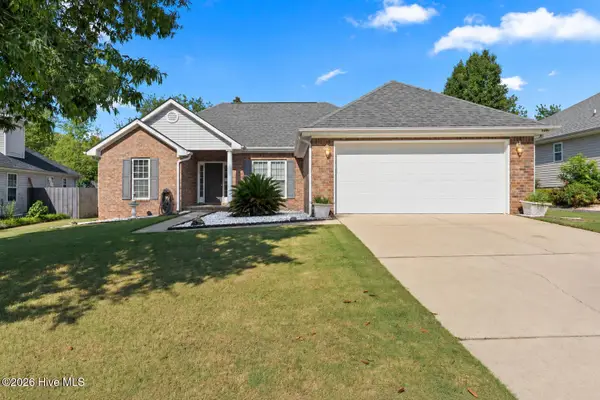 $258,000Active3 beds 2 baths1,530 sq. ft.
3086 Calli Crossing Drive, Graniteville, SC 29829
MLS# 100604105Listed by: KELLER WILLIAMS REALTY AUGUSTA PARTNERS - New
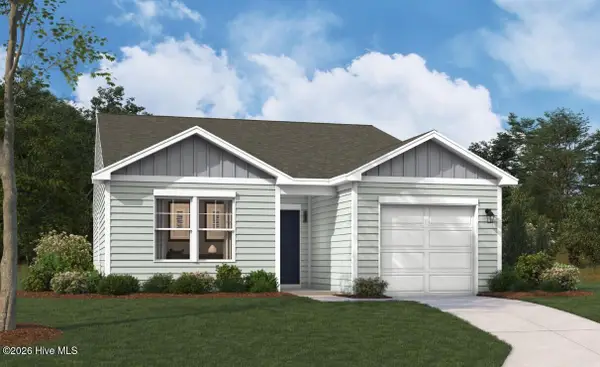 $252,875Active3 beds 2 baths1,324 sq. ft.
5641 Moncrief Circle, Graniteville, SC 29829
MLS# 100603668Listed by: STANLEY MARTIN GA/SC BROKERAGE LLC - New
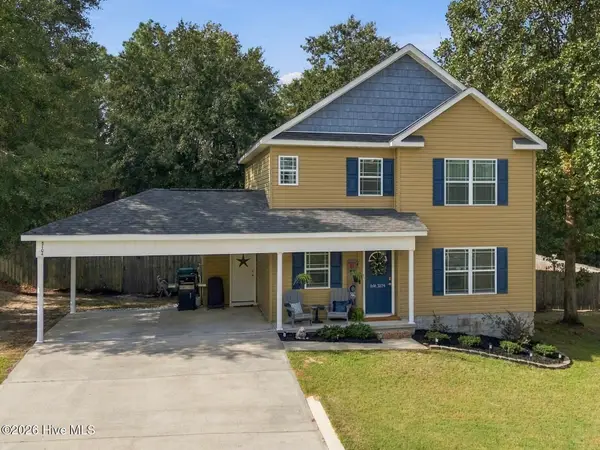 $269,900Active3 beds 3 baths1,658 sq. ft.
5104 Trickling Creek Drive, Graniteville, SC 29829
MLS# 100603627Listed by: MEYBOHM REAL ESTATE - AIKEN - New
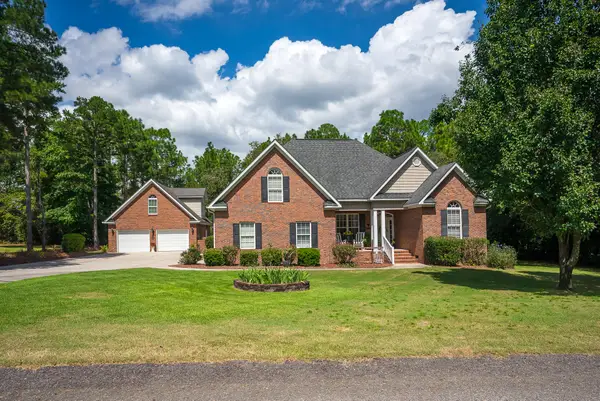 $649,900Active4 beds 3 baths2,334 sq. ft.
228 Saddlebrook Trail, Graniteville, SC 29829
MLS# 225575Listed by: MEYBOHM REAL ESTATE - AIKEN


Protect your home and budget from life's surprises with an Assurant Home Warranty, backed by a partner that supports you through every step of homeownership. Explore Plans.
© 2023 - 2026 ERA Franchise Systems LLC. All rights reserved. ERA Franchise Systems LLC fully supports the principles of the Fair Housing Act and the Equal Opportunity Act. ERA, ERA Real Estate powered, and their respective logos are registered service marks of ERA Franchise Systems LLC. Each office is independently owned and operated.