
102 Ridenour Avenue, Greenville, SC 29617
Local realty services provided by:ERA Kennedy Group Realtors
102 Ridenour Avenue,Greenville, SC 29617
$710,000
- 4 Beds
- 3 Baths
- 2,845 sq. ft.
- Single family
- Active
Upcoming open houses
- Sun, Oct 0402:00 pm - 04:00 pm
Listed by: lauren ritchison
Office: compass carolinas, llc.
MLS#:20306705
Source:SC_AAR
Price summary
- Price:$710,000
- Price per sq. ft.:$249.56
- Monthly HOA dues:$60
About this home
Some homes need a to-do list. This one comes with the list already checked off. Step inside this Carilion home and you're met with light from windows on nearly every wall, freshly refinished hardwoods, and new paint throughout the main level. It feels bright, open, and ready to live in from day one. The kitchen has a new range and matching microwave, so the appliances you'll use every day are new too. With daylight pouring in while you cook, it's easy to picture dinner here and then carrying plates straight out to the new deck. The primary suite is on the main level, which gives you single-level living with the other bedrooms upstairs for privacy. The suite has two separate closets, so there's room for everyone's wardrobe, and the bath was updated with new plumbing fixtures and mirrors for a clean, modern look. The laundry room is also on the main level, with cabinets above for detergent and supplies, so you'll never carry baskets up and down the stairs. At the top of the stairs, a loft opens up as a second living space. It's a sunny spot for a reading nook, a homework station, or game nights, and it gives everyone upstairs a place to spread out. Around it are three more bedrooms and plenty of storage. The fourth bedroom has its own closet, so it counts as a true bedroom, but it also works as a bonus room: a movie room for Friday nights, a home office with a door you can close, or a guest room ready when family visits. Just as important, there's storage for the holiday bins, sports gear, and suitcases that need a place to live. New Trex decking on both the main and upper levels gives you two outdoor living spaces. Trex is low-maintenance composite, so you won't need to stain, seal, or worry about splinters. You'll spend weekends using the decks instead of maintaining them. Rear alley access leads to the back of the home, so the driveway and garage stay out of sight from the street and the front yard stays clean. It opens to an oversized garage with epoxy flooring that cleans up easily and has room for more than just the cars: a workbench, bikes, the lawn gear. The 2023 updates include a new roof and a new HVAC system. Those are two of the biggest expenses in any home, and they're already done. Carilion adds a central park with a reflection pond and pavilion, pocket parks, and a resort-style pool. This home has a front-row seat to the gazebo, where the neighborhood gathers for food trucks and live music, so community nights are a short walk from your door. It's also about a mile from the Swamp Rabbit Trail and minutes from Travelers Rest and Furman. 4 bedrooms. 2.5 baths. 2,845 square feet. The house is full of light, and the big projects are already done....
Contact an agent
Home facts
- Year built:2008
- Subdivision & Development:Other
- Listing ID #:20306705
- Added:1 day(s) ago
- Updated:October 01, 2026 at 06:20 PM
Rooms and interior
- Bedrooms:4
- Total bathrooms:3
- Full bathrooms:2
- Half bathrooms:1
- Rooms Total:12
- Flooring:Carpet, Hardwood, Tile
- Bathrooms Description:Bath in Primary Bedroom, Bathtub, Garden Tub/Roman Tub, Separate Shower, Walk-In Shower
- Kitchen Description:Dishwasher, Gas Oven, Gas Range, Microwave
- Bedroom Description:Bath in Primary Bedroom, Main Level Primary
- Basement:Yes
- Basement Description:Crawl Space
- Living area:2,845 sq. ft.
Heating and cooling
- Cooling:Central Air, Electric
- Heating:Central, Forced Air, Gas, Natural Gas
- Central air:Yes
Structure and exterior
- Roof:Architectural, Shingle
- Year built:2008
- Building area:2,845 sq. ft.
- Lot area:0.17 Acres
- Lot Features:Outside City Limits, Subdivision
- Architectural Style:Traditional
- Construction Materials:Cement Siding
- Exterior Features:Balcony, Front Porch, Porch, Sprinkler Irrigation
- Foundation Description:Crawl Space
- Levels:2 Story
Schools
- High school:Travelers Rest High
- Middle school:Berea Middle
- Elementary school:Duncan Chappel
Utilities
- Water:Public
- Sewer:Public Sewer
Finances and disclosures
- Price:$710,000
- Price per sq. ft.:$249.56
- Tax amount:$2,534 (2025)
Features and amenities
- Appliances:Dishwasher, Gas Oven, Gas Range, Gas Water Heater, Microwave
- Laundry features:Washer Hookup
- Amenities:Ceiling Fans, Loft, Pull-Down Attic Stairs, Smooth Ceilings, Walk-in Closets
- Pool features:Community
Parking
- Parking description:Attached, Driveway, Garage
- Garage:Yes
- Garage spaces:2
New listings near 102 Ridenour Avenue
- New
 $317,000Active3 beds 2 baths
7 Shubuta Court, Greenville, SC 29617
MLS# 1605561Listed by: BHHS C DAN JOYNER - MIDTOWN - New
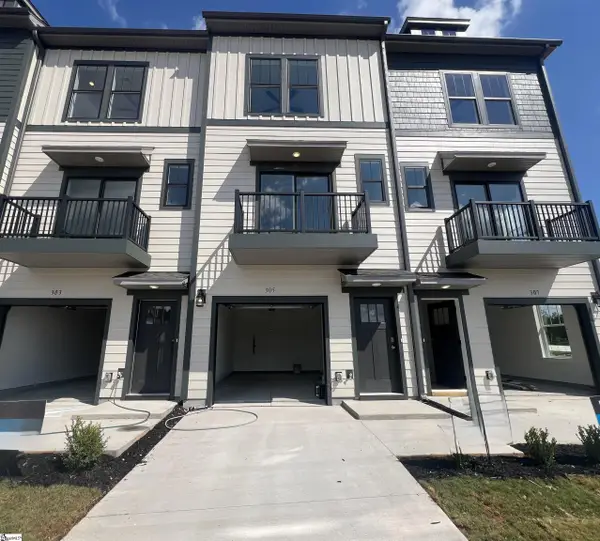 $354,990Active2 beds 3 baths
305 Carson Place, Greenville, SC 29605
MLS# 1605564Listed by: DRB GROUP SOUTH CAROLINA, LLC - New
 $371,990Active2 beds 3 baths
307 Carson Place, Greenville, SC 29605
MLS# 1605566Listed by: DRB GROUP SOUTH CAROLINA, LLC - New
 $290,000Active3 beds 2 baths
6 7th Street, Greenville, SC 29611
MLS# 1605571Listed by: REAL GVL/REAL BROKER, LLC - New
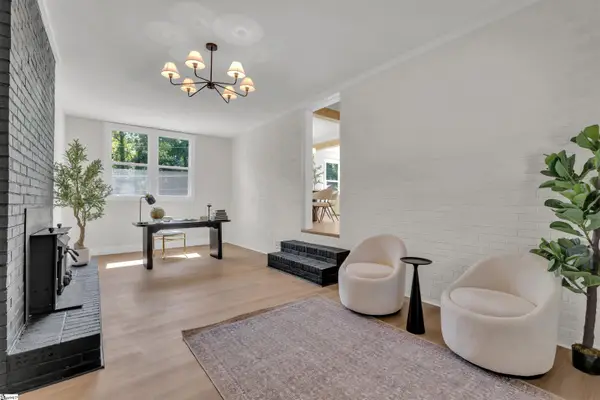 $449,000Active3 beds 3 baths
1 Cashmere Drive, Greenville, SC 29605
MLS# 1605549Listed by: KELLER WILLIAMS REALTY - New
 $465,000Active3 beds 2 baths
7 Norwich Drive, Greenville, SC 29609
MLS# 1605552Listed by: REAL BROKER GVL, LLC - New
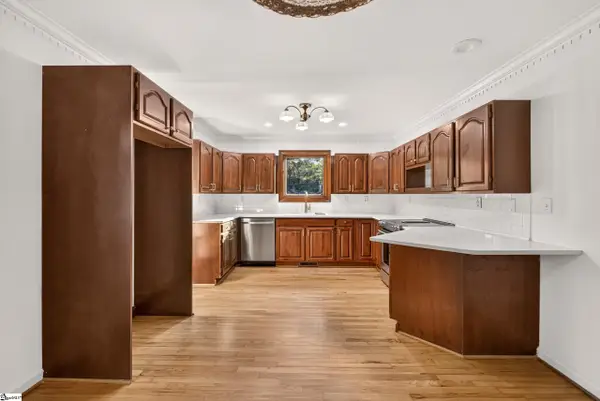 $499,999Active3 beds 2 baths
5 Crestline Road, Greenville, SC 29609
MLS# 1605556Listed by: CAROLINA MOVES, LLC - New
 $349,900Active3 beds 2 baths
205 Hillyer Court, Greenville, SC 29617
MLS# 1605548Listed by: RE/MAX RESULTS GREENVILLE - New
 $219,900Active2 beds 1 baths
221 Church Street, Greenville, SC 29609
MLS# 1605540Listed by: SIGNATURE HOMES REALTY - Open Sat, 11am to 1pmNew
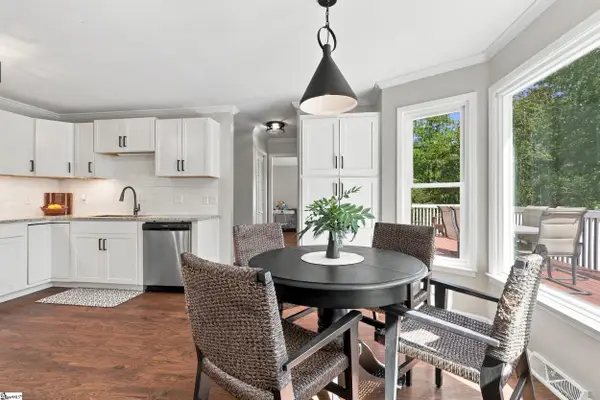 $375,000Active3 beds 3 baths
708 Pineapple Pointe Pointe, Greenville, SC 29607
MLS# 1605533Listed by: EXP REALTY LLC


Protect your home and budget from life's surprises with an Assurant Home Warranty, backed by a partner that supports you through every step of homeownership. Explore Plans.
© 2023 - 2026 ERA Franchise Systems LLC. All rights reserved. ERA Franchise Systems LLC fully supports the principles of the Fair Housing Act and the Equal Opportunity Act. ERA, ERA Real Estate powered, and their respective logos are registered service marks of ERA Franchise Systems LLC. Each office is independently owned and operated.