
5 Crestline Road, Greenville, SC 29609
Local realty services provided by:ERA Wilder Realty
5 Crestline Road,Greenville, SC 29609
$499,999
- 3 Beds
- 2 Baths
- - sq. ft.
- Single family
- Active
Listed by: todd graham
Office: carolina moves, llc.
MLS#:1605556
Source:SC_GGAR
Price summary
- Price:$499,999
About this home
Set on over an acre of lush, mature grounds in the heart of the Paris Mountain area, this property offers space, privacy, and possibility rarely found this close to Cherrydale and Downtown Greenville. A sweeping circular drive and classic brick walkway welcome you to a gracious full brick home with timeless appeal and exceptional potential, less than 15 minutes to Downtown Greenville, Travelers Rest, Furman University, and Green Valley Golf Club. A stately wood door with leaded glass sidelights opens into a traditional floorplan with hardwoods and crown molding throughout. The Foyer opens to a spacious Family Room with a masonry gas fireplace and bay window. The updated Kitchen features quartz countertops, raised-panel cherry cabinetry, a tile backsplash, stainless appliances including a high-performance range, a walk-in Pantry, and a Breakfast Area with a rattan globe fixture. The formal Dining Room offers double French doors to the Family Room and direct Deck access. The Primary Suite is generously sized with room for a sitting area, a mirrored walk-in closet, an updated en suite with marble dual-sink vanity and tiled shower, and its own private Deck. Two additional Bedrooms, each with a walk-in closet, share a Hall Bath with oversized vanity and overhead storage. The Laundry is tucked off the Kitchen with upper cabinetry. The partially finished terrace level offers a 2-car Garage, storage rooms, and a custom-shelved room, with potential for a future suite or additional livable space. Outside, the expansive fenced backyard offers room for play, garden beds, or an outdoor oasis, and the generous acreage offers exciting possibilities for future expansion. Priced below recent appraisal of $530,000 for a quick sale. Schedule your tour today!...
Contact an agent
Home facts
- Year built:1995
- Subdivision & Development:Paris Mt Area
- Listing ID #:1605556
- Added:1 day(s) ago
- Updated:October 02, 2026 at 06:04 PM
Rooms and interior
- Bedrooms:3
- Total bathrooms:2
- Full bathrooms:2
- Flooring:Wood
- Kitchen Description:Dishwasher, Disposal
- Basement Description:Interior Entry, Partial, Unfinished, Unfinished HVAC, Walk-Out Access
Heating and cooling
- Cooling:Electric, Geothermal
- Heating:Geothermal
Structure and exterior
- Roof:Architectural
- Year built:1995
- Lot Features:1 - 2 Acres
- Architectural Style:Ranch
- Construction Materials:Brick Veneer
- Exterior Features:Deck, Front Porch
- Foundation Description:Crawl Space, Sump Pump
- Levels:1 Story, 1 Story + Basement
Schools
- High school:Travelers Rest
- Middle school:Lakeview
- Elementary school:Duncan Chapel
Utilities
- Water:Public
- Sewer:Septic Tank
Finances and disclosures
- Price:$499,999
- Tax amount:$2,227
Features and amenities
- Appliances:Dishwasher, Electric Oven, Electric Water Heater, Free-Standing Electric Range, Range
- Laundry features:1st Floor, Electric Dryer Hookup, Laundry Room, Walk-in, Washer Hookup
- Amenities:int_feat_Ceiling Fan(s), int_feat_Ceiling Smooth, int_feat_Countertops Quartz
Parking
- Total parking spaces:2
- Parking description:Attached, Basement, Circular Driveway, Concrete, Driveway, Parking Pad, Side/Rear Entry
- Garage:Yes
- Garage spaces:2
New listings near 5 Crestline Road
- Open Sun, 2 to 4pmNew
 $479,900Active5 beds 4 baths
300 Roanoke Way, Greenville, SC 29607
MLS# 1605597Listed by: MARCHANT REAL ESTATE INC. - New
 $230,000Active2 beds 1 baths
105 Salem Court, Greenville, SC 29617
MLS# 1605585Listed by: CASEY GROUP REAL ESTATE, LLC - New
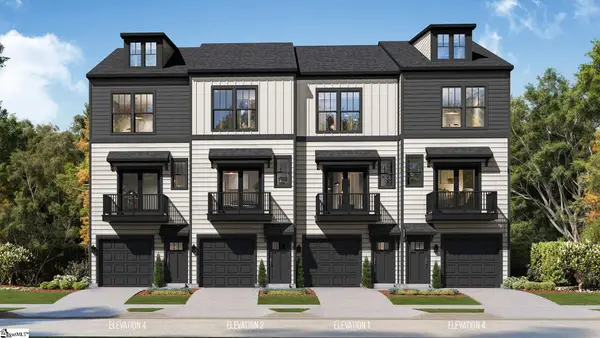 $370,990Active2 beds 3 baths
1 Cashel Court, Greenville, SC 29605
MLS# 1605588Listed by: DRB GROUP SOUTH CAROLINA, LLC - New
 $189,000Active2 beds 3 baths
114 Briarview Circle, Greenville, SC 29615
MLS# 1605573Listed by: EPIQUE REALTY INC - New
 $317,000Active3 beds 2 baths
7 Shubuta Court, Greenville, SC 29617
MLS# 1605561Listed by: BHHS C DAN JOYNER - MIDTOWN - Open Sat, 11am to 5pmNew
 $361,990Active2 beds 3 baths
303 Carson Place, Greenville, SC 29605
MLS# 1605563Listed by: DRB GROUP SOUTH CAROLINA, LLC - Open Sat, 11am to 5pmNew
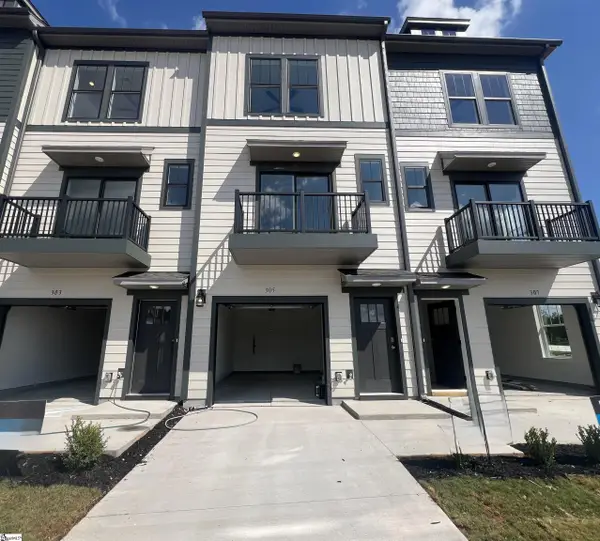 $354,990Active2 beds 3 baths
305 Carson Place, Greenville, SC 29605
MLS# 1605564Listed by: DRB GROUP SOUTH CAROLINA, LLC  $371,990Pending2 beds 3 baths
307 Carson Place, Greenville, SC 29605
MLS# 1605566Listed by: DRB GROUP SOUTH CAROLINA, LLC- New
 $320,000Active4 beds 3 baths
414 Ambleside Lane, Greenville, SC 29605-6286
MLS# 1605570Listed by: REDFIN CORPORATION - New
 $290,000Active3 beds 2 baths
6 7th Street, Greenville, SC 29611
MLS# 1605571Listed by: REAL GVL/REAL BROKER, LLC


Protect your home and budget from life's surprises with an Assurant Home Warranty, backed by a partner that supports you through every step of homeownership. Explore Plans.
© 2023 - 2026 ERA Franchise Systems LLC. All rights reserved. ERA Franchise Systems LLC fully supports the principles of the Fair Housing Act and the Equal Opportunity Act. ERA, ERA Real Estate powered, and their respective logos are registered service marks of ERA Franchise Systems LLC. Each office is independently owned and operated.