
15 Eastlan Drive, Greenville, SC 29607
Local realty services provided by:ERA Live Moore
15 Eastlan Drive,Greenville, SC 29607
$399,000
- 4 Beds
- 3 Baths
- - sq. ft.
- Single family
- Active
Listed by: gretchen walters
Office: realty one group freedom
MLS#:1601249
Source:SC_GGAR
Price summary
- Price:$399,000
About this home
Completely Updated • Flexible Living • Incredible Greenville Location Beautifully updated and meticulously maintained, this unique 4-bedroom, 3-bath home offers exceptional flexibility in a highly convenient Greenville location—just minutes from Downtown Greenville and approximately 400 feet from the Swamp Rabbit Trail. The main level features two bedrooms and one full bath, while the lower level offers two additional bedrooms and two full baths. Each level is designed to function independently, with separate electrical meters, HVAC systems, water heaters, laundry areas, driveways, and private entrances—creating an ideal setup for multigenerational living, an in-law suite, or potential income-producing rental space. For buyers who prefer a traditional single-family layout, the two levels can also be reconnected. Interior stairs previously connected the home and could potentially be reinstalled in the area currently used as the main-level pantry. The home has benefited from multiple renovations and has been exceptionally well cared for by the current owners, resulting in an inviting, move-in-ready property with possibilities that extend well beyond the typical home. Location is another standout feature. Enjoy the charm of an established neighborhood while being only a short drive from the dining, shopping, and entertainment of Downtown Greenville—and with the Swamp Rabbit Trail practically at your doorstep, walking, biking, and exploring Greenville couldn’t be more convenient. Whether you’re searching for a primary residence, space for extended family, or a property with potential rental income, this home offers a rare combination of location, versatility, and value....
Contact an agent
Home facts
- Subdivision & Development:None
- Listing ID #:1601249
- Added:44 day(s) ago
- Updated:October 02, 2026 at 12:19 PM
Rooms and interior
- Bedrooms:4
- Total bathrooms:3
- Full bathrooms:3
- Flooring:Ceramic Tile
- Kitchen Description:Dishwasher, Microwave, Refrigerator
- Basement Description:Finished, Sump Pump, Walk-Out Access
Heating and cooling
- Cooling:Electric
- Heating:Electric, Multi-Units, Natural Gas
Structure and exterior
- Roof:Architectural
- Lot Features:1/2 Acre or Less, Sloped
- Architectural Style:Traditional
- Construction Materials:Vinyl Siding
- Exterior Features:Front Porch
- Foundation Description:Basement, Crawl Space, Sump Pump
- Levels:1 Story
Schools
- High school:J. L. Mann
- Middle school:Beck
- Elementary school:Sara Collins
Utilities
- Water:Public
- Sewer:Public Sewer
Finances and disclosures
- Price:$399,000
- Tax amount:$1,717
Features and amenities
- Appliances:Dishwasher, Electric Water Heater, Gas Water Heater, Microwave, Range, Refrigerator, Water Heater
- Laundry features:1st Floor, Electric Dryer Hookup, Laundry Closet, Laundry Room, Walk-in, Washer Hookup
- Amenities:int_feat_Ceiling Fan(s), int_feat_Ceiling Smooth, int_feat_Countertops-Other, int_feat_Granite Counters, int_feat_Walk-In Closet(s)
Parking
- Parking description:Concrete, Driveway
New listings near 15 Eastlan Drive
- New
 $317,000Active3 beds 2 baths
7 Shubuta Court, Greenville, SC 29617
MLS# 1605561Listed by: BHHS C DAN JOYNER - MIDTOWN - New
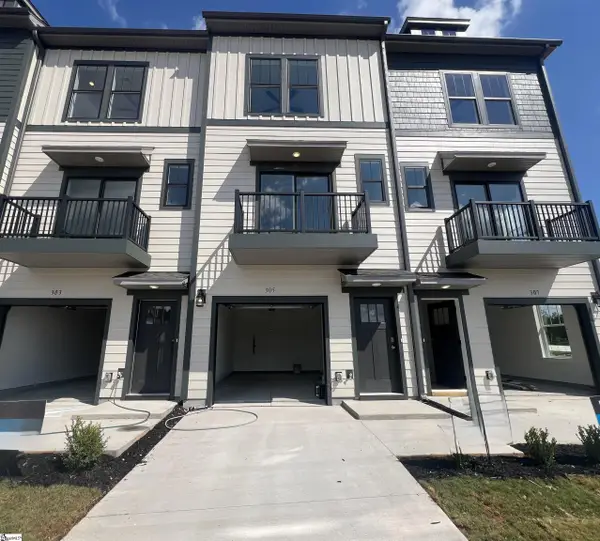 $354,990Active2 beds 3 baths
305 Carson Place, Greenville, SC 29605
MLS# 1605564Listed by: DRB GROUP SOUTH CAROLINA, LLC - New
 $371,990Active2 beds 3 baths
307 Carson Place, Greenville, SC 29605
MLS# 1605566Listed by: DRB GROUP SOUTH CAROLINA, LLC - New
 $290,000Active3 beds 2 baths
6 7th Street, Greenville, SC 29611
MLS# 1605571Listed by: REAL GVL/REAL BROKER, LLC - New
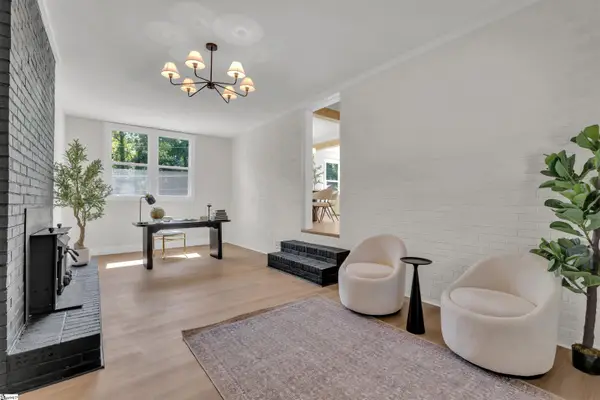 $449,000Active3 beds 3 baths
1 Cashmere Drive, Greenville, SC 29605
MLS# 1605549Listed by: KELLER WILLIAMS REALTY - New
 $465,000Active3 beds 2 baths
7 Norwich Drive, Greenville, SC 29609
MLS# 1605552Listed by: REAL BROKER GVL, LLC - New
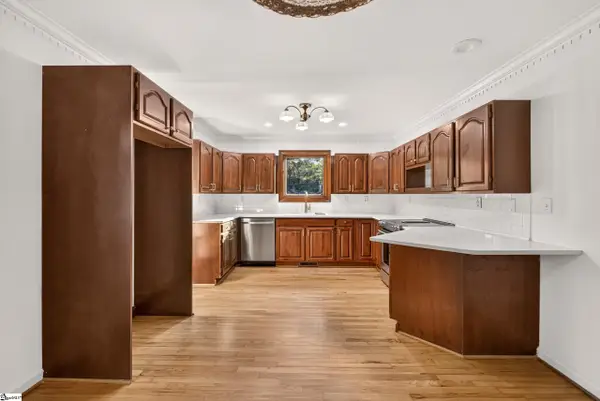 $499,999Active3 beds 2 baths
5 Crestline Road, Greenville, SC 29609
MLS# 1605556Listed by: CAROLINA MOVES, LLC - New
 $349,900Active3 beds 2 baths
205 Hillyer Court, Greenville, SC 29617
MLS# 1605548Listed by: RE/MAX RESULTS GREENVILLE - New
 $219,900Active2 beds 1 baths
221 Church Street, Greenville, SC 29609
MLS# 1605540Listed by: SIGNATURE HOMES REALTY - Open Sat, 11am to 1pmNew
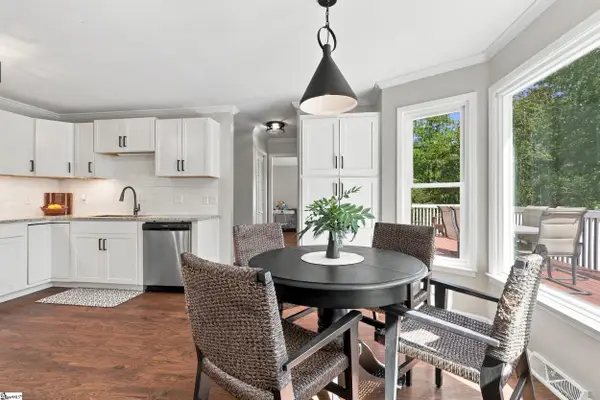 $375,000Active3 beds 3 baths
708 Pineapple Pointe Pointe, Greenville, SC 29607
MLS# 1605533Listed by: EXP REALTY LLC


Protect your home and budget from life's surprises with an Assurant Home Warranty, backed by a partner that supports you through every step of homeownership. Explore Plans.
© 2023 - 2026 ERA Franchise Systems LLC. All rights reserved. ERA Franchise Systems LLC fully supports the principles of the Fair Housing Act and the Equal Opportunity Act. ERA, ERA Real Estate powered, and their respective logos are registered service marks of ERA Franchise Systems LLC. Each office is independently owned and operated.