
212 Robin Hood Road, Greenville, SC 29607
Local realty services provided by:ERA Wilder Realty
Listed by: john armstrong
Office: wilson associates
MLS#:1601193
Source:SC_GGAR
Price summary
- Price:$574,900
About this home
Welcome to 212 Robin Hood Road, a meticulously maintained 3-bedroom, 2-bath home in the desirable Sherwood Forest neighborhood. Thoughtfully designed with an inviting open floorplan, this home is perfect for both comfortable everyday living and effortless entertaining. A dedicated office provides the ideal work-from-home space, while the spacious primary features a large walk-in closet and a beautifully renovated bathroom. The basement offers convenient golf cart parking along with ample dry storage for seasonal items, tools, or hobby equipment. Step outside to fire up the grill and relax on the back deck overlooking the beautifully landscaped, irrigated backyard. With exceptional curb appeal, a new roof, and an updated HVAC system, this move-in-ready home offers both comfort and peace of mind. Don't miss your opportunity to make this Sherwood Forest gem yours today!
Contact an agent
Home facts
- Year built:1970
- Subdivision & Development:Sherwood Forest
- Listing ID #:1601193
- Added:1 day(s) ago
- Updated:August 18, 2026 at 05:46 PM
Rooms and interior
- Bedrooms:3
- Total bathrooms:2
- Full bathrooms:2
- Flooring:Ceramic Tile, Wood
- Kitchen Description:Dishwasher, Disposal, Microwave, Refrigerator
- Basement Description:Interior Entry, Unfinished, Walk-Out Access
Heating and cooling
- Cooling:Electric
- Heating:Natural Gas
- Central air:Yes
Structure and exterior
- Roof:Architectural
- Year built:1970
- Lot Features:1/2 Acre or Less, Few Trees, Sloped
- Architectural Style:Ranch, Traditional
- Construction Materials:Brick Veneer
- Exterior Features:Deck
- Foundation Description:Basement, Crawl Space
- Levels:1 Story, 1 Story + Basement
Schools
- High school:J. L. Mann
- Middle school:Beck
- Elementary school:Sara Collins
Utilities
- Water:Public
- Sewer:Public Sewer
Finances and disclosures
- Price:$574,900
- Tax amount:$2,681
Features and amenities
- Appliances:Dishwasher, Electric Oven, Electric Water Heater, Free-Standing Electric Range, Microwave, Range, Refrigerator
- Laundry features:1st Floor, Electric Dryer Hookup, Walk-in
- Amenities:int_feat_Attic Fan, int_feat_Ceiling Dropped, int_feat_Ceiling Fan(s), int_feat_Granite Counters, int_feat_Open Floorplan, int_feat_Pantry, int_feat_Walk-In Closet(s)
Parking
- Total parking spaces:1
- Parking description:Attached, Concrete, Driveway
- Garage:Yes
- Garage spaces:1
New listings near 212 Robin Hood Road
- New
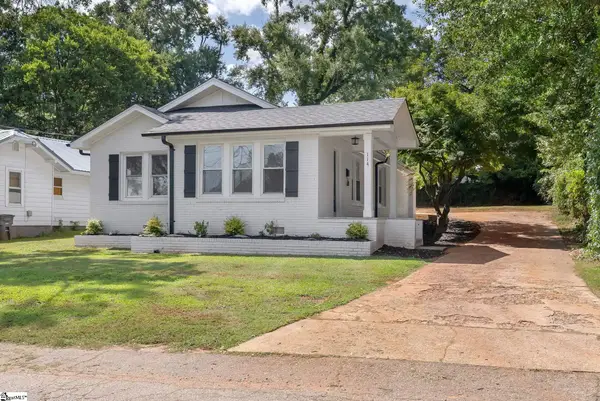 $309,000Active3 beds 2 baths
114 Cornelia Street, Greenville, SC 29609
MLS# 1601210Listed by: EZELLE HINES PROPERTIES, LLC - New
 $999,500Active4 beds 4 baths2,418 sq. ft.
63 Mcneil Court, Greenville, SC 29609
MLS# 20305181Listed by: COLDWELL BANKER CAINE/WILLIAMS - New
 $1,599,601Active2 beds 2 baths
95 Dr. David C. Francis Street #Unit 401, Greenville, SC 29601
MLS# 1601161Listed by: HERLONG SOTHEBY'S INTERNATIONAL REALTY - New
 $359,900Active3 beds 2 baths
2026 E North Street, Greenville, SC 29607
MLS# 1601162Listed by: KELLER WILLIAMS GREENVILLE CENTRAL - New
 $565,000Active4 beds 4 baths
115 Clairewood Court, Greenville, SC 29615
MLS# 1601163Listed by: BLACKSTREAM INTERNATIONAL RE - New
 $1,058,785Active4 beds 4 baths2,418 sq. ft.
75 Mcneil Court, Greenville, SC 29609
MLS# 20305158Listed by: COLDWELL BANKER CAINE/WILLIAMS - New
 $420,000Active3 beds 2 baths
400 Aztec Court, Greenville, SC 29607
MLS# 1601150Listed by: HOWARD HANNA ALLEN TATE - GREENVILLE DOWNTOWN - New
 $300,000Active3 beds 3 baths
216 Alco Street, Greenville, SC 29609
MLS# 1601155Listed by: BHHS C DAN JOYNER - MIDTOWN - New
 $899,999Active4 beds 4 baths2,418 sq. ft.
69 Mcneil Court, Greenville, SC 29609
MLS# 20305156Listed by: COLDWELL BANKER CAINE/WILLIAMS


Protect your home and budget from life's surprises with an Assurant Home Warranty, backed by a partner that supports you through every step of homeownership. Explore Plans.
© 2023 - 2026 ERA Franchise Systems LLC. All rights reserved. ERA Franchise Systems LLC fully supports the principles of the Fair Housing Act and the Equal Opportunity Act. ERA, ERA Real Estate powered, and their respective logos are registered service marks of ERA Franchise Systems LLC. Each office is independently owned and operated.