
24 Mcneil Court, Greenville, SC 29609
Local realty services provided by:ERA Live Moore
24 Mcneil Court,Greenville, SC 29609
$965,990
- 3 Beds
- 4 Baths
- 2,269 sq. ft.
- Townhouse
- Active
Listed by: karen sawyer
Office: coldwell banker caine/williams
MLS#:20305152
Source:SC_AAR
Price summary
- Price:$965,990
- Price per sq. ft.:$425.73
About this home
Experience luxury living in Historic North Main, one of Greenville's most iconic and sought-after neighborhoods, where tree-lined streets, timeless architecture and the energy of downtown create a life unlike any other. Just minutes from Falls Park, the Peace Center, and Main Street's acclaimed dining, shopping, and entertainment, this beautifully designed home by Copper Builders blends exceptional craftsmanship with thoughtfully curated finishes.
Designed for both everyday living and effortless entertaining, the open-concept floor plan seamlessly connects the kitchen, dining, and living areas, while expansive windows fill the home with natural light. A primary suite on the main level provides comfort and convenience, complemented by spacious secondary bedrooms, designer finishes and carefully crafted details throughout. As a 3X Builder of The Year, Copper Builders is known for exceptional quality and timeless design. Opportunities to own new construction in Historic North Main are exceptionally rare, making McNeil Court a truly unique offering. Now is the perfect time to secure your place in one of Greenville's most desirable neighborhoods and enjoy the best of modern luxury in an unmatched location....
Contact an agent
Home facts
- Year built:2026
- Subdivision & Development:Other
- Listing ID #:20305152
- Added:30 day(s) ago
- Updated:September 17, 2026 at 03:23 PM
Rooms and interior
- Bedrooms:3
- Total bathrooms:4
- Full bathrooms:3
- Half bathrooms:1
- Rooms Total:7
- Flooring:Ceramic Tile, Luxury Vinyl Plank
- Bathrooms Description:Bath in Primary Bedroom
- Kitchen Description:Dishwasher, Disposal, Gas Cooktop, Microwave, Refrigerator
- Bedroom Description:Bath in Primary Bedroom, Main Level Primary
- Basement:Yes
- Living area:2,269 sq. ft.
Heating and cooling
- Cooling:Central Air, Electric, Forced Air
- Heating:Forced Air
- Central air:Yes
Structure and exterior
- Roof:Architectural, Shingle
- Year built:2026
- Building area:2,269 sq. ft.
- Lot area:0.2 Acres
- Lot Features:City Lot, Level, Subdivision
- Architectural Style:Traditional
- Construction Materials:Brick
- Exterior Features:Front Porch, Porch
- Foundation Description:Slab
- Levels:2 Story
Schools
- High school:Greenville High
- Middle school:League Middle
- Elementary school:Stone Elementary
Utilities
- Water:Public
- Sewer:Public Sewer
Finances and disclosures
- Price:$965,990
- Price per sq. ft.:$425.73
Features and amenities
- Appliances:Dishwasher, Disposal, Gas Cooktop, Microwave, Refrigerator
- Amenities:Ceiling Fans, High Ceilings, Loft, Pull-Down Attic Stairs, Quartz Counters, Smoke Detectors, Smooth Ceilings, Walk-in Closets
Parking
- Parking description:Attached, Garage
- Garage:Yes
- Garage spaces:2
New listings near 24 Mcneil Court
- New
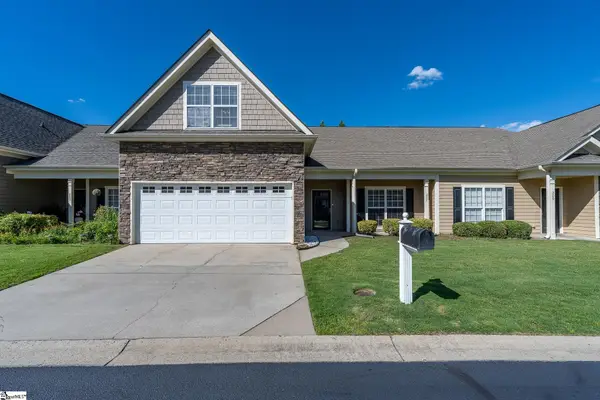 $395,607Active4 beds 3 baths
207 Louisville Drive, Greenville, SC 29607
MLS# 1604003Listed by: TLCOX AND COMPANY - New
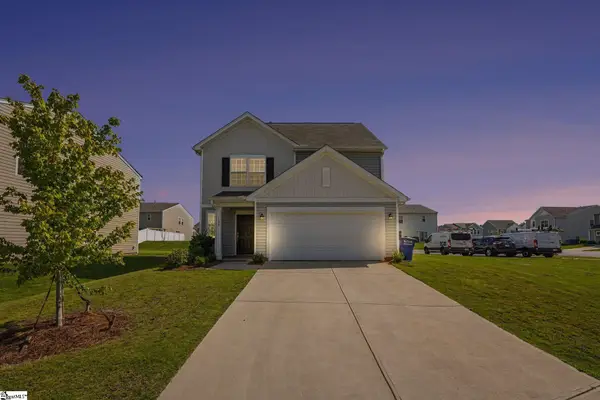 $319,000Active5 beds 3 baths
125 Broadtree Circle, Greenville, SC 29605
MLS# 1604006Listed by: BHHS C DAN JOYNER - WOODRUFF RD - New
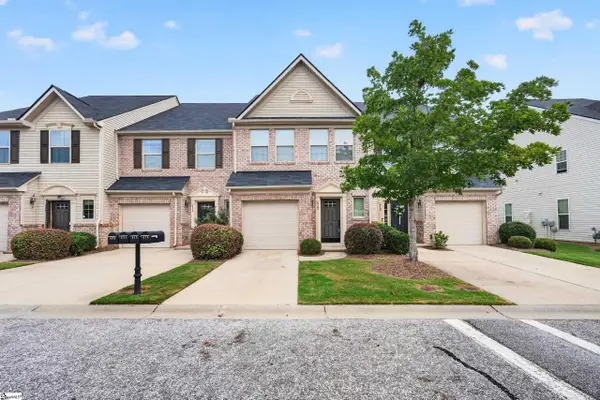 $255,000Active3 beds 3 baths
413 Christiane Way, Greenville, SC 29607-5568
MLS# 1604007Listed by: KELLER WILLIAMS REALTY - New
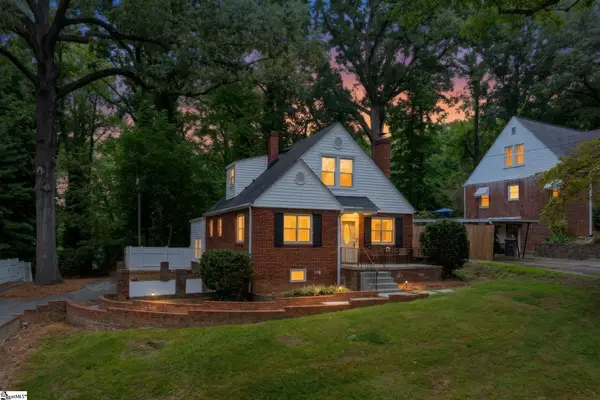 $359,900Active3 beds 2 baths
218 Mcmakin Drive, Greenville, SC 29617-7727
MLS# 1603990Listed by: BLUEFIELD REALTY GROUP - New
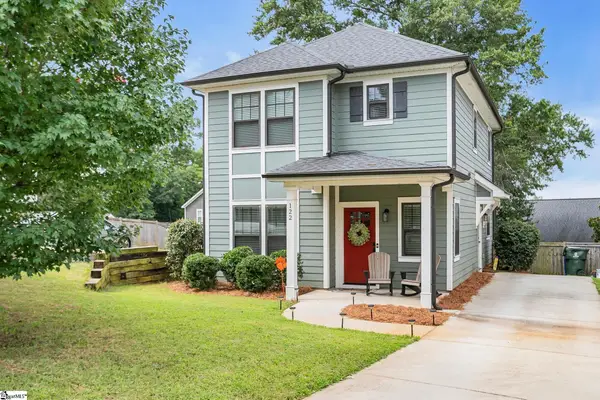 $465,000Active3 beds 3 baths
122 Oakland Drive, Greenville, SC 29607
MLS# 1603996Listed by: BHHS C DAN JOYNER - MIDTOWN - New
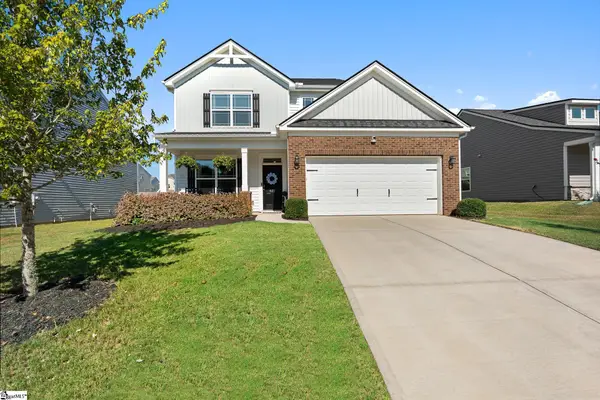 $315,000Active3 beds 3 baths
621 Pollyanna Drive, Greenville, SC 29605-6242
MLS# 1603978Listed by: EXP REALTY LLC - New
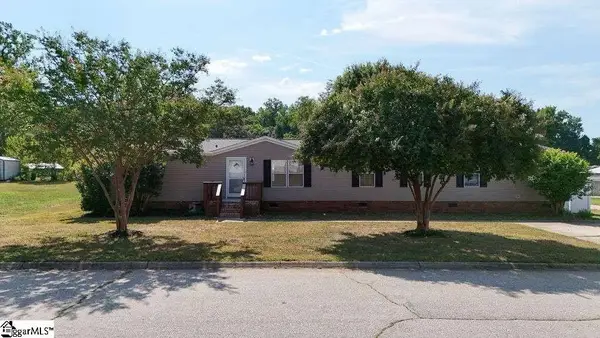 $248,000Active4 beds 2 baths
105 Glenmont Lane, Greenville, SC 29607
MLS# 1603965Listed by: CHOSEN REALTY - New
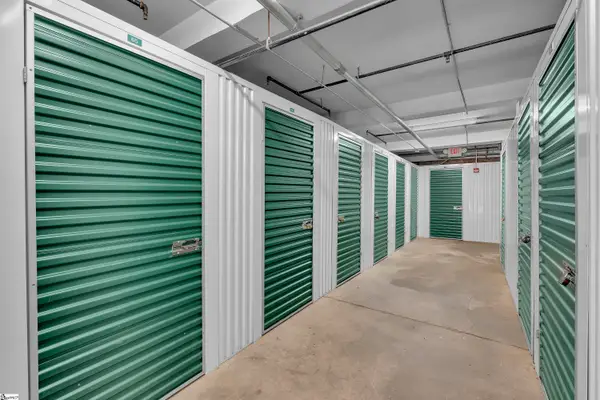 $400,000Active1 beds 1 baths
400 Mills Avenue #Unit 109, Greenville, SC 29605
MLS# 1603968Listed by: COLDWELL BANKER CAINE/WILLIAMS - New
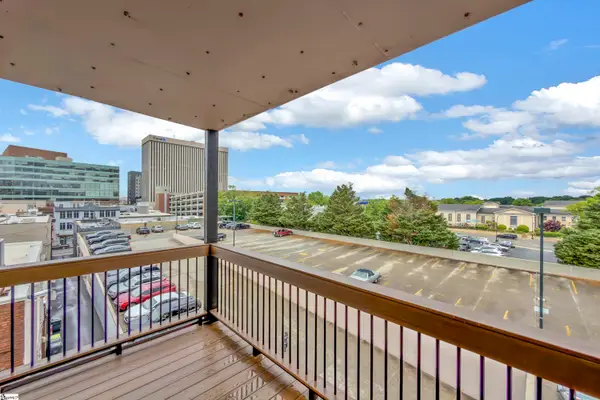 $400,000Active2 beds 2 baths
233 N Main Street #Unit 406, Greenville, SC 29601
MLS# 1603970Listed by: CB CAINE PELHAM RD. GALLERY - Open Sun, 2 to 4pmNew
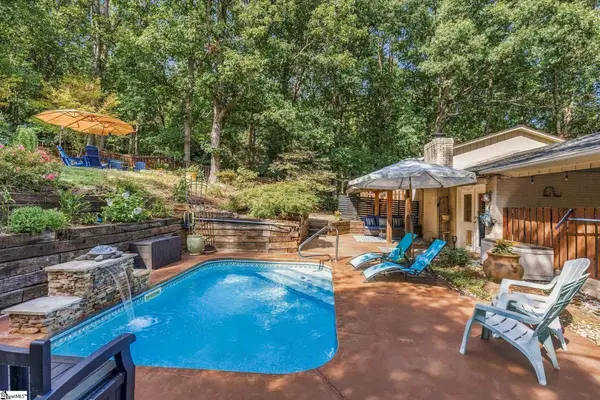 $549,000Active4 beds 3 baths
117 Club View Drive, Greenville, SC 29609
MLS# 1603952Listed by: MARCHANT REAL ESTATE INC.


Protect your home and budget from life's surprises with an Assurant Home Warranty, backed by a partner that supports you through every step of homeownership. Explore Plans.
© 2023 - 2026 ERA Franchise Systems LLC. All rights reserved. ERA Franchise Systems LLC fully supports the principles of the Fair Housing Act and the Equal Opportunity Act. ERA, ERA Real Estate powered, and their respective logos are registered service marks of ERA Franchise Systems LLC. Each office is independently owned and operated.