
621 Pollyanna Drive, Greenville, SC 29605-6242
Local realty services provided by:ERA Live Moore
621 Pollyanna Drive,Greenville, SC 29605-6242
$315,000
- 3 Beds
- 3 Baths
- - sq. ft.
- Single family
- Active
Listed by: gabrielle brayton
Office: exp realty llc.
MLS#:1603978
Source:SC_GGAR
Price summary
- Price:$315,000
- Monthly HOA dues:$41.67
About this home
Remember back in the 90's when your mom wanted you back home when the streetlights came on? This home and community bring that same feeling back. The front porch was made for slow evenings and a big glass of sweet tea. Just inside, the formal dining room looks out the front window, big enough for a feast or quiet enough to work as a private office away from the noise of the main living area. Head deeper inside and the floor plan opens up around the kitchen with a granite island and a breakfast nook for any quick meals. The spacious living room has a gas fireplace and the potential to fit the whole crew for movie night. Upstairs the primary suite comes with double closets (no sharing required), a full bathroom with two sinks and a tub to soak. Two more bedrooms with walk-in closets, a guest bathroom, and a spacious laundry room share the hall. Outside, the level backyard and patio are ready for a night at the grill. The neighborhood adds two community pools, a playground, fire pits, and open green space a few steps from your door. Publix is close for the occasional cookie run, downtown Greenville is an easy drive when you want a night out, and I-85 is minutes away. Call or text Gabby Brayton to schedule a showing 8626922022. Closing Cost Credit valid through Michael O’Neill for applications submitted between Sep 1, 2026 and Sep 1, 2027. [Credit must be mentioned at time of application.] OR [You must submit your contact details at Rate.com/MichaelOneill} in order to ensure credit eligibility]. Credit will be applied at time of closing and is factored into the rate and APR. You are not required to purchase the subject property or work with any specific real estate agent to receive the credit. Applicant subject to credit approval. If loan does not close for any reason, costs will not be refunded. This offer and/or receipt of application does not represent an approval for financing or interest rate guarantee. This offer has no cash value. Restrictions apply....
Contact an agent
Home facts
- Subdivision & Development:Harrington
- Listing ID #:1603978
- Added:1 day(s) ago
- Updated:September 17, 2026 at 04:03 AM
Rooms and interior
- Bedrooms:3
- Total bathrooms:3
- Full bathrooms:2
- Half bathrooms:1
- Flooring:Carpet
- Kitchen Description:Dishwasher, Disposal
Heating and cooling
- Cooling:Electric
- Heating:Electric, Gas Available
Structure and exterior
- Roof:Composition
- Lot Features:1/2 Acre or Less
- Architectural Style:Traditional
- Construction Materials:Vinyl Siding
- Exterior Features:Front Porch, Patio
- Foundation Description:Slab
- Levels:2 Story
Schools
- High school:Southside
- Middle school:Woodmont
- Elementary school:Robert Cashion
Utilities
- Water:Public
- Sewer:Public Sewer
Finances and disclosures
- Price:$315,000
- Tax amount:$1,583
Features and amenities
- Appliances:Dishwasher, Electric Cooktop, Electric Oven, Gas Water Heater
- Laundry features:2nd Floor, Laundry Room, Walk-in
- Amenities:int_feat_Ceiling Fan(s), int_feat_Ceiling Smooth, int_feat_Granite Counters, int_feat_High Ceilings, int_feat_Pantry, int_feat_Walk-In Closet(s)
- Pool features:Pool
Parking
- Total parking spaces:2
- Parking description:Attached, Paved
- Garage:Yes
- Garage spaces:2
New listings near 621 Pollyanna Drive
- New
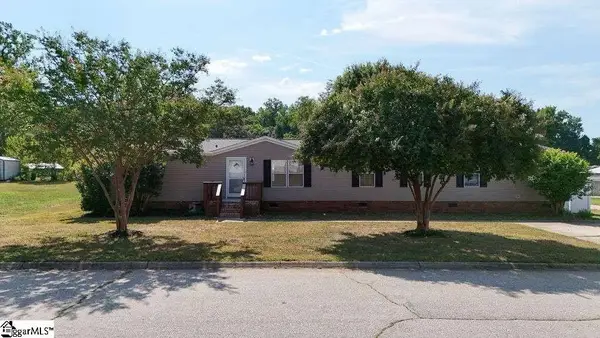 $248,000Active4 beds 2 baths
105 Glenmont Lane, Greenville, SC 29607
MLS# 1603965Listed by: CHOSEN REALTY - New
 $400,000Active1 beds 1 baths
400 Mills Avenue #Unit 109, Greenville, SC 29605
MLS# 1603968Listed by: COLDWELL BANKER CAINE/WILLIAMS - New
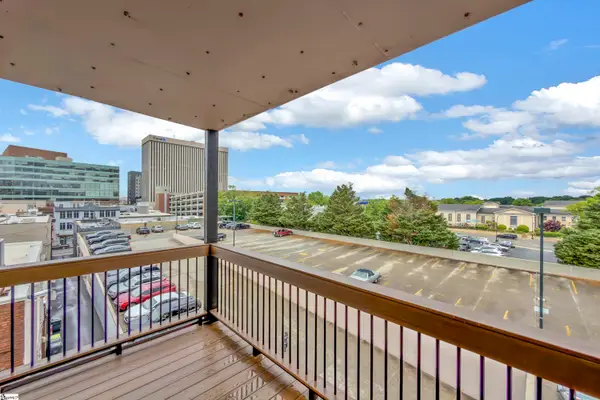 $400,000Active2 beds 2 baths
233 N Main Street #Unit 406, Greenville, SC 29601
MLS# 1603970Listed by: CB CAINE PELHAM RD. GALLERY - Open Sun, 2 to 4pmNew
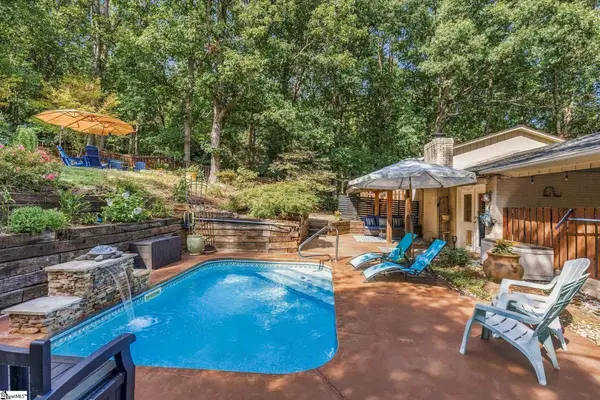 $549,000Active4 beds 3 baths
117 Club View Drive, Greenville, SC 29609
MLS# 1603952Listed by: MARCHANT REAL ESTATE INC. - Open Sat, 1 to 3pmNew
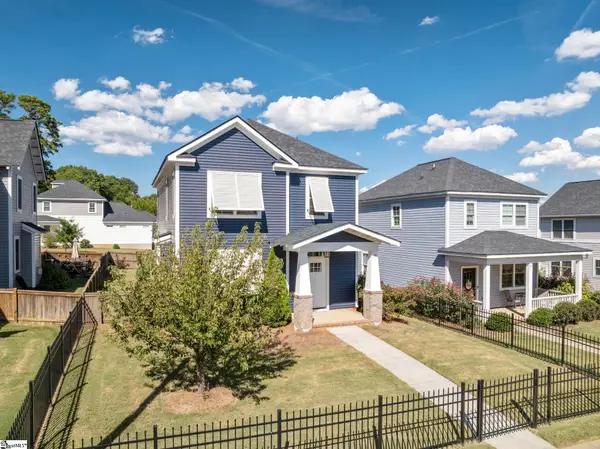 $389,000Active3 beds 3 baths
30 Arrington Avenue, Greenville, SC 29617
MLS# 1603953Listed by: WILSON ASSOCIATES - New
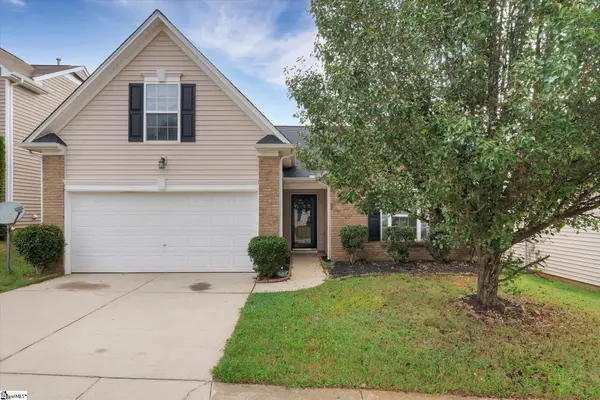 $278,900Active3 beds 2 baths
15 Sweet Shade Way, Greenville, SC 29605
MLS# 1603944Listed by: AGENT GROUP REALTY - UPSTATE - New
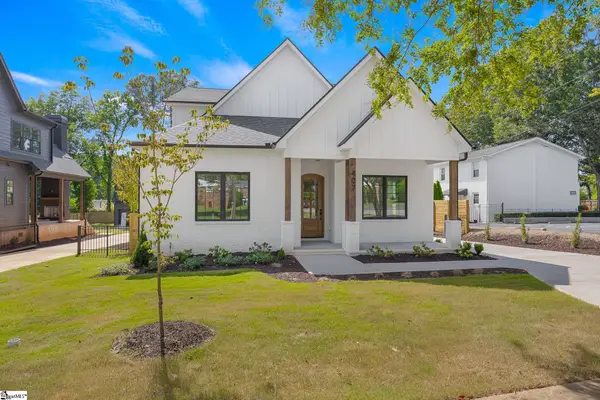 $1,450,000Active4 beds 4 baths
407 Pinckney Street, Greenville, SC 29601
MLS# 1603931Listed by: ADVISOR REAL ESTATE, LLC - New
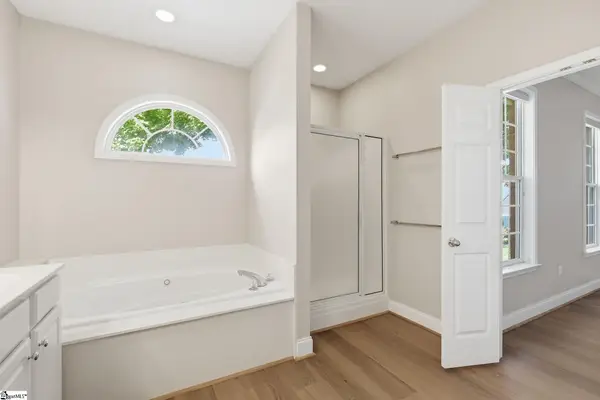 $333,000Active3 beds 2 baths
404 Gallop Court, Greenville, SC 29617
MLS# 1603936Listed by: BHHS C DAN JOYNER - MIDTOWN - New
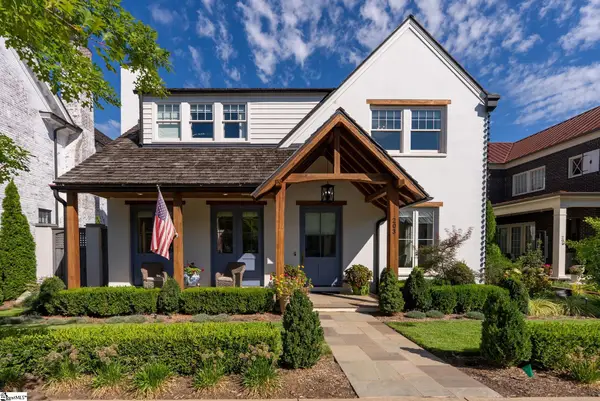 $1,699,000Active3 beds 4 baths
203 Rembert Street, Greenville, SC 29615
MLS# 1603760Listed by: HARTNESS REAL ESTATE


Protect your home and budget from life's surprises with an Assurant Home Warranty, backed by a partner that supports you through every step of homeownership. Explore Plans.
© 2023 - 2026 ERA Franchise Systems LLC. All rights reserved. ERA Franchise Systems LLC fully supports the principles of the Fair Housing Act and the Equal Opportunity Act. ERA, ERA Real Estate powered, and their respective logos are registered service marks of ERA Franchise Systems LLC. Each office is independently owned and operated.