
303 Pollyanna Drive, Greenville, SC 29605
Local realty services provided by:ERA Live Moore
303 Pollyanna Drive,Greenville, SC 29605
$324,900
- 3 Beds
- 2 Baths
- - sq. ft.
- Single family
- Active
Listed by: valentina sanchez
Office: real gvl/real broker, llc.
MLS#:1601666
Source:SC_GGAR
Price summary
- Price:$324,900
- Monthly HOA dues:$41.67
About this home
Beautifully maintained and move-in ready! Welcome to 303 Pollyanna Dr, where comfort meets style in a bright, inviting open-concept layout. The spacious living area features a cozy gas fireplace and flows seamlessly into the kitchen, highlighted by granite countertops and plenty of room to gather and entertain. Step outside to the covered patio, creating the perfect spot for morning coffee, weekend gatherings, or relaxing evenings. The spacious primary suite offers a true retreat with a double-sink vanity and two closets, including an exceptionally large closet for incredible storage. Additional highlights include a 2023 roof and epoxy-coated garage floor for a polished, durable finish. With thoughtful upgrades, great flow, and meticulous care throughout, this home is ready for its next owner. **Come see why 303 Pollyanna Dr deserves to be at the top of your list!**
Contact an agent
Home facts
- Subdivision & Development:Harrington
- Listing ID #:1601666
- Added:41 day(s) ago
- Updated:October 02, 2026 at 12:19 PM
Rooms and interior
- Bedrooms:3
- Total bathrooms:2
- Full bathrooms:2
- Flooring:Carpet, Ceramic Tile, Laminate
- Kitchen Description:Dishwasher, Disposal, Microwave, Microwave-Convection
Heating and cooling
- Cooling:Damper Controlled, Electric
- Heating:Damper Controlled, Forced Air, Natural Gas
- Central air:Yes
Structure and exterior
- Roof:Architectural
- Lot Features:1/2 Acre or Less, Sidewalk
- Architectural Style:Craftsman, Ranch, Traditional
- Construction Materials:Brick Veneer, Vinyl Siding
- Exterior Features:Patio, Porch
- Foundation Description:Slab
- Levels:1 Story
Schools
- High school:Southside
- Middle school:Woodmont
- Elementary school:Robert Cashion
Utilities
- Water:Public
- Sewer:Public Sewer
Finances and disclosures
- Price:$324,900
- Tax amount:$1,385
Features and amenities
- Appliances:Dishwasher, Electric Oven, Microwave, Self Cleaning Oven, Tankless Water Heater
- Laundry features:1st Floor, Electric Dryer Hookup, Laundry Room, Walk-in
- Amenities:int_feat_Ceiling Smooth, int_feat_Granite Counters, int_feat_High Ceilings, int_feat_Open Floorplan, int_feat_Pantry, int_feat_Radon System, int_feat_Split Floor Plan, int_feat_Walk-In Closet(s)
- Pool features:Pool
Parking
- Total parking spaces:2
- Parking description:Attached, Paved
- Garage:Yes
- Garage spaces:2
New listings near 303 Pollyanna Drive
- New
 $317,000Active3 beds 2 baths
7 Shubuta Court, Greenville, SC 29617
MLS# 1605561Listed by: BHHS C DAN JOYNER - MIDTOWN - New
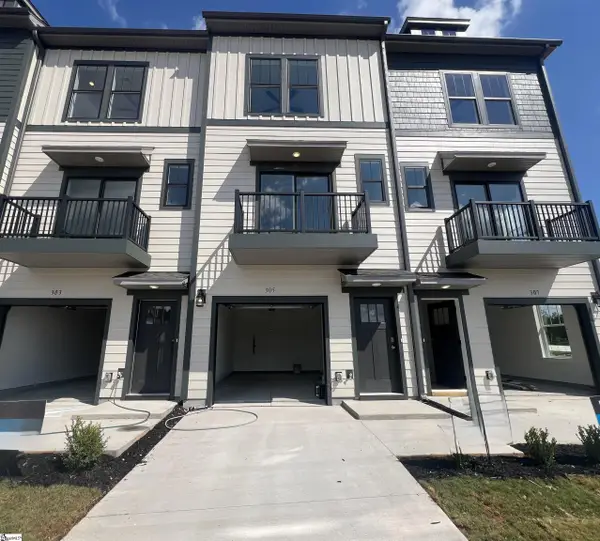 $354,990Active2 beds 3 baths
305 Carson Place, Greenville, SC 29605
MLS# 1605564Listed by: DRB GROUP SOUTH CAROLINA, LLC - New
 $371,990Active2 beds 3 baths
307 Carson Place, Greenville, SC 29605
MLS# 1605566Listed by: DRB GROUP SOUTH CAROLINA, LLC - New
 $290,000Active3 beds 2 baths
6 7th Street, Greenville, SC 29611
MLS# 1605571Listed by: REAL GVL/REAL BROKER, LLC - New
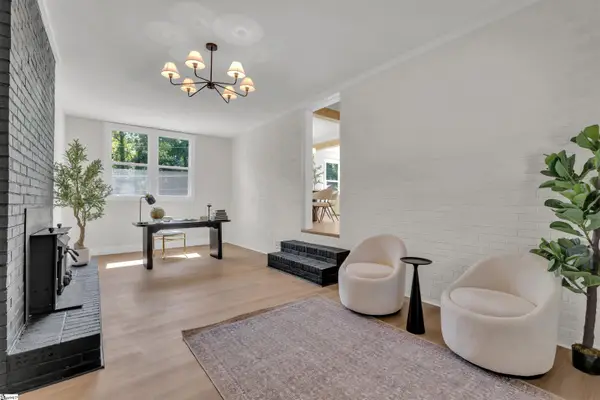 $449,000Active3 beds 3 baths
1 Cashmere Drive, Greenville, SC 29605
MLS# 1605549Listed by: KELLER WILLIAMS REALTY - New
 $465,000Active3 beds 2 baths
7 Norwich Drive, Greenville, SC 29609
MLS# 1605552Listed by: REAL BROKER GVL, LLC - New
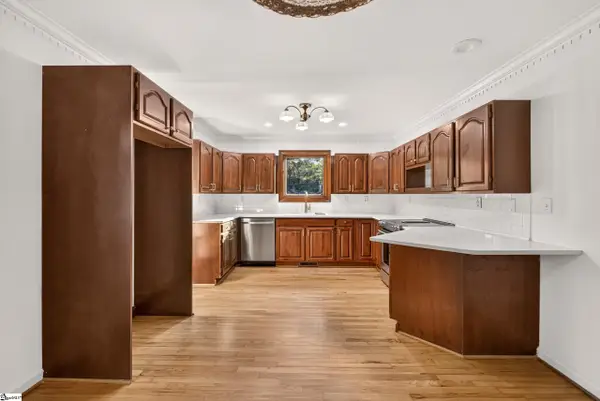 $499,999Active3 beds 2 baths
5 Crestline Road, Greenville, SC 29609
MLS# 1605556Listed by: CAROLINA MOVES, LLC - New
 $349,900Active3 beds 2 baths
205 Hillyer Court, Greenville, SC 29617
MLS# 1605548Listed by: RE/MAX RESULTS GREENVILLE - New
 $219,900Active2 beds 1 baths
221 Church Street, Greenville, SC 29609
MLS# 1605540Listed by: SIGNATURE HOMES REALTY - Open Sat, 11am to 1pmNew
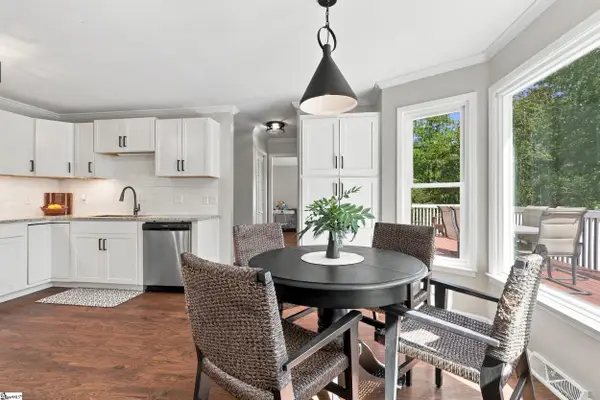 $375,000Active3 beds 3 baths
708 Pineapple Pointe Pointe, Greenville, SC 29607
MLS# 1605533Listed by: EXP REALTY LLC


Protect your home and budget from life's surprises with an Assurant Home Warranty, backed by a partner that supports you through every step of homeownership. Explore Plans.
© 2023 - 2026 ERA Franchise Systems LLC. All rights reserved. ERA Franchise Systems LLC fully supports the principles of the Fair Housing Act and the Equal Opportunity Act. ERA, ERA Real Estate powered, and their respective logos are registered service marks of ERA Franchise Systems LLC. Each office is independently owned and operated.