
213 Galeton Court, Greer, SC 29651
Local realty services provided by:ERA Wilder Realty
213 Galeton Court,Greer, SC 29651
$1,100,000
- 4 Beds
- 4 Baths
- - sq. ft.
- Single family
- Active
Listed by: ty savage
Office: blackstream international re
MLS#:1601332
Source:SC_GGAR
Price summary
- Price:$1,100,000
- Monthly HOA dues:$100
About this home
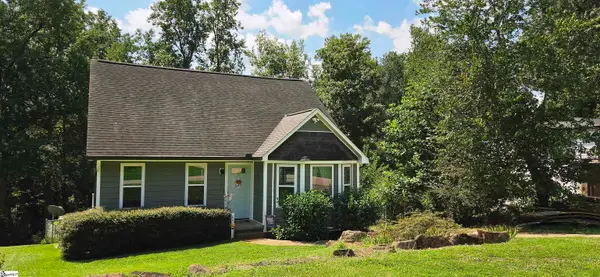
**Luxury "Main Level" Living in Ledgestone | Five Forks.** Timeless architecture. Elevated finishes. Exceptional indoor-outdoor living. Welcome to this extraordinary 4-bedroom, 3BR on the Main, 4.5-bath custom residence nestled within Ledgestone, one of the most sought-after communities in Five Forks. From the moment you arrive, the home's impressive curb appeal and inviting rocking-chair front porch set the tone for what awaits inside. Step through the front door and discover gleaming hardwood floors, refined architectural details, and a thoughtfully designed floor plan created for both effortless everyday living and sophisticated entertaining. The welcoming foyer is framed by a beautifully appointed formal dining room and a versatile office or flex space, before opening into the home's impressive main living area. At the heart of the residence, the great room showcases a soaring cathedral wood ceiling, abundant natural light, and a striking fireplace that creates a warm, inviting atmosphere. The gourmet kitchen is equally impressive, designed with both style and function in mind. Custom cabinetry, granite countertops, a generous center island, gas range, and bright breakfast area create an exceptional culinary and gathering space. The main-level primary suite offers a true private retreat, featuring generous proportions, a spa-inspired bath, and an expansive walk-in closet. Two additional main-level bedrooms feature ample closet space and share a beautifully appointed Jack-and-Jill bath. A spacious laundry room and dedicated drop zone add convenience and organization to everyday life. Upstairs, a private guest suite with full bath provides an ideal retreat for overnight guests, while the large 13' x 16' bonus/media room offers endless possibilities as a home theater, playroom, office, fitness space, or sophisticated lounge. The true showstopper may be the home's exceptional outdoor living experience. The expansive screened porch features a wood-burning fireplace and outdoor grilling station, flowing seamlessly onto a beautiful paver patio. Overlooking the meticulously maintained, fenced grounds, this space is perfectly suited for relaxed mornings, memorable gatherings, and evenings spent entertaining under the stars. Residents also enjoy the convenience of Ledgestone's clubhouse and community pool, located just moments from the home. Perfectly positioned between Greenville and Spartanburg, this exceptional property offers easy access to I-85, Greenville-Spartanburg International Airport, BMW, Michelin, GE, Spartanburg Regional, and the region's premier employment, dining, and lifestyle destinations. Beautifully appointed, thoughtfully designed, and exceptionally located, this Ledgestone masterpiece delivers the elevated lifestyle today's luxury buyer is looking for at an affordable price-point. Come experience it in person—the photographs simply cannot capture the full impact of this remarkable home!...
Contact an agent
Home facts
- Year built:2011
- Subdivision & Development:Ledgestone
- Listing ID #:1601332
- Added:1 day(s) ago
- Updated:August 19, 2026 at 07:46 PM
Rooms and interior
- Bedrooms:4
- Total bathrooms:4
- Full bathrooms:3
- Half bathrooms:1
- Flooring:Carpet, Ceramic Tile, Wood
- Kitchen Description:Dishwasher, Disposal, Double Oven, Microwave, Refrigerator
Heating and cooling
- Cooling:Electric
- Heating:Floor Furnace, Multi-Units, Natural Gas
- Central air:Yes
Structure and exterior
- Roof:Architectural, Metal
- Year built:2011
- Lot Features:1/2 - Acre, Cul-De-Sac, Few Trees
- Architectural Style:Traditional
- Construction Materials:Brick Veneer, Hardboard Siding, Stone
- Exterior Features:Front Porch, Patio, Rear Porch, Screened
- Foundation Description:Crawl Space
- Levels:2 Story
Schools
- High school:Mauldin
- Middle school:Riverside
- Elementary school:Oakview
Utilities
- Water:Public
- Sewer:Septic Tank
Finances and disclosures
- Price:$1,100,000
- Tax amount:$4,536
Features and amenities
- Appliances:Dishwasher, Double Oven, Electric Oven, Gas Water Heater, Microwave, Range Hood, Refrigerator, Self Cleaning Oven, Tankless Water Heater
- Laundry features:1st Floor, Laundry Room, Sink, Walk-in
- Amenities:int_feat_Bookcases, int_feat_Ceiling Fan(s), int_feat_Ceiling Smooth, int_feat_Coffered Ceiling(s), int_feat_Granite Counters, int_feat_High Ceilings, int_feat_Open Floorplan, int_feat_Pantry, int_feat_Tray Ceiling(s), int_feat_Walk-In Closet(s)
- Pool features:Pool
Parking
- Total parking spaces:3
- Parking description:Attached, Concrete, Driveway, Garage Door Opener, Key Pad Entry, Parking Pad, Side/Rear Entry
- Garage:Yes
- Garage spaces:3
New listings near 213 Galeton Court
- New
 $269,900Active3 beds 3 baths
11 Hillington Place, Greer, SC 29651
MLS# 1601342Listed by: KELLER WILLIAMS REALTY - New
 $299,900Active3 beds 3 baths
205 Mariner Court, Greer, SC 29650
MLS# 1601336Listed by: COLDWELL BANKER CAINE/WILLIAMS - New
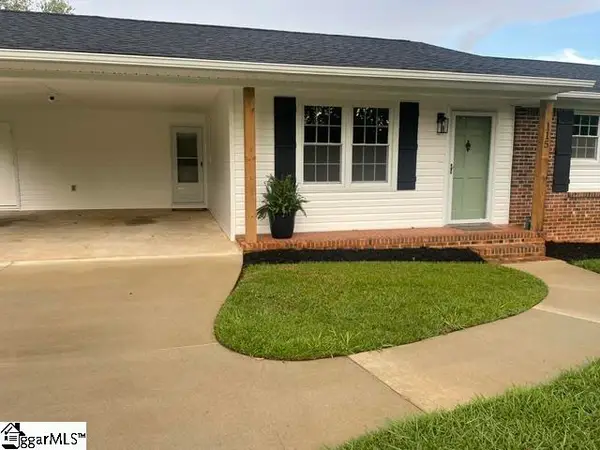 $309,900Active3 beds 2 baths
115 Wolfe Road, Greer, SC 29650
MLS# 1601306Listed by: BHHS C DAN JOYNER - MIDTOWN - New
 $655,000Active5 beds 3 baths
400 Blue Peak Court, Greer, SC 29650
MLS# 1601294Listed by: BHHS C DAN JOYNER - MIDTOWN - New
 $400,000Active4 beds 3 baths
133 Marcie Rush Lane, Greer, SC 29651-6927
MLS# 1601265Listed by: RE/MAX REACH - New
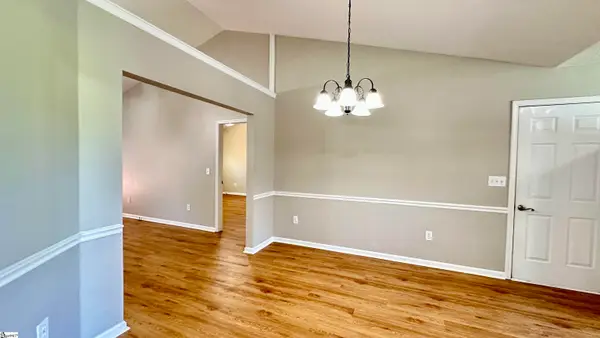 $305,000Active3 beds 2 baths
339 Riverside Chase Circle, Greer, SC 29650
MLS# 1601236Listed by: FLAGSHIP SC PROPERTIES, LLC - New
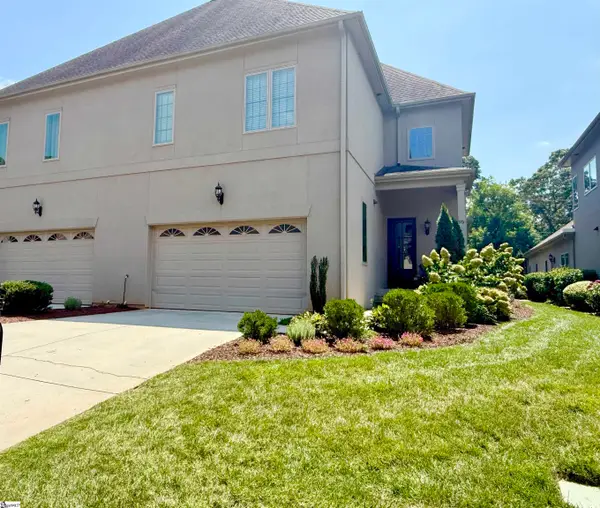 $750,000Active3 beds 4 baths
95 Castellan Drive, Greer, SC 29650
MLS# 1601172Listed by: EPIQUE REALTY INC - New
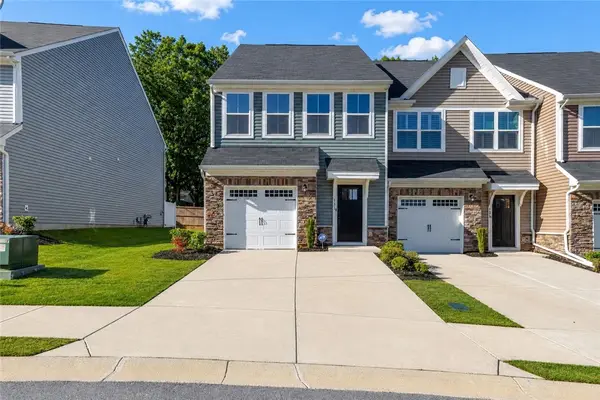 $259,900Active3 beds 3 baths1,568 sq. ft.
131 Marthawood Lane, Greer, SC 29650
MLS# 20304849Listed by: RE/MAX REACH - Open Sun, 2 to 4pmNew
 $285,000Active4 beds 2 baths
658 Maple Drive, Greer, SC 29651
MLS# 1601069Listed by: ENRG GLOBAL REALTY, LLC - New
 $439,900Active4 beds 3 baths
103 Brigham Creek Court, Greer, SC 29650
MLS# 1601053Listed by: ALPHA PROPERTY LLC


Protect your home and budget from life's surprises with an Assurant Home Warranty, backed by a partner that supports you through every step of homeownership. Explore Plans.
© 2023 - 2026 ERA Franchise Systems LLC. All rights reserved. ERA Franchise Systems LLC fully supports the principles of the Fair Housing Act and the Equal Opportunity Act. ERA, ERA Real Estate powered, and their respective logos are registered service marks of ERA Franchise Systems LLC. Each office is independently owned and operated.