
22 Bramall Drive, Greer, SC 29651
Local realty services provided by:ERA Live Moore
22 Bramall Drive,Greer, SC 29651
$658,770
- 5 Beds
- 5 Baths
- - sq. ft.
- Single family
- Active
Upcoming open houses
- Sat, Oct 0311:00 am - 06:00 pm
- Sun, Oct 0401:00 pm - 06:00 pm
- Mon, Oct 0501:00 pm - 06:00 pm
- Tue, Oct 0611:00 am - 06:00 pm
- Wed, Oct 0711:00 am - 06:00 pm
- Thu, Oct 0811:00 am - 06:00 pm
- Fri, Oct 0911:00 am - 06:00 pm
- Sat, Oct 1011:00 am - 06:00 pm
- Sun, Oct 1101:00 pm - 06:00 pm
- Mon, Oct 1201:00 pm - 06:00 pm
- Tue, Oct 1311:00 am - 06:00 pm
- Wed, Oct 1411:00 am - 06:00 pm
- Thu, Oct 1511:00 am - 06:00 pm
- Fri, Oct 1611:00 am - 06:00 pm
- Sat, Oct 1711:00 am - 06:00 pm
- Sun, Oct 1801:00 pm - 06:00 pm
- Mon, Oct 1901:00 pm - 06:00 pm
Listed by: russ dowell
Office: sm south carolina brokerage, l
MLS#:1599501
Source:SC_GGAR
Price summary
- Price:$658,770
- Monthly HOA dues:$48.75
About this home
Welcome to the Seneca in Parkers Summit, where intentional design, flexible living spaces, and elevated finishes come together in one of the area’s most desirable settings. Situated on a 1/4 acre homesite with no rear neighbors, this home offers the space, privacy, and presence buyers are actively searching for. The thoughtfully designed kitchen serves as the heart of the home, featuring a premium Café appliance package, wall oven, externally vented hood, quartz countertops, full tile backsplash, and 42" shaker cabinetry with soft-close doors and drawers. A spacious island anchors the space, while a walk-in pantry and optional butler’s pantry with beverage fridge create an ideal setup for both entertaining and everyday functionality. The open-concept main living area is designed to bring people together, with expansive sightlines, abundant natural light, and the option for a coffered ceiling and fireplace to create a warm and inviting focal point. The Platinum Design Package enhances the home by eliminating carpet and incorporating upgraded flooring and designer-selected finishes, delivering a clean, cohesive look throughout the main living spaces. Standard 9’ ceilings on both levels, craftsman-style trim, and quality materials provide a timeless backdrop that resonates with today’s buyers. The Seneca’s flexible layout offers the versatility modern homeowners demand, with options for a main-level guest suite, dedicated home office, or additional flex space to fit your lifestyle. Upstairs, spacious secondary bedrooms and a thoughtfully designed primary suite create a private retreat. The primary bath delivers a spa-like experience with tile shower walls to the ceiling, a frameless glass enclosure, and elevated finishes throughout. A tankless gas water heater and energy-efficient systems ensure comfort and long-term efficiency. Step outside to enjoy the covered patio, offering a private outdoor retreat ideal for relaxing evenings or hosting guests. Homes in Parkers Summit are known for their generous homesites—averaging 1/4 acre or more—providing room to spread out while still enjoying a connected neighborhood setting with walking trails, pickleball courts, and a basketball court. From its flexible design and upgraded kitchen to the larger homesites that define the community, the Seneca delivers the space, style, and functionality today’s buyers value most....
Contact an agent
Home facts
- Year built:2026
- Subdivision & Development:Parkers Summit
- Listing ID #:1599501
- Added:61 day(s) ago
- Updated:October 02, 2026 at 12:19 PM
Rooms and interior
- Bedrooms:5
- Total bathrooms:5
- Full bathrooms:4
- Half bathrooms:1
- Flooring:Laminate
- Kitchen Description:Dishwasher, Double Oven
Heating and cooling
- Cooling:Electric
- Heating:Forced Air, Natural Gas
- Central air:Yes
Structure and exterior
- Roof:Architectural
- Year built:2026
- Lot Features:1/2 Acre or Less, Few Trees
- Architectural Style:Craftsman
- Construction Materials:Hardboard Siding, Stone
- Exterior Features:Patio, Rear Porch
- Foundation Description:Slab
- Levels:2 Story
Schools
- High school:Mauldin
- Middle school:Mauldin
- Elementary school:Bells Crossing
Utilities
- Water:Public
- Sewer:Public Sewer
Finances and disclosures
- Price:$658,770
- Tax amount:$3,584
Features and amenities
- Appliances:Dishwasher, Double Oven, Gas Water Heater, Range Hood, Tankless Water Heater
- Laundry features:1st Floor, Electric Dryer Hookup, Laundry Room, Washer Hookup
- Amenities:int_feat_2 Story Foyer, int_feat_Ceiling Fan(s), int_feat_Coffered Ceiling(s), int_feat_Countertops Quartz, int_feat_High Ceilings, int_feat_Open Floorplan, int_feat_Pantry, int_feat_Radon System, int_feat_Walk-In Closet(s)
Parking
- Total parking spaces:2
- Parking description:Attached, Driveway, Garage Door Opener
- Garage:Yes
- Garage spaces:2
New listings near 22 Bramall Drive
- New
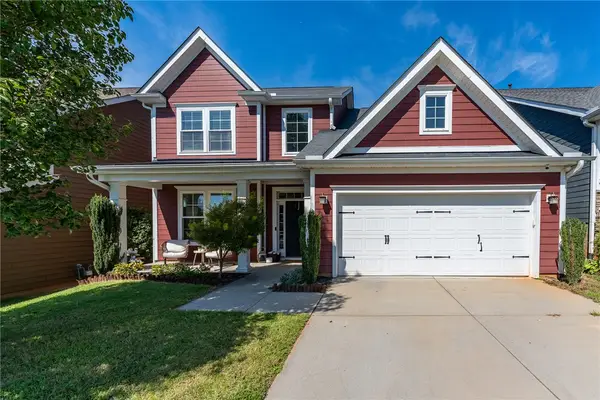 $389,000Active4 beds 3 baths2,204 sq. ft.
18 Kelvyn Street, Greer, SC 29651
MLS# 20306886Listed by: REALTY ONE GROUP FREEDOM - New
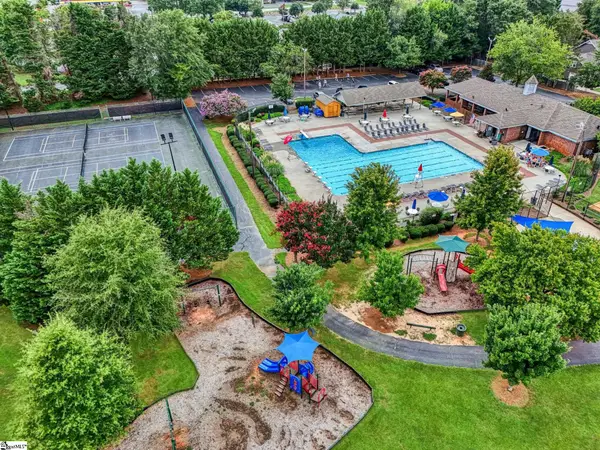 $440,000Active4 beds 3 baths
215 E Shefford Street, Greer, SC 29650
MLS# 1605539Listed by: HOWARD HANNA ALLEN TATE - GREER - New
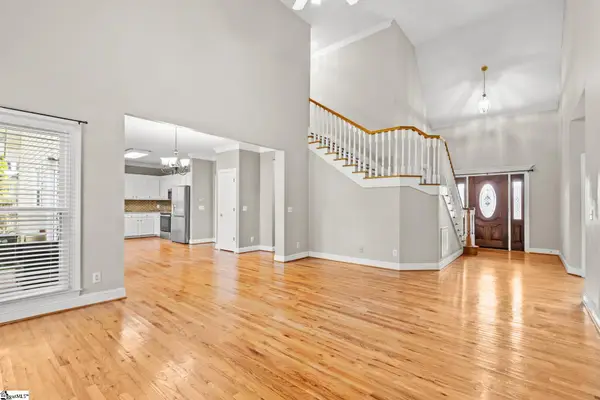 $499,999Active3 beds 3 baths
204 Brushy Meadow Drive, Greer, SC 29650
MLS# 1605538Listed by: KELLER WILLIAMS GRV UPST - New
 $299,900Active5 beds 4 baths
101 Kingscreek Drive, Greer, SC 29650
MLS# 1605479Listed by: CAROLINA MOVES, LLC - New
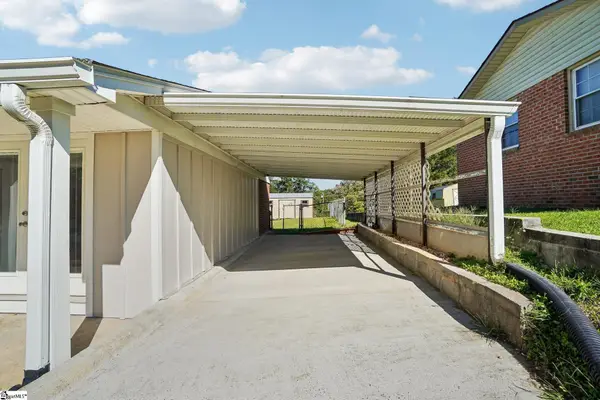 $289,900Active3 beds 2 baths
102 Sherwood Avenue, Greer, SC 29651
MLS# 1605398Listed by: JOANNA K REALTY INC - New
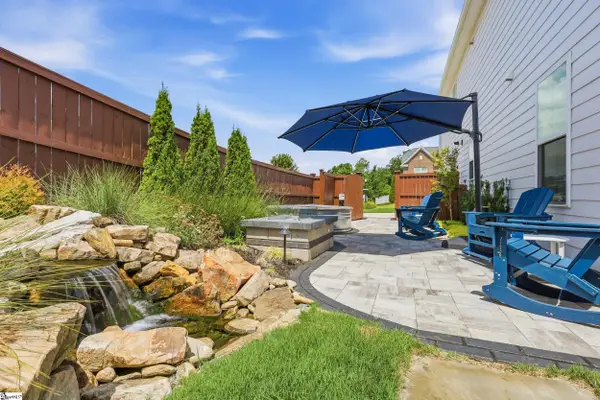 $599,900Active5 beds 3 baths
400 Blue Peak Court, Greer, SC 29650
MLS# 1605401Listed by: BHHS C DAN JOYNER - MIDTOWN - New
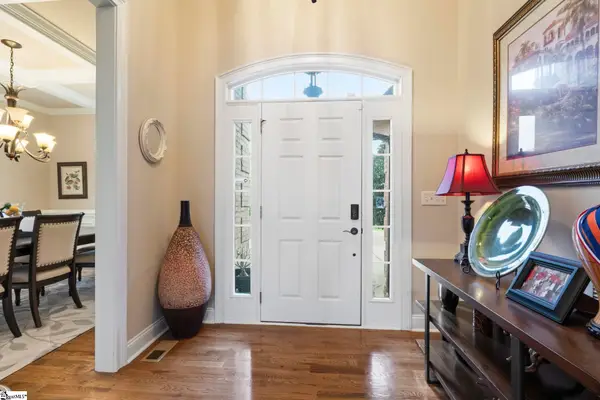 $699,000Active4 beds 3 baths
133 River Oaks Road, Greer, SC 29650
MLS# 1605418Listed by: RE/MAX HALO - Open Sat, 10am to 12pmNew
 $799,000Active5 beds 3 baths
301 Rosebud Lane, Greer, SC 29650
MLS# 1605393Listed by: HOWARD HANNA ALLEN TATE - GREENVILLE DOWNTOWN - New
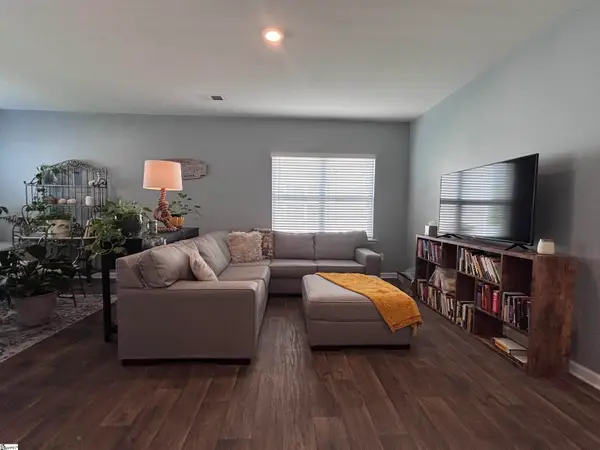 $255,000Active3 beds 3 baths
445 Sea Grit Court, Greer, SC 29650
MLS# 1605381Listed by: FUSION PROPERTIES LLC - New
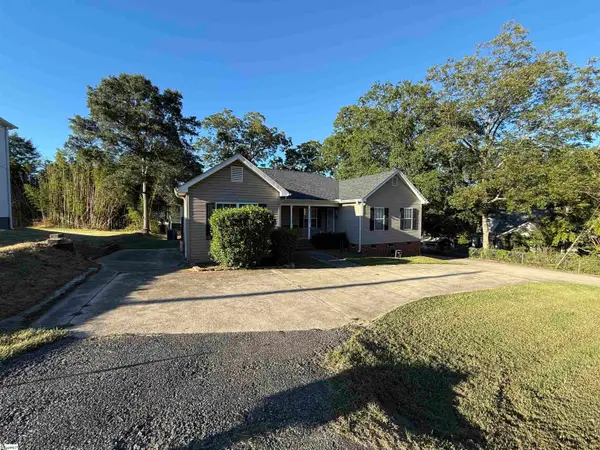 $385,000Active5 beds 4 baths2,200 sq. ft.
211 Wildwood Drive, Greer, SC 29651
MLS# 1605382Listed by: GRACE REAL ESTATE LLC


Protect your home and budget from life's surprises with an Assurant Home Warranty, backed by a partner that supports you through every step of homeownership. Explore Plans.
© 2023 - 2026 ERA Franchise Systems LLC. All rights reserved. ERA Franchise Systems LLC fully supports the principles of the Fair Housing Act and the Equal Opportunity Act. ERA, ERA Real Estate powered, and their respective logos are registered service marks of ERA Franchise Systems LLC. Each office is independently owned and operated.