
349 Juneberry Court, Hardeeville, SC 29927
Local realty services provided by:ERA Southeast Coastal Real Estate
349 Juneberry Court,Hardeeville, SC 29927
$784,900
- 3 Beds
- 3 Baths
- 2,729 sq. ft.
- Single family
- Active
Listed by: elizabeth drake
Office: keller williams realty
MLS#:197308
Source:Lowcountry Regional MLS
Price summary
- Price:$784,900
- Price per sq. ft.:$287.61
About this home
Located in the gated community of Riverton Pointe, this newly built 2023 3BR/2.5BA Saltmeadow model home with over 2700 square feet sits on a premium lot at the end of a cul-de-sac, offering exceptional privacy and true Lowcountry living. With over $30,000 in post-closing upgrades, this Toll Brothers home delivers move-in-ready luxury without the wait of new construction. Additional highlights include a 3-car garage, an open-concept gourmet kitchen, a whole-home generator, a covered screened porch with an extended paver patio, a spacious office or flex room, and plantation shutters. Riverton Pointe residents enjoy a Jack Nicklaus Signature championship golf course, resort-style pool, fitness center, tennis, pickleball, bocce, dining, and an active social lifestyle -all just minutes from Hilton Head Island, Bluffton, and Savannah.
Contact an agent
Home facts
- Year built:2023
- Listing ID #:197308
- Added:32 day(s) ago
- Updated:August 11, 2026 at 02:55 PM
Rooms and interior
- Bedrooms:3
- Total bathrooms:3
- Full bathrooms:2
- Half bathrooms:1
- Flooring:Tile, Wood
- Bathrooms Description:1st Floor Full Bath
- Kitchen Description:Dishwasher, Disposal, Microwave, Refrigerator
- Bedroom Description:1st Floor Bedroom, Master Bedroom 1st Floor
- Living area:2,729 sq. ft.
Heating and cooling
- Cooling:Central Air
- Heating:Central, Heating
- Central air:Yes
Structure and exterior
- Year built:2023
- Building area:2,729 sq. ft.
- Lot area:0.24 Acres
Utilities
- Water:Public
- Sewer:Public Sewer
Finances and disclosures
- Price:$784,900
- Price per sq. ft.:$287.61
- Tax amount:$7,403
Features and amenities
- Laundry features:Dryer, Washer
- Amenities:Ceiling Fan(s)
 The information being provided by Lowcountry Regional MLS is for the consumer’s personal, non-commercial use and may not be used for any purpose other than to identify prospective properties consumers may be interested in purchasing. The information is deemed reliable but not guaranteed and should therefore be independently verified. ©2026 Lowcountry Regional MLS. All rights reserved.
 New listings near 349 Juneberry Court
- New
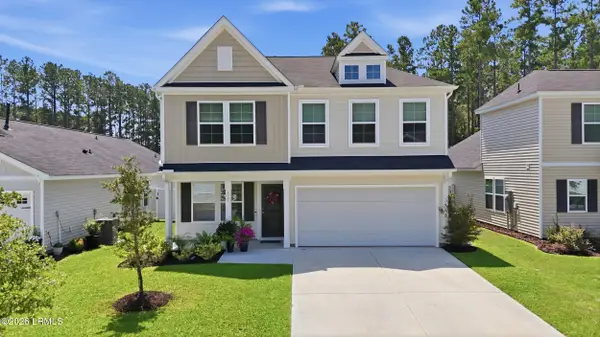 $425,000Active3 beds 3 baths2,241 sq. ft.
127 Twin Ponds Drive, Hardeeville, SC 29927
MLS# 197733Listed by: WILLIAM RAVEIS - CAROLINA LLC - New
 $469,000Active2 beds 2 baths1,558 sq. ft.
418 Summertime Place, Hardeeville, SC 29927
MLS# 512118Listed by: HOWARD HANNA ALLEN TATE LOWCOUNTRY - New
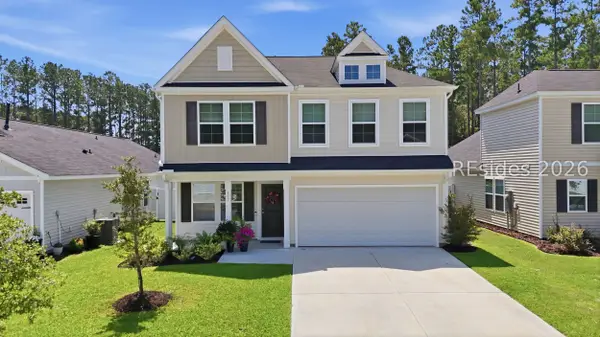 $425,000Active3 beds 3 baths2,241 sq. ft.
127 Twin Ponds Drive, Hardeeville, SC 29927
MLS# 512132Listed by: WILLIAM RAVEIS - CAROLINA LLC - New
 $529,000Active3 beds 2 baths1,865 sq. ft.
1899 Shoreside Drive, Hardeeville, SC 29927
MLS# 512109Listed by: HOWARD HANNA ALLEN TATE LOWCOUNTRY - New
 $439,000Active2 beds 2 baths1,507 sq. ft.
724 Summertime Place, Hardeeville, SC 29927
MLS# 512254Listed by: CHARTER ONE REALTY - New
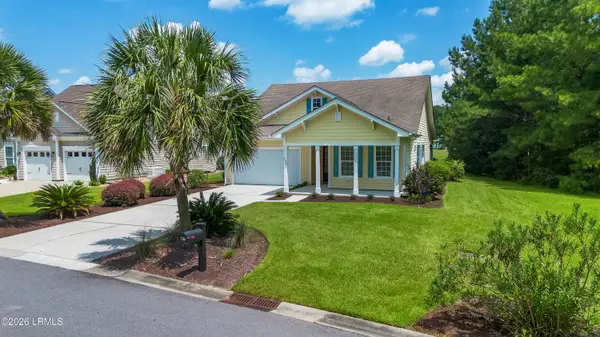 $579,000Active3 beds 2 baths2,010 sq. ft.
730 Wood Chuck Lane, Hardeeville, SC 29927
MLS# 197795Listed by: EXP REALTY LLC - BLUFFTON - New
 $369,900Active2 beds 2 baths1,321 sq. ft.
110 Caribbean Soul Avenue #Unit 102, Hardeeville, SC 29927
MLS# 512240Listed by: HOWARD HANNA ALLEN TATE LOWCOUNTRY - New
 $539,000Active3 beds 3 baths1,862 sq. ft.
552 Landshark Boulevard, Hardeeville, SC 29927
MLS# 512234Listed by: REALTY ONE GROUP - LOWCOUNTRY - Open Thu, 11:30am to 1:30pm
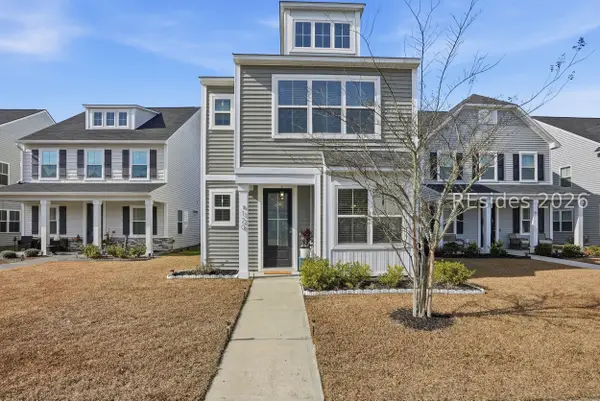 $349,500Active3 beds 3 baths1,548 sq. ft.
120 Garden Row Drive S, Hardeeville, SC 29927
MLS# 503706Listed by: EXP REALTY LLC - New
 $359,900Active3 beds 2 baths1,556 sq. ft.
485 Sawmill Road, Hardeeville, SC 29927
MLS# 512225Listed by: HOWARD HANNA ALLEN TATE LOWCOUNTRY


Protect your home and budget from life's surprises with an Assurant Home Warranty, backed by a partner that supports you through every step of homeownership. Explore Plans.
© 2023 - 2026 ERA Franchise Systems LLC. All rights reserved. ERA Franchise Systems LLC fully supports the principles of the Fair Housing Act and the Equal Opportunity Act. ERA, ERA Real Estate powered, and their respective logos are registered service marks of ERA Franchise Systems LLC. Each office is independently owned and operated.