
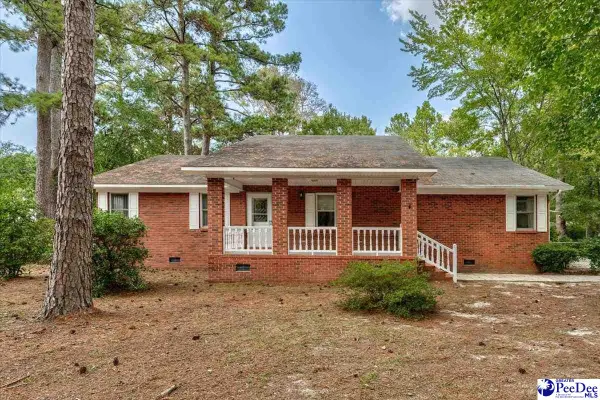
1022 Watkins Lane, Hartsville, SC 29550
Local realty services provided by:ERA Wilder Realty
1022 Watkins Lane,Hartsville, SC 29550
$229,000
- 3 Beds
- 2 Baths
- 1,600 sq. ft.
- Single family
- Pending
Listed by: dana freeman
Office: real broker, llc.
MLS#:2603007
Source:SC_RAGPD
Price summary
- Price:$229,000
- Price per sq. ft.:$143.13
About this home
Brand New Construction on a Cul-de-Sac! Be the first to call this beautiful new construction home your own! Offering 3 bedrooms, 2 bathrooms, and a thoughtfully designed open floor plan, this home combines modern style with everyday comfort. The spacious living area features recessed lighting throughout and flows seamlessly into the kitchen, where you'll find granite countertops and stainless steel Whirlpool appliances. Durable luxury vinyl plank flooring runs throughout the entire home—no carpet! The private primary suite is tucked away from the two additional bedrooms, creating a peaceful retreat at the end of the day. An attached garage provides extra convenience and storage. Located on a cul-de-sac, this home offers the perfect blend of privacy and convenience. Don't miss your opportunity to own a brand-new home—schedule your private showing today! **Some photos have been virtually staged to help illustrate the home's potential. Furnishings and décor shown are digitally added and are not included with the property....
Contact an agent
Home facts
- Year built:2026
- Subdivision & Development:City
- Listing ID #:2603007
- Added:54 day(s) ago
- Updated:September 14, 2026 at 07:38 AM
Rooms and interior
- Bedrooms:3
- Total bathrooms:2
- Full bathrooms:2
- Flooring:Luxury Vinyl Plank
- Living area:1,600 sq. ft.
Heating and cooling
- Cooling:Central Air
- Heating:Central
- Central air:Yes
Structure and exterior
- Roof:Architectural Shingle
- Year built:2026
- Building area:1,600 sq. ft.
- Lot area:0.55 Acres
- Architectural Style:Traditional
- Construction Materials:Vinyl Siding
- Foundation Description:Concrete Slab
- Levels:One
Schools
- High school:Hartsville
- Middle school:Hartsville
- Elementary school:Bay Road Elementary
Utilities
- Water:Public
- Sewer:Public Sewer
Finances and disclosures
- Price:$229,000
- Price per sq. ft.:$143.13
Features and amenities
- Appliances:Dishwasher, Microwave, Range
- Laundry features:Washer/Dryer Connection
Parking
- Parking description:Attached
- Garage:Yes
- Garage spaces:2
New listings near 1022 Watkins Lane
- New
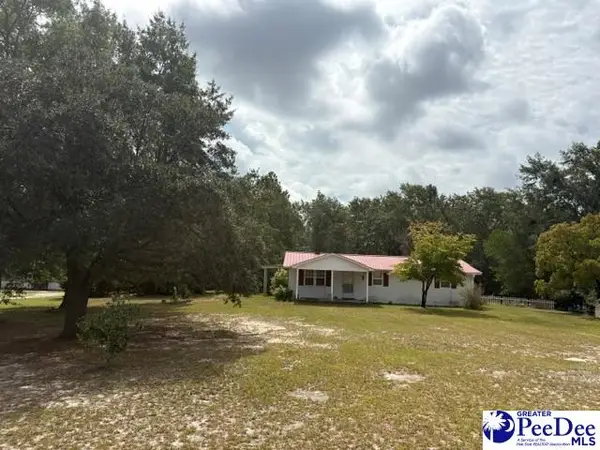 $219,900Active2 beds 2 baths1,829 sq. ft.
2341 W Old Camden Road, Hartsville, SC 29550-9401
MLS# 2603714Listed by: BETTER HOMES & GARDENS SEGARS - New
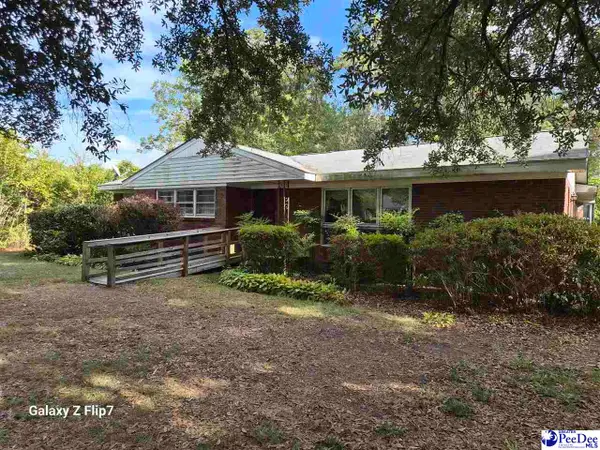 $89,900Active4 beds 3 baths2,852 sq. ft.
1005 Edgewood Drive, Hartsville, SC 29550
MLS# 2603700Listed by: C/B DEBORAH GANDY - New
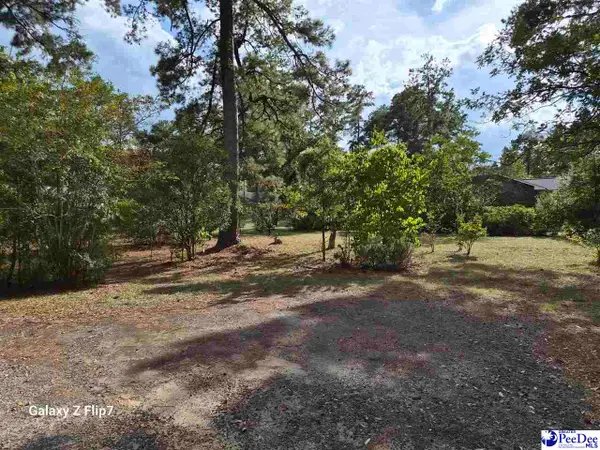 $29,900Active0.38 Acres
Edgewood Lot, Hartsville, SC 29550
MLS# 2603702Listed by: C/B DEBORAH GANDY - New
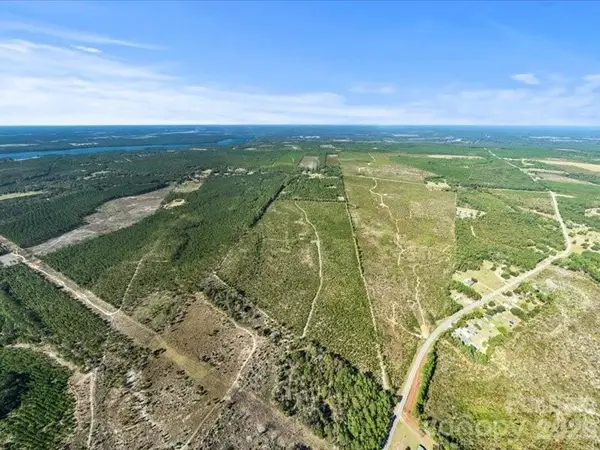 $435,000Active87.15 Acres
1924 Ruby Road, Hartsville, SC 29550
MLS# 4423786Listed by: LEWIS REALTY - New
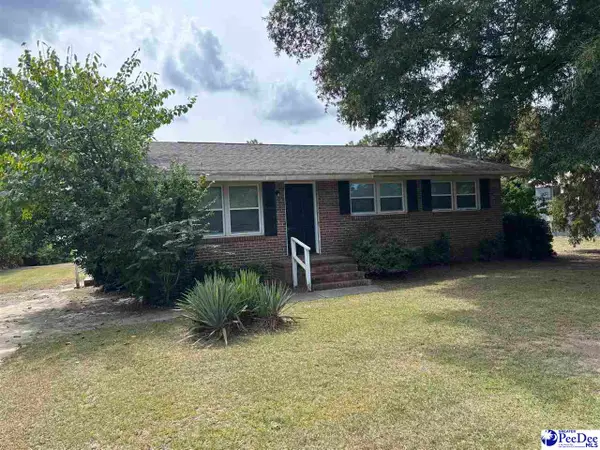 $139,000Active3 beds 1 baths992 sq. ft.
529 Plainview Dr., Hartsville, SC 29550-0000
MLS# 2603686Listed by: TURN KEY REALTY GROUP LLC - New
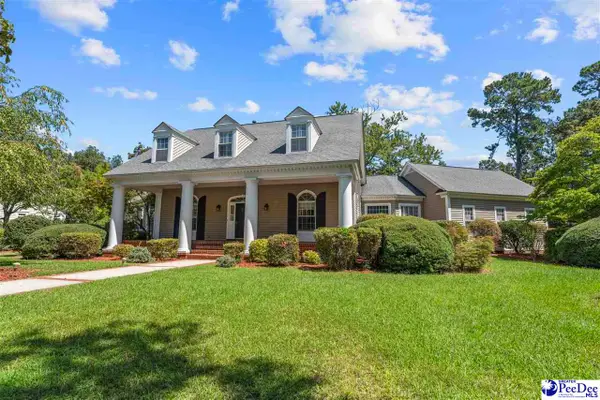 $579,900Active4 beds 4 baths4,141 sq. ft.
295 Warner Drive, Hartsville, SC 29550
MLS# 2603683Listed by: C/B DEBORAH GANDY - New
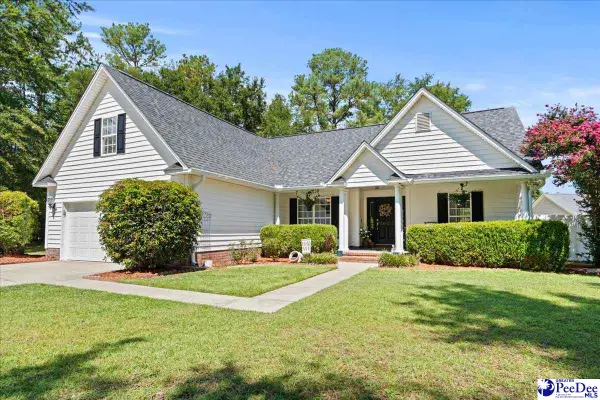 $309,500Active3 beds 2 baths1,839 sq. ft.
2671 Flushing Covey Dr, Hartsville, SC 29550-8082
MLS# 2603651Listed by: BROWN & COKER REALTY 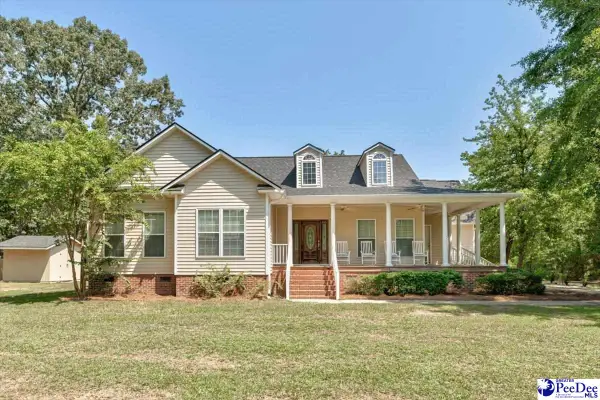 $399,000Pending3 beds 3 baths3,126 sq. ft.
2945 N Center Rd, Hartsville, SC 29550
MLS# 2603636Listed by: INNOVATE REAL ESTATE- New
 $335,000Active3 beds 3 baths1,937 sq. ft.
1832 Golf Course Road, Hartsville, SC 29550
MLS# 2603614Listed by: BETTER HOMES & GARDENS SEGARS  $109,000Active3 beds 1 baths1,196 sq. ft.
602 S Leesburg St, Hartsville, SC 29550-3818
MLS# 2603567Listed by: SPIVEY PROPERTY GROUP, LLC


Protect your home and budget from life's surprises with an Assurant Home Warranty, backed by a partner that supports you through every step of homeownership. Explore Plans.
© 2023 - 2026 ERA Franchise Systems LLC. All rights reserved. ERA Franchise Systems LLC fully supports the principles of the Fair Housing Act and the Equal Opportunity Act. ERA, ERA Real Estate powered, and their respective logos are registered service marks of ERA Franchise Systems LLC. Each office is independently owned and operated.