
600 Gandy Drive, Hartsville, SC 29550
Local realty services provided by:ERA Leatherman Realty, Inc.
600 Gandy Drive,Hatsville, SC 29550
$274,000
- 3 Beds
- 2 Baths
- - sq. ft.
- Single family
- Sold
Listed by: iva odom
Office: better homes & gardens segars
MLS#:2603137
Source:SC_RAGPD
Sorry, we are unable to map this address
Price summary
- Price:$274,000
About this home
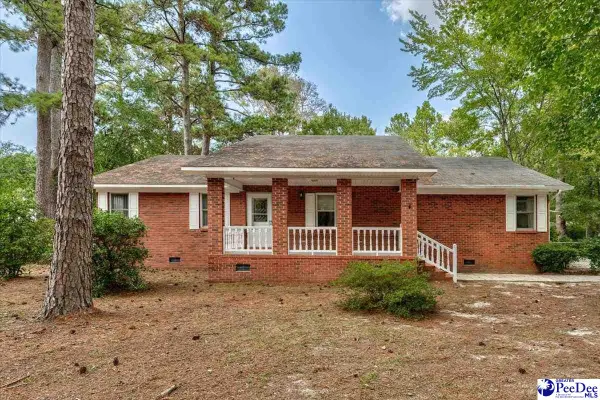
One owner, one level 1757 square feet brick home offers a wide inviting foyer leading to an open kitchen, dining, and living area. The kitchen is welcoming to the morning sun and has an abundance of cabinets and counterspace plus a peninsula for storage and casual seating. Plenty of room in the dining area for a large dining table plus other furniture. The living area overlooks the private backyard with afternoon sun. Spacious owner's suite with cathedral ceiling, walk-in closet and bathroom with shower, double vanities, and space for furniture, treadmill, etc. The other two bedrooms and bath and laundry complete this part of the home. Cathedral ceilings in dining and living, owner's bedroom and a second bedroom! All appliances convey! There is a privacy fence which encloses the backyard with a patio and storage building. Security system with ADT. Termite bond with Terminix. Ring doorbell. Gutters with leaf filter. Located between Carolina Elementary and Hartsville High School and close proximity to restaurants, grocery and convenience stores, Neptune Island Waterpark, businesses, and Carolina Pines Regional Medical Center, this property is offered at $278,000. Make a call today to view this fantastic home and make it yours!...
Contact an agent
Home facts
- Year built:2012
- Subdivision & Development:City
- Listing ID #:2603137
- Added:44 day(s) ago
- Updated:September 13, 2026 at 07:00 AM
Rooms and interior
- Bedrooms:3
- Total bathrooms:2
- Full bathrooms:2
- Flooring:Carpet, Laminate, Tile
Heating and cooling
- Cooling:Heat Pump
- Heating:Heat Pump
Structure and exterior
- Roof:Architectural Shingle
- Year built:2012
- Construction Materials:Brick Veneer
- Exterior Features:Patio, Storage
- Foundation Description:Concrete Slab
- Levels:One
Schools
- High school:Hartsville
- Middle school:Hartsville
- Elementary school:Carolina
Utilities
- Water:Public
- Sewer:Public Sewer
Finances and disclosures
- Price:$274,000
- Tax amount:$1,487
Features and amenities
- Appliances:Dishwasher, Dryer, Microwave, Range, Refrigerator, Washer
- Laundry features:Washer/Dryer Connection
Parking
- Parking description:Attached, Carport
- Garage:Yes
- Garage spaces:2
New listings near 600 Gandy Drive
- New
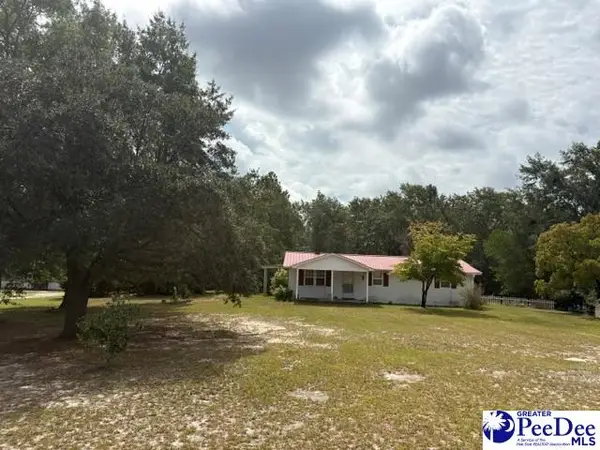 $219,900Active2 beds 2 baths1,829 sq. ft.
2341 W Old Camden Road, Hartsville, SC 29550-9401
MLS# 2603714Listed by: BETTER HOMES & GARDENS SEGARS - New
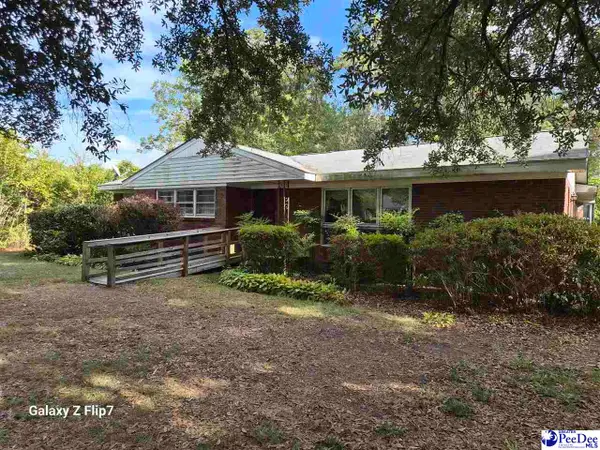 $89,900Active4 beds 3 baths2,852 sq. ft.
1005 Edgewood Drive, Hartsville, SC 29550
MLS# 2603700Listed by: C/B DEBORAH GANDY - New
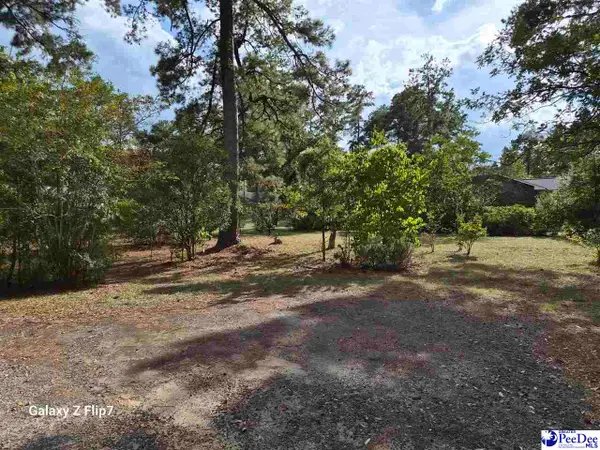 $29,900Active0.38 Acres
Edgewood Lot, Hartsville, SC 29550
MLS# 2603702Listed by: C/B DEBORAH GANDY - New
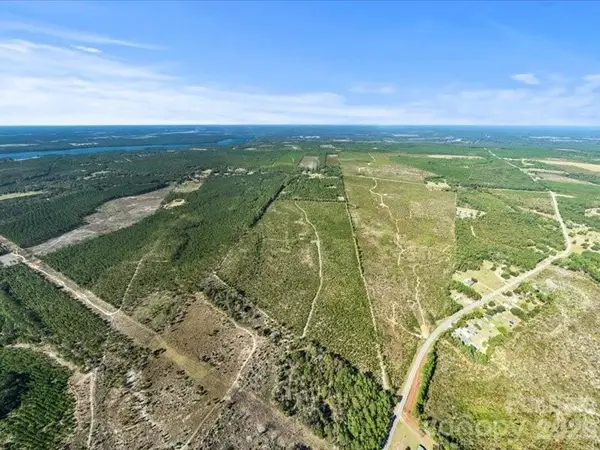 $435,000Active87.15 Acres
1924 Ruby Road, Hartsville, SC 29550
MLS# 4423786Listed by: LEWIS REALTY - New
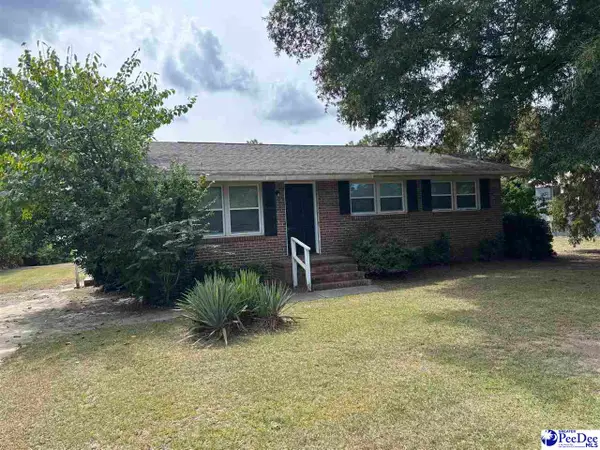 $139,000Active3 beds 1 baths992 sq. ft.
529 Plainview Dr., Hartsville, SC 29550-0000
MLS# 2603686Listed by: TURN KEY REALTY GROUP LLC - New
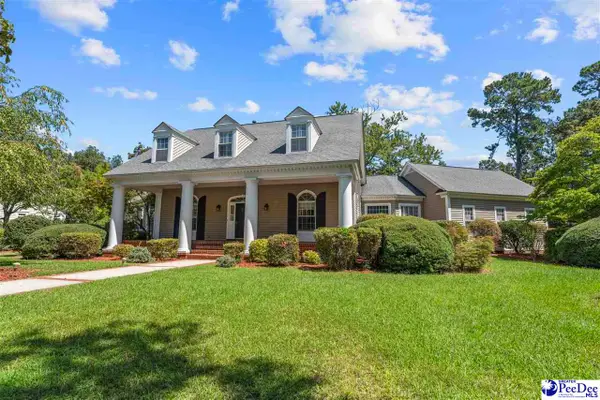 $579,900Active4 beds 4 baths4,141 sq. ft.
295 Warner Drive, Hartsville, SC 29550
MLS# 2603683Listed by: C/B DEBORAH GANDY - New
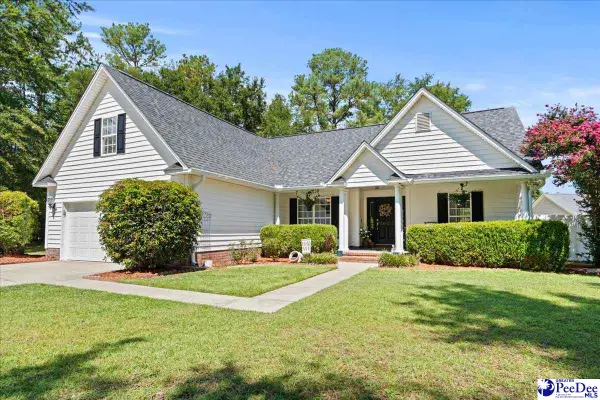 $309,500Active3 beds 2 baths1,839 sq. ft.
2671 Flushing Covey Dr, Hartsville, SC 29550-8082
MLS# 2603651Listed by: BROWN & COKER REALTY 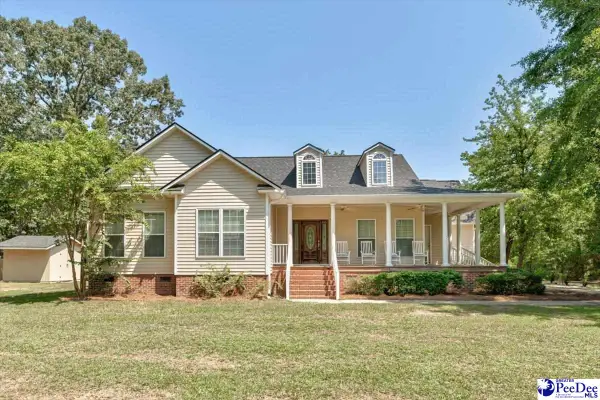 $399,000Pending3 beds 3 baths3,126 sq. ft.
2945 N Center Rd, Hartsville, SC 29550
MLS# 2603636Listed by: INNOVATE REAL ESTATE- New
 $335,000Active3 beds 3 baths1,937 sq. ft.
1832 Golf Course Road, Hartsville, SC 29550
MLS# 2603614Listed by: BETTER HOMES & GARDENS SEGARS  $109,000Active3 beds 1 baths1,196 sq. ft.
602 S Leesburg St, Hartsville, SC 29550-3818
MLS# 2603567Listed by: SPIVEY PROPERTY GROUP, LLC


Protect your home and budget from life's surprises with an Assurant Home Warranty, backed by a partner that supports you through every step of homeownership. Explore Plans.
© 2023 - 2026 ERA Franchise Systems LLC. All rights reserved. ERA Franchise Systems LLC fully supports the principles of the Fair Housing Act and the Equal Opportunity Act. ERA, ERA Real Estate powered, and their respective logos are registered service marks of ERA Franchise Systems LLC. Each office is independently owned and operated.