
833 Cobblestone Street, Hartsville, SC 29550
Local realty services provided by:ERA Wilder Realty
833 Cobblestone Street,Hartsville, SC 29550
$449,900
- 4 Beds
- 4 Baths
- 2,480 sq. ft.
- Single family
- Pending
Listed by: debra goodman
Office: era leatherman realty, inc.
MLS#:2603263
Source:SC_RAGPD
Price summary
- Price:$449,900
- Price per sq. ft.:$181.41
About this home
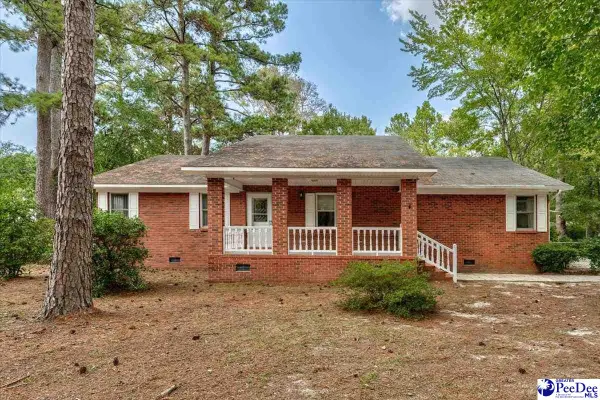
ESCAPE TO PEACEFUL COUNTRY LIVING ON 2.9 ACRES! Welcome to your very own private country retreat! This beautifully, well maintained 4-bedroom, 3.5-bath home is situated on almost 3 acres in Hartsville offering the perfect blend of charm, comfort and functionality. Tucked away from the main road, this property provides a peaceful setting with plenty of space to enjoy the outdoors. The inviting curb appeal begins with a large, classic wrap-around front porch - perfect for relaxing and enjoying the quiet surroundings. A screened rear porch offers another wonderful space to unwind with your morning coffee while taking in views of the expansive, perfectly maintained yard. Inside, the open foyer welcomes you into a light-filled den featuring a soaring 2-story ceiling and a cozy gas fireplace. The spacious kitchen offers a convenient eat-in breakfast area, stainless steel appliances and an easy flow into the formal dining room making entertaining a breeze. A half bath is conveniently located on the main level. The first floor primary suite provides a comfortable retreat and features 2 spacious closets. Upstairs, you'll find 3 additional bedrooms and 2 full bathrooms including a versatile room that could serve as a second primary suite, guest suite or home office. Outside, the detached shop/garage with water service offers endless possibilities for hobbies, projects, additional storage or a dedicated workshop. Numerous updates and improvements add to the appeal of this property including both HVAC units replaced in 2025, a pH balancer installed on the well-water system in 2025, repaired and extended septic drain/field leach field system and several trees have been cleared along the rear property line to create additional backyard space. With it's peaceful setting, spacious acreage, inviting outdoor areas and flexible living spaces, this property offers a wonderful opportunity to enjoy the best of country living while still being conveniently located in Hartsville. SCHEDULE YOUR PRIVATE SHOWING TODAY AND EXPERIENCE ALL THIS CHARMING PROPERTY HAS TO OFFER!...
Contact an agent
Home facts
- Year built:2002
- Subdivision & Development:County
- Listing ID #:2603263
- Added:34 day(s) ago
- Updated:August 27, 2026 at 07:52 AM
Rooms and interior
- Bedrooms:4
- Total bathrooms:4
- Full bathrooms:3
- Flooring:Carpet, Hardwood, Tile, Wood
- Living area:2,480 sq. ft.
Heating and cooling
- Cooling:Heat Pump
- Heating:Heat Pump
Structure and exterior
- Roof:Architectural Shingle
- Year built:2002
- Building area:2,480 sq. ft.
- Lot area:2.94 Acres
- Architectural Style:Country Home, Traditional
- Construction Materials:Vinyl Siding
- Exterior Features:Porch, Screen Porch
- Foundation Description:Crawl Space
- Levels:Two
Schools
- High school:Hartsville
- Middle school:Hartsville
- Elementary school:Bay Road Elementary
Utilities
- Water:Well
- Sewer:Septic Tank
Finances and disclosures
- Price:$449,900
- Price per sq. ft.:$181.41
- Tax amount:$99
Features and amenities
- Appliances:Dishwasher, Microwave, Range
- Laundry features:Washer/Dryer Connection
Parking
- Parking description:Detached
- Garage:Yes
- Garage spaces:2
New listings near 833 Cobblestone Street
- New
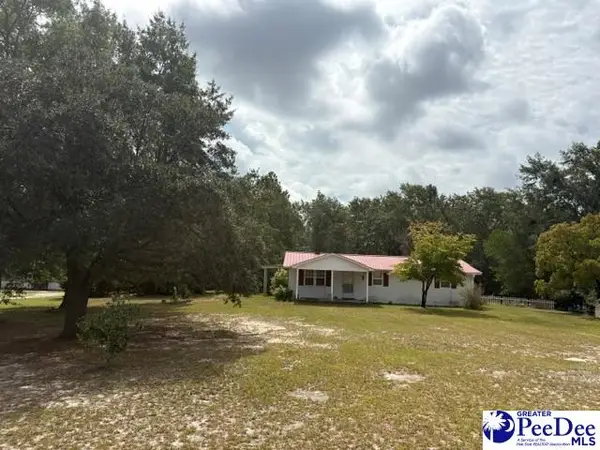 $219,900Active2 beds 2 baths1,829 sq. ft.
2341 W Old Camden Road, Hartsville, SC 29550-9401
MLS# 2603714Listed by: BETTER HOMES & GARDENS SEGARS - New
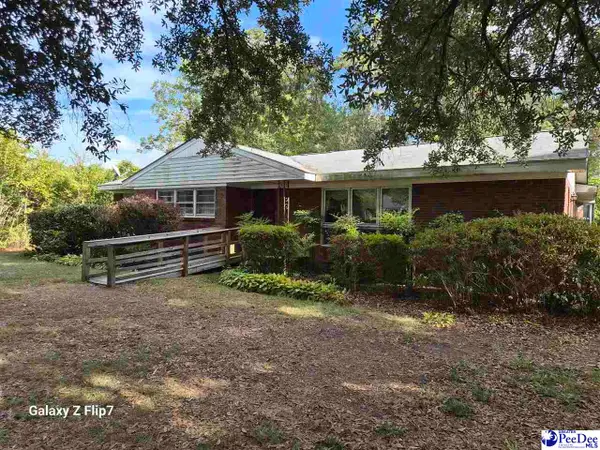 $89,900Active4 beds 3 baths2,852 sq. ft.
1005 Edgewood Drive, Hartsville, SC 29550
MLS# 2603700Listed by: C/B DEBORAH GANDY - New
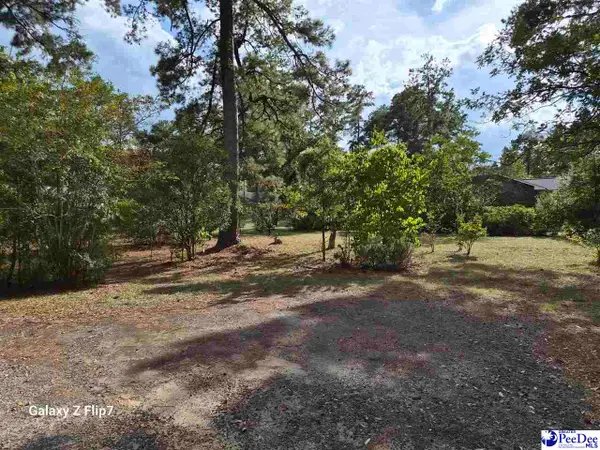 $29,900Active0.38 Acres
Edgewood Lot, Hartsville, SC 29550
MLS# 2603702Listed by: C/B DEBORAH GANDY - New
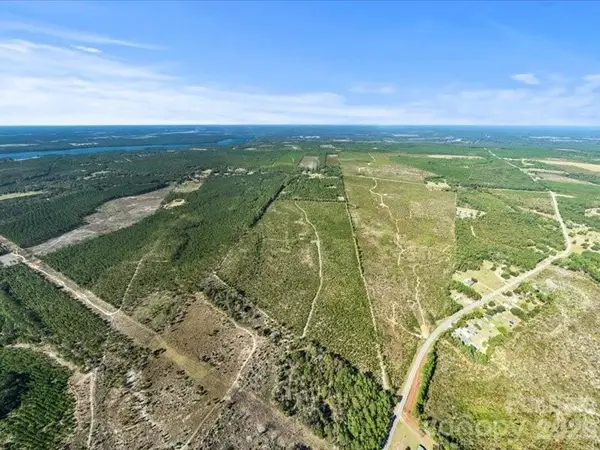 $435,000Active87.15 Acres
1924 Ruby Road, Hartsville, SC 29550
MLS# 4423786Listed by: LEWIS REALTY - New
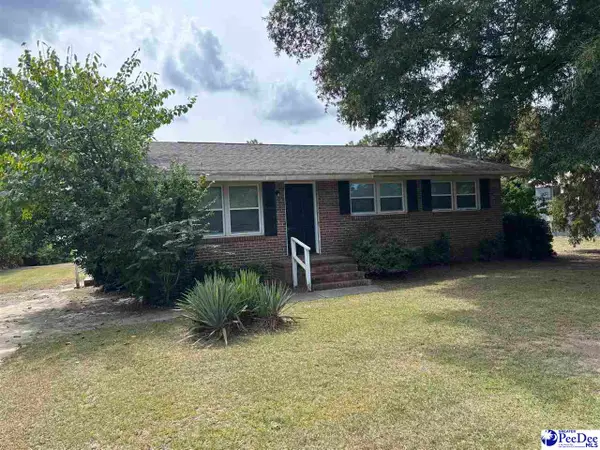 $139,000Active3 beds 1 baths992 sq. ft.
529 Plainview Dr., Hartsville, SC 29550-0000
MLS# 2603686Listed by: TURN KEY REALTY GROUP LLC - New
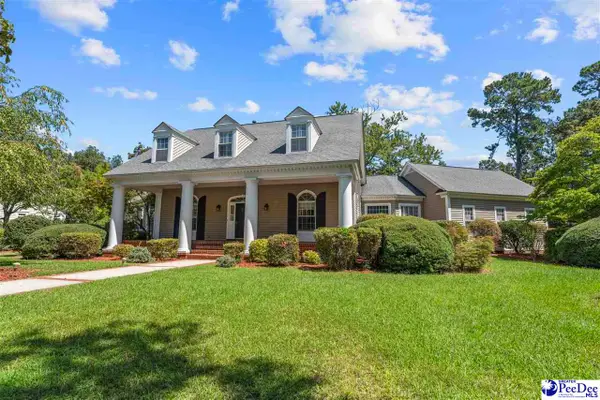 $579,900Active4 beds 4 baths4,141 sq. ft.
295 Warner Drive, Hartsville, SC 29550
MLS# 2603683Listed by: C/B DEBORAH GANDY - New
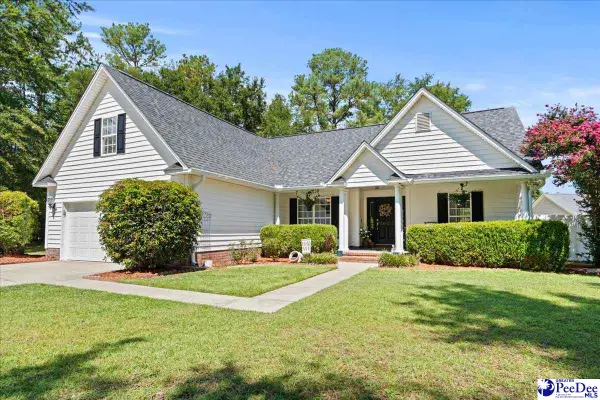 $309,500Active3 beds 2 baths1,839 sq. ft.
2671 Flushing Covey Dr, Hartsville, SC 29550-8082
MLS# 2603651Listed by: BROWN & COKER REALTY 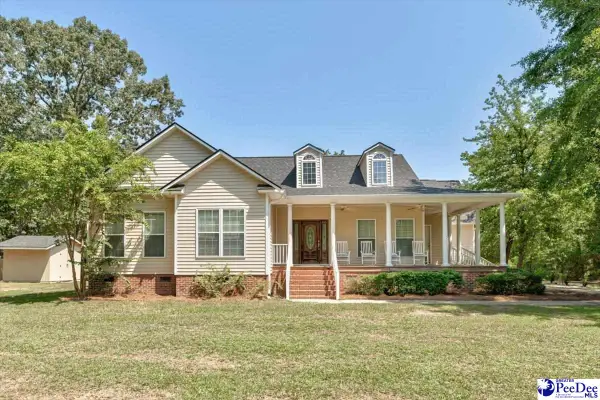 $399,000Pending3 beds 3 baths3,126 sq. ft.
2945 N Center Rd, Hartsville, SC 29550
MLS# 2603636Listed by: INNOVATE REAL ESTATE- New
 $335,000Active3 beds 3 baths1,937 sq. ft.
1832 Golf Course Road, Hartsville, SC 29550
MLS# 2603614Listed by: BETTER HOMES & GARDENS SEGARS  $109,000Active3 beds 1 baths1,196 sq. ft.
602 S Leesburg St, Hartsville, SC 29550-3818
MLS# 2603567Listed by: SPIVEY PROPERTY GROUP, LLC


Protect your home and budget from life's surprises with an Assurant Home Warranty, backed by a partner that supports you through every step of homeownership. Explore Plans.
© 2023 - 2026 ERA Franchise Systems LLC. All rights reserved. ERA Franchise Systems LLC fully supports the principles of the Fair Housing Act and the Equal Opportunity Act. ERA, ERA Real Estate powered, and their respective logos are registered service marks of ERA Franchise Systems LLC. Each office is independently owned and operated.