
113 Shipyard Drive #182, Hilton Head Island, SC 29928
Local realty services provided by:ERA Southeast Coastal Real Estate
113 Shipyard Drive #182,Hilton Head Island, SC 29928
$709,999
- 2 Beds
- 3 Baths
- 1,380 sq. ft.
- Condominium
- Active
Listed by: coast professionals
Office: coast professionals brokered by exp realty
MLS#:512547
Source:SC_HHMLS
Price summary
- Price:$709,999
- Price per sq. ft.:$514.49
About this home
This fully furnished 2BR/2.5BA villa at The Greens in Shipyard offers the combination buyers and vacationers are looking for - An easy walk or bike ride to the beach, a peaceful golf setting, and more than $60K in rentals booked this year alone. Inside, LVP flooring runs throughout the main level, where the kitchen, updated in Dec. 2025, is fully loaded with everything you need, features granite countertops, stainless steel appliances, plenty of storage, and an open connection to the living area. Just outside, the back deck overlooks the golf course and gives you a great spot for morning coffee, dinner outside, or winding down after a day at the beach. Upstairs, both bedrooms offer their own updated baths with large tiled showers, creating comfortable spaces for owners and guests. Located in The Greens, approximately 1/4 mile from the beach, and just steps to the community pool. The outdoor storage shed is even loaded with 4 bikes and beach gear for added convenience. This villa puts the Shipyard lifestyle right at your fingertips....
Contact an agent
Home facts
- Year built:1980
- Subdivision & Development:THE GREENS VILLAS
- Listing ID #:512547
- Added:6 day(s) ago
- Updated:September 04, 2026 at 02:36 PM
Rooms and interior
- Bedrooms:2
- Total bathrooms:3
- Full bathrooms:2
- Half bathrooms:1
- Flooring:Carpet, Luxury Vinyl Plank, Tile
- Kitchen Description:Convection Oven, Dishwasher, Disposal, Microwave, Oven, Range, Refrigerator, Self-Cleaning Oven, Stove
- Living area:1,380 sq. ft.
Heating and cooling
- Cooling:Central Air, Electric
- Heating:Central, Heat Pump
- Central air:Yes
Structure and exterior
- Roof:Asphalt
- Year built:1980
- Building area:1,380 sq. ft.
- Exterior Features:Courtyard, Outdoor Grill, Patio, Porch, Rear Porch
- Levels:Two Story
Finances and disclosures
- Price:$709,999
- Price per sq. ft.:$514.49
Features and amenities
- Appliances:Convection Oven, Dishwasher, Disposal, Dryer, Microwave, Oven, Range, Refrigerator, Self Cleaning Oven, Stove, Washer
- Laundry features:Dryer, Washer
- Amenities:Carbon Monoxide Dectector, Ceiling fans, Entrance Foyer, Fire Extinguisher, Furnished, Smart Thermostat, Window Treatments
- Pool features:Community Pool, Pool
Parking
- Parking description:Unassigned
 We do not attempt to independently verify the currency, completeness, accuracy or authenticity of the data contained herein. It may be subject to transcription and transmission errors. Accordingly, the data is provided on an “as is” “as available” basis only and may not reflect all real estate activity in the market.“ 2026 REsides, Inc. All rights reserved. Certain information contained herein is derived from information, which is the licensed property of, and copyrighted by, REsides, Inc”
New listings near 113 Shipyard Drive #182
- New
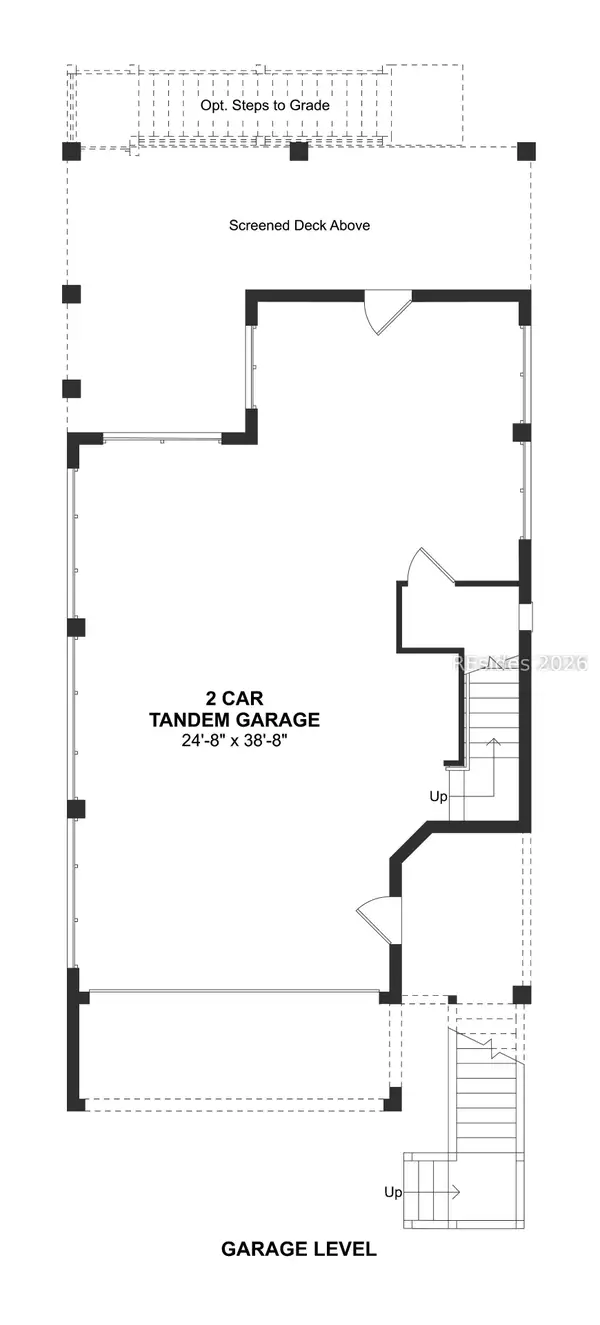 $839,900Active2 beds 3 baths1,879 sq. ft.
220 Sandy Oaks Drive, Hilton Head Island, SC 29926
MLS# 512726Listed by: K. HOVNANIAN HOMES - New
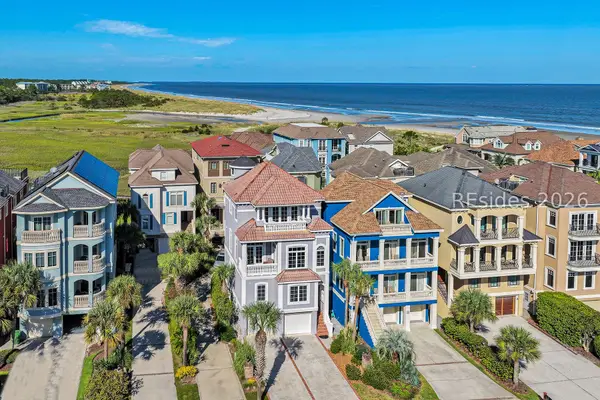 $2,195,000Active4 beds 5 baths2,930 sq. ft.
91 Singleton Beach Road, Hilton Head Island, SC 29928
MLS# 512616Listed by: DANIEL RAVENEL SOTHEBY'S INTERNATIONAL REALTY - New
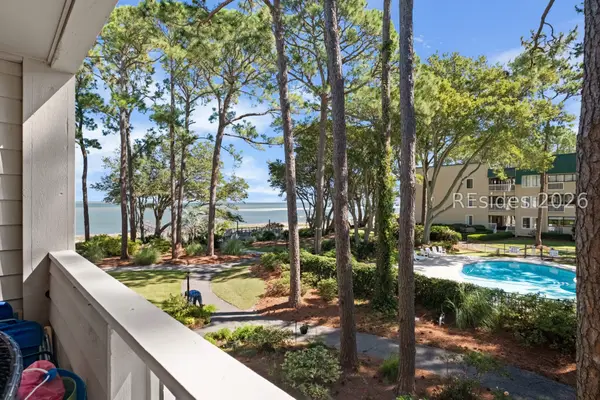 $389,000Active2 beds 2 baths917 sq. ft.
239 Beach City Road #1210, Hilton Head Island, SC 29926
MLS# 512708Listed by: EXP REALTY LLC 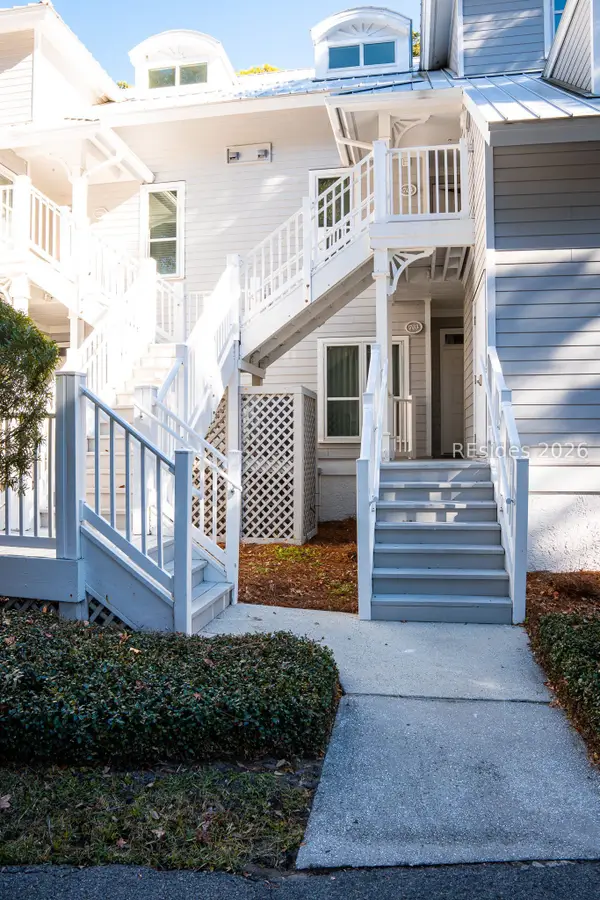 $60,000Pending3 beds 3 baths
14 Wimbledon Court #116-1, Hilton Head Island, SC 29928
MLS# 512700Listed by: NORTHGROUP REAL ESTATE LLC- New
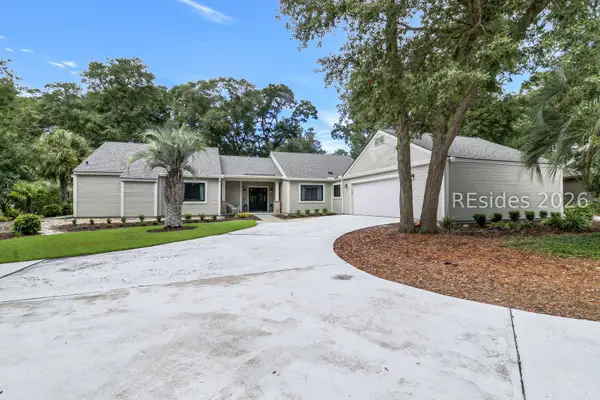 $1,300,000Active3 beds 3 baths2,354 sq. ft.
46 Barony Lane, Hilton Head Island, SC 29928
MLS# 512318Listed by: CHARTER ONE REALTY - New
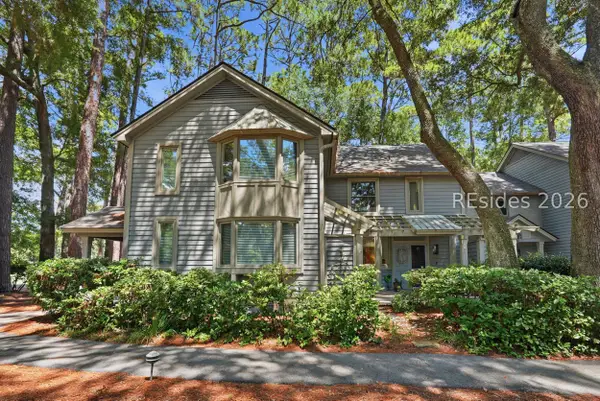 $525,000Active2 beds 2 baths1,280 sq. ft.
31 Shipyard Drive #2D, Hilton Head Island, SC 29928
MLS# 512383Listed by: KELLER WILLIAMS REALTY - New
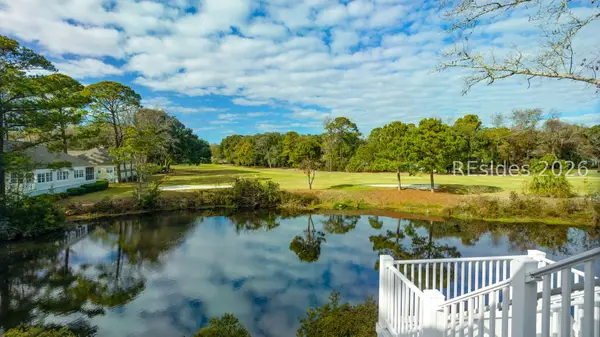 $67,000Active3 beds 3 baths
14 Wimbledon Court #506-5, Hilton Head Island, SC 29928
MLS# 512696Listed by: HILTON HEAD PROPERTIES - New
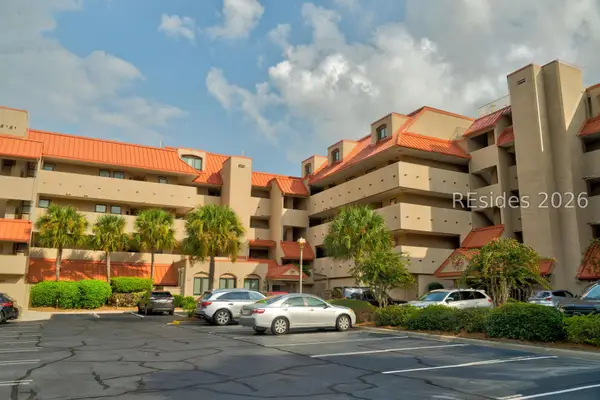 $99,000Active2 beds 2 baths
9 Harbourside Lane #7303D, Hilton Head Island, SC 29928
MLS# 512524Listed by: DUNES REAL ESTATE - New
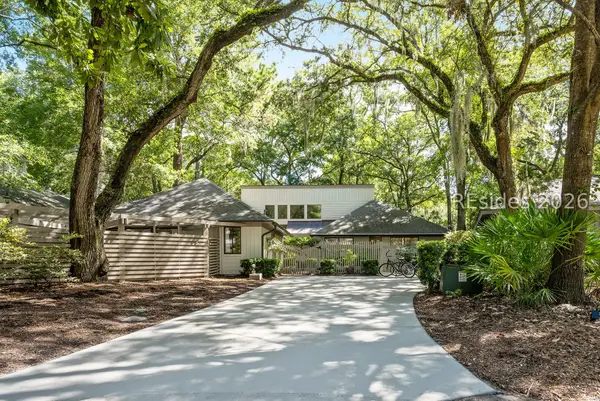 $1,495,000Active5 beds 3 baths2,504 sq. ft.
15 Dewberry Lane, Hilton Head Island, SC 29928
MLS# 512460Listed by: LUXURY HOMES OF HILTON HEAD - New
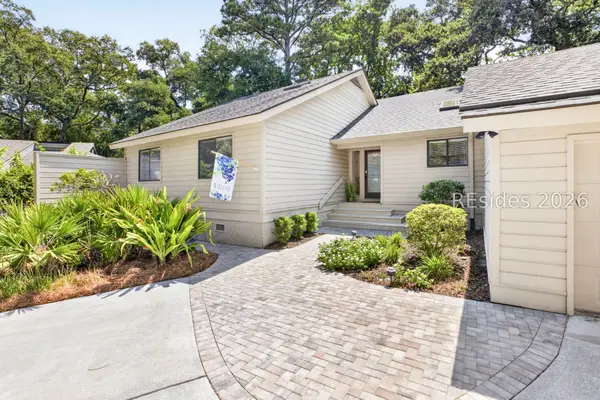 $1,450,000Active4 beds 3 baths2,002 sq. ft.
19 Dewberry Lane, Hilton Head Island, SC 29928
MLS# 512678Listed by: BESTNEST BY BEVERLY SERRAL


Protect your home and budget from life's surprises with an Assurant Home Warranty, backed by a partner that supports you through every step of homeownership. Explore Plans.
© 2023 - 2026 ERA Franchise Systems LLC. All rights reserved. ERA Franchise Systems LLC fully supports the principles of the Fair Housing Act and the Equal Opportunity Act. ERA, ERA Real Estate powered, and their respective logos are registered service marks of ERA Franchise Systems LLC. Each office is independently owned and operated.