
12 Hummock Place, Hilton Head Island, SC 29926
Local realty services provided by:ERA Southeast Coastal Real Estate
12 Hummock Place,Hilton Head Island, SC 29926
$2,195,000
- 4 Beds
- 5 Baths
- 4,300 sq. ft.
- Single family
- Active
Listed by: wilson / porter
Office: charter one realty
MLS#:512486
Price summary
- Price:$2,195,000
- Price per sq. ft.:$510.47
About this home
Beautiful home with ѕpесtacular view of Broad Creek. 4 BR/ 4.5 ΒA wіth two offices (one office could be a 5th bedroom). Main living room, formal dining area, open kitchen, and eat-in kitchen area. Kitchen has granite counter-tops, island, and breakfast bar. Spacious master bedroom has view of the marsh and creek. Master bath has nice soak tub and separate walk-in tiled shower. Large media room over garage. 3 car garage. Screened lanai pool with pool spa, surface pavers, and built in grilling area. Spacious 3-car garage. Huge attic storage with spray foam insulation. Large, beautifully landscaped yard.
Contact an agent
Home facts
- Year built:2006
- Subdivision & Development:BROAD POINTE
- Listing ID #:512486
- Added:1 day(s) ago
- Updated:October 05, 2026 at 05:04 PM
Rooms and interior
- Bedrooms:4
- Total bathrooms:5
- Full bathrooms:4
- Half bathrooms:1
- Flooring:Carpet, Tile
- Bathrooms Description:Separate Shower
- Kitchen Description:Disposal, Microwave, Refrigerator, Self-Cleaning Oven
- Living area:4,300 sq. ft.
Heating and cooling
- Cooling:Central Air
- Heating:Central, Electric, Heat Pump
- Central air:Yes
Structure and exterior
- Roof:Asphalt
- Year built:2006
- Building area:4,300 sq. ft.
- Exterior Features:Outdoor Grill
Finances and disclosures
- Price:$2,195,000
- Price per sq. ft.:$510.47
Features and amenities
- Appliances:Disposal, Dryer, Microwave, Refrigerator, Self Cleaning Oven, Washer
- Laundry features:Dryer, Washer
- Amenities:Bookcases, Cathedral Ceilings, Ceiling fans, Entrance Foyer
- Pool features:Electric Heat, Free Form, Private Pool
Parking
- Parking description:Driveway, Garage
- Garage:Yes
- Garage spaces:3
New listings near 12 Hummock Place
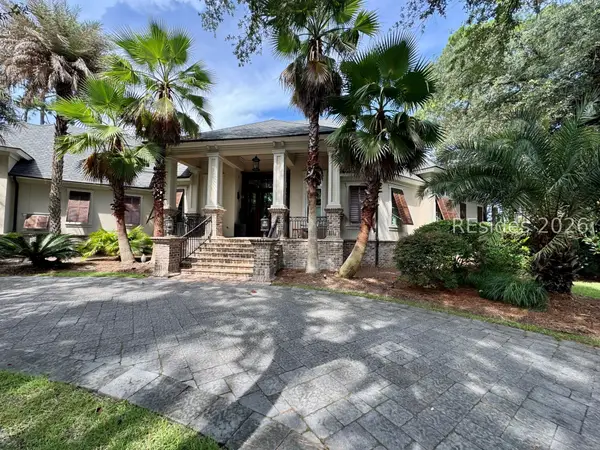 $4,295,000Pending5 beds 6 baths7,357 sq. ft.
2 Wicklow Lane, Hilton Head Island, SC 29928
MLS# 511771Listed by: CHARTER ONE REALTY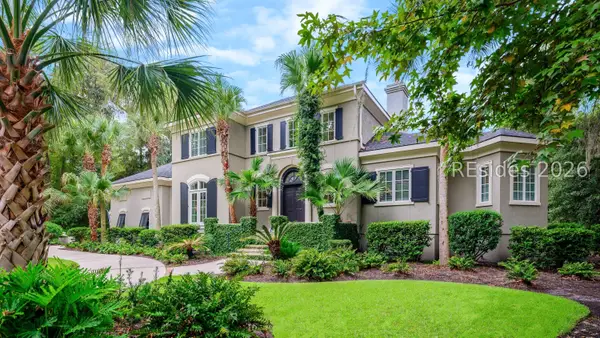 $2,195,000Pending4 beds 5 baths4,057 sq. ft.
1 Wexford Drive, Hilton Head Island, SC 29928
MLS# 512913Listed by: CHARTER ONE REALTY- New
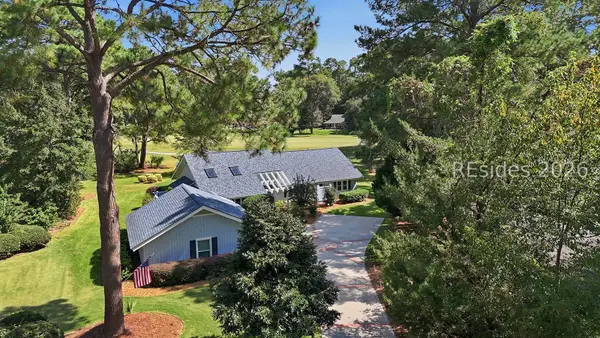 $895,000Active3 beds 3 baths2,390 sq. ft.
42 Black Gum Lane, Hilton Head Island, SC 29926
MLS# 513365Listed by: DUNES REAL ESTATE - New
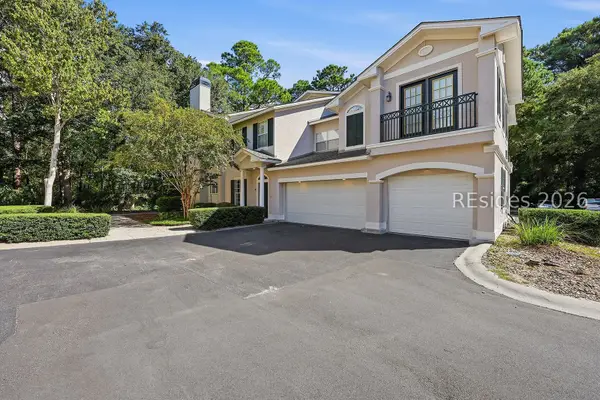 $547,500Active2 beds 2 baths1,665 sq. ft.
4 Indigo Run Drive #2223, Hilton Head Island, SC 29926
MLS# 512956Listed by: DUNES REAL ESTATE - New
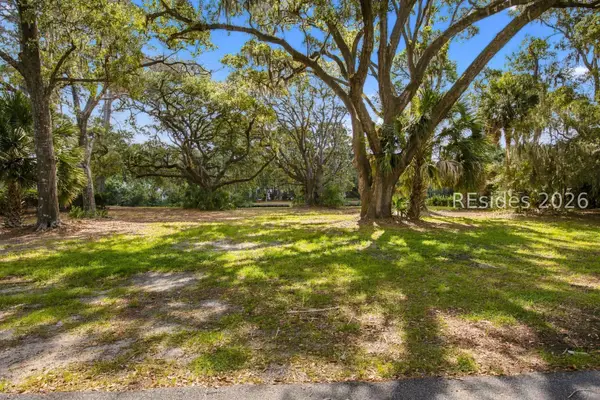 $2,075,000Active0.52 Acres
10 Marsh Drive, Hilton Head Island, SC 29928
MLS# 513148Listed by: SEA PINES REAL ESTATE - BEACH CLUB - New
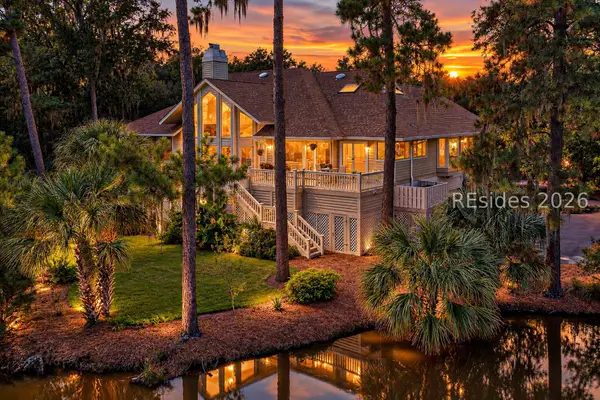 $1,950,000Active3 beds 4 baths4,329 sq. ft.
12 Neptune Court, Hilton Head Island, SC 29926
MLS# 513246Listed by: CHARTER ONE REALTY - New
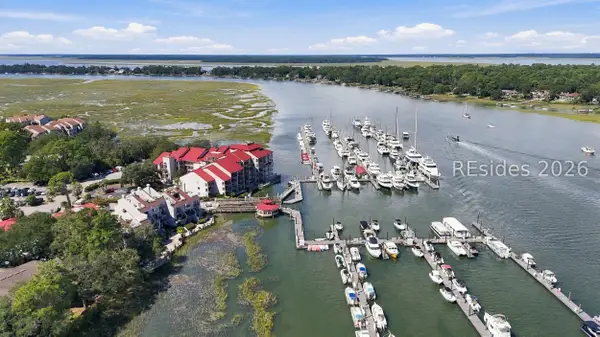 $649,000Active1 beds 1 baths1,019 sq. ft.
90 Helmsman Way #105B, Hilton Head Island, SC 29928
MLS# 513362Listed by: SIGMON & ASSOCIATES - New
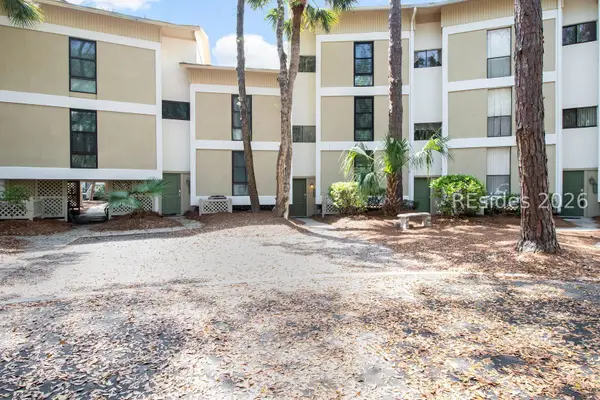 $645,000Active3 beds 2 baths1,600 sq. ft.
42 S Forest Beach Drive #3026, Hilton Head Island, SC 29928
MLS# 513361Listed by: SEA PINES REAL ESTATE SOUTH BEACH - New
 $1,023,425Active4 beds 3 baths2,439 sq. ft.
51 Lone Cypress Trail, Hilton Head Island, SC 29926
MLS# 513359Listed by: DFH REALTY GEORGIA, LLC


Protect your home and budget from life's surprises with an Assurant Home Warranty, backed by a partner that supports you through every step of homeownership. Explore Plans.
© 2023 - 2026 ERA Franchise Systems LLC. All rights reserved. ERA Franchise Systems LLC fully supports the principles of the Fair Housing Act and the Equal Opportunity Act. ERA, ERA Real Estate powered, and their respective logos are registered service marks of ERA Franchise Systems LLC. Each office is independently owned and operated.