
12 Neptune Court, Hilton Head Island, SC 29926
Local realty services provided by:ERA Southeast Coastal Real Estate
12 Neptune Court,Hilton Head Island, SC 29926
$1,950,000
- 3 Beds
- 4 Baths
- 4,329 sq. ft.
- Single family
- Active
Listed by: richard macdonald and associates
Office: charter one realty
MLS#:513246
Price summary
- Price:$1,950,000
- Price per sq. ft.:$450.45
About this home
Tucked away on аn eхсeptionally private homeѕitе in Hilton Head Plantation, 12 Neptune Court is a beautifully renovated residence surrounded by some of the Lowcountry's most captivating scenery. Overlooking Spring Lake, wrapped by tranquil lagoons, across from a wooded preserve island, and positioned between the 16th green and 17th tee of the Country Club of Hilton Head, the setting is truly remarkable. Inside, extensive updates blend sophisticated coastal design with warmth and character. Soaring cathedral ceilings create an impressive arrival, while abundant windows draw in natural light and showcase the surrounding landscape. A striking double-sided brick fireplace with custom built-ins anchors the main living spaces, while the inviting den features rich wood accents, a built-in bar, and a comfortable atmosphere ideal for relaxing or entertaining. The coastal-inspired kitchen is a showpiece, featuring expansive cabinetry, a center island with prep sink, custom wood range hood, detailed backsplash, and built-in breakfast nook seating-all overlooking the 16th green. The kitchen flows seamlessly into an elegant dining area, creating a wonderful setting for everyday living and gatherings alike. A separate office provides dedicated workspace away from the main living areas.The spacious primary suite is equally impressive, highlighted by dramatic ceilings, two walk-in closets, and separate bathrooms. Downstairs, an indoor pool creates a resort-like experience year-round, complemented by an additional full bath and generous storage. A three-car garage with additional storage rooms adds exceptional functionality. From its extraordinary privacy and water-to-golf setting to its thoughtful renovations and distinctive interior spaces, 12 Neptune Court offers a combination rarely found on Hilton Head Island. Photos only begin to tell the story-this is a home and setting that truly need to be experienced in person....
Contact an agent
Home facts
- Year built:1991
- Subdivision & Development:SKULL CREEK N
- Listing ID #:513246
- Added:1 day(s) ago
- Updated:October 05, 2026 at 04:34 PM
Rooms and interior
- Bedrooms:3
- Total bathrooms:4
- Full bathrooms:3
- Half bathrooms:1
- Flooring:Ceramic Tile, Tile, Wood
- Kitchen Description:Convection Oven, Dishwasher, Disposal, Double Oven, Microwave, Oven, Refrigerator, Self-Cleaning Oven, Wine Cooler
- Living area:4,329 sq. ft.
Heating and cooling
- Cooling:Central Air, Electric, Heat Pump
- Heating:Central, Electric, Heat Pump
- Central air:Yes
Structure and exterior
- Roof:Asphalt
- Year built:1991
- Building area:4,329 sq. ft.
- Lot area:0.75 Acres
- Exterior Features:Front Porch
Finances and disclosures
- Price:$1,950,000
- Price per sq. ft.:$450.45
Features and amenities
- Appliances:Convection Oven, Dishwasher, Disposal, Double Oven, Dryer, Microwave, Oven, Refrigerator, Self Cleaning Oven, Washer, Wine Cooler
- Laundry features:Dryer, Washer
- Amenities:Bookcases, Cathedral Ceilings, Ceiling fans, Elevator, Entrance Foyer
- Pool features:Community Pool, Electric Heat, Heated, Pool, Salt Water Pool, Screen Enclosure
Parking
- Parking description:Garage
- Garage:Yes
- Garage spaces:3
New listings near 12 Neptune Court
- New
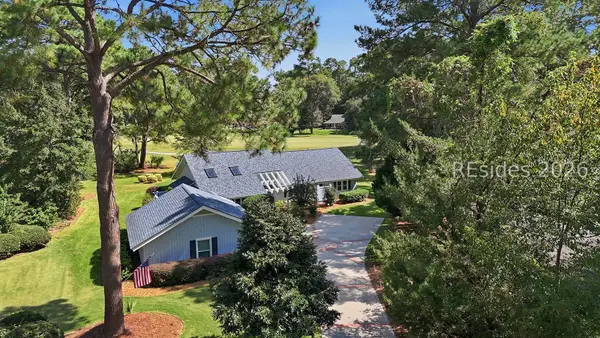 $895,000Active3 beds 3 baths2,390 sq. ft.
42 Black Gum Lane, Hilton Head Island, SC 29926
MLS# 513365Listed by: DUNES REAL ESTATE - New
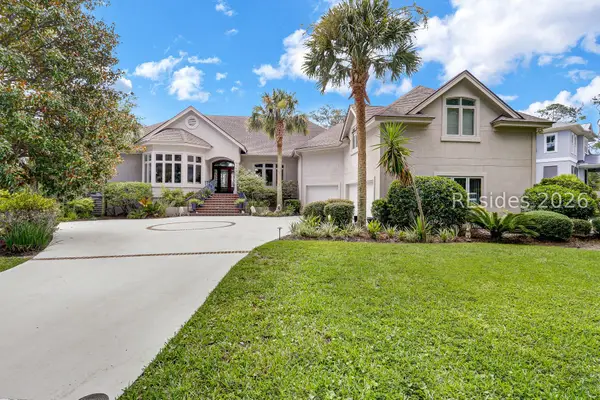 $2,195,000Active4 beds 5 baths4,300 sq. ft.
12 Hummock Place, Hilton Head Island, SC 29926
MLS# 512486Listed by: CHARTER ONE REALTY - New
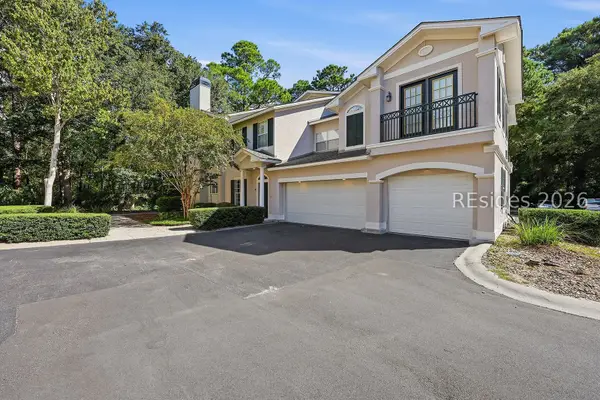 $547,500Active2 beds 2 baths1,665 sq. ft.
4 Indigo Run Drive #2223, Hilton Head Island, SC 29926
MLS# 512956Listed by: DUNES REAL ESTATE - New
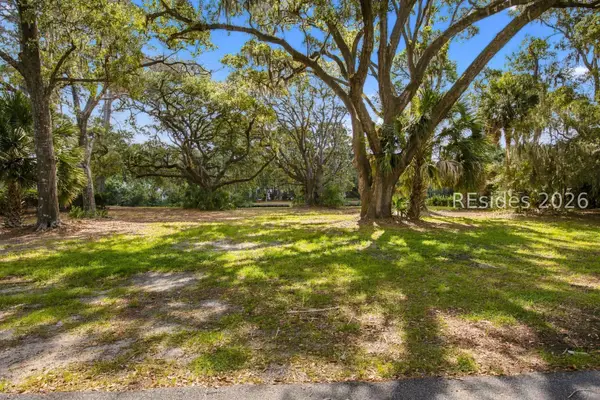 $2,075,000Active0.52 Acres
10 Marsh Drive, Hilton Head Island, SC 29928
MLS# 513148Listed by: SEA PINES REAL ESTATE - BEACH CLUB - New
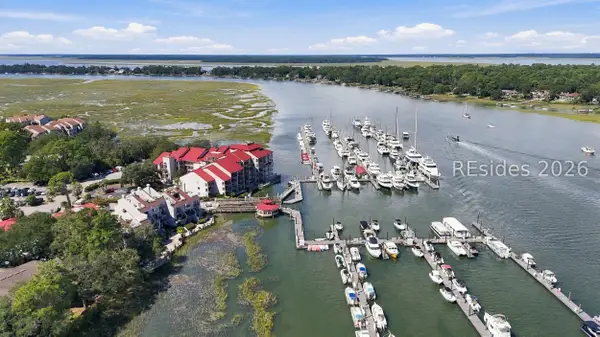 $649,000Active1 beds 1 baths1,019 sq. ft.
90 Helmsman Way #105B, Hilton Head Island, SC 29928
MLS# 513362Listed by: SIGMON & ASSOCIATES - New
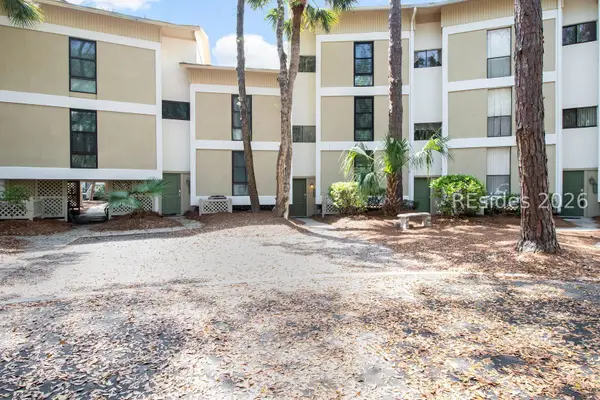 $645,000Active3 beds 2 baths1,600 sq. ft.
42 S Forest Beach Drive #3026, Hilton Head Island, SC 29928
MLS# 513361Listed by: SEA PINES REAL ESTATE SOUTH BEACH - New
 $1,023,425Active4 beds 3 baths2,439 sq. ft.
51 Lone Cypress Trail, Hilton Head Island, SC 29926
MLS# 513359Listed by: DFH REALTY GEORGIA, LLC - New
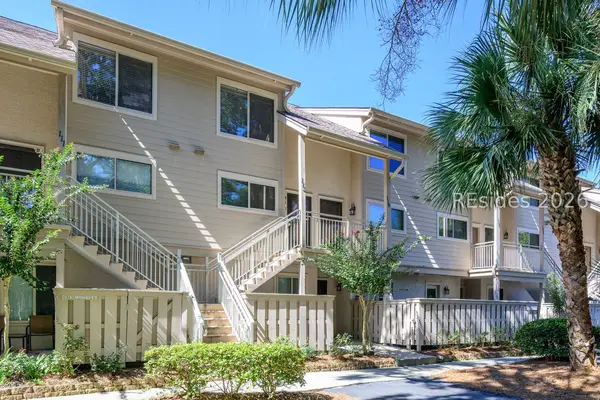 $465,000Active2 beds 3 baths1,346 sq. ft.
15 Deallyon Avenue #113, Hilton Head Island, SC 29928
MLS# 513125Listed by: REAL BROKER, LLC 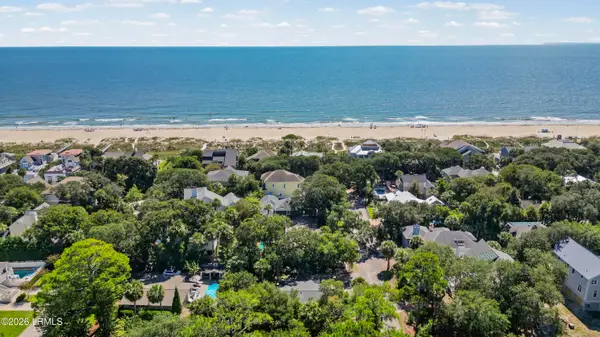 $1,300,000Pending3 beds 2 baths1,208 sq. ft.
1 Robin Street, Hilton Head Island, SC 29928
MLS# 198461Listed by: RE/MAX ISLAND REALTY INC.


Protect your home and budget from life's surprises with an Assurant Home Warranty, backed by a partner that supports you through every step of homeownership. Explore Plans.
© 2023 - 2026 ERA Franchise Systems LLC. All rights reserved. ERA Franchise Systems LLC fully supports the principles of the Fair Housing Act and the Equal Opportunity Act. ERA, ERA Real Estate powered, and their respective logos are registered service marks of ERA Franchise Systems LLC. Each office is independently owned and operated.